Save
Ask
Tour
Hide
Share
$629,999
39 Days On Site

5212 Mt Audubon Street
Frederick, CO 80504

For Sale|Single Family Residence|Active
4
Beds
3
Total Baths
3
Full Baths
2,044
SqFt
$308
/SqFt
1999
Built
Subdivision:
Summit View
County:
Weld

Due to the health concerns created by Coronavirus we are offering personal 1-1 online video walkthough tours where possible.
5212 Mt Audubon Street5212 Mt Audubon Street5212 Mt Audubon Street5212 Mt Audubon Street
Save
Ask
Tour
Hide
Share

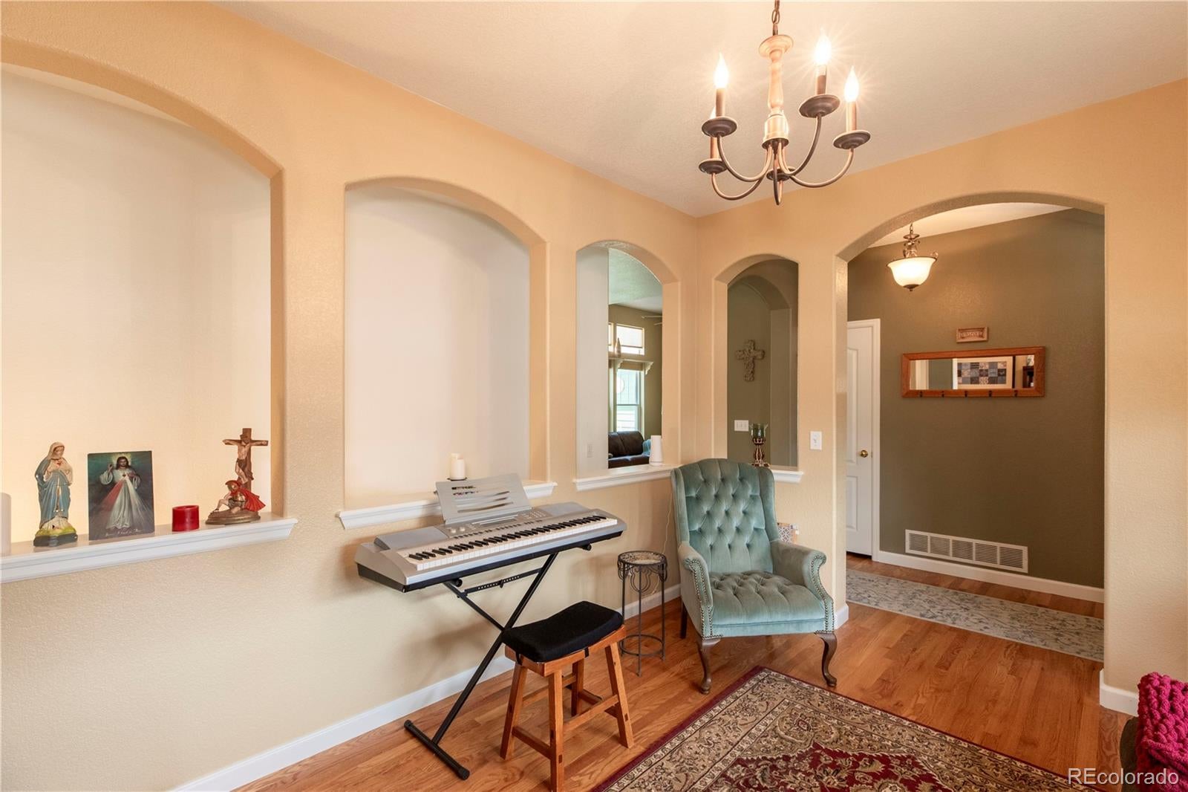
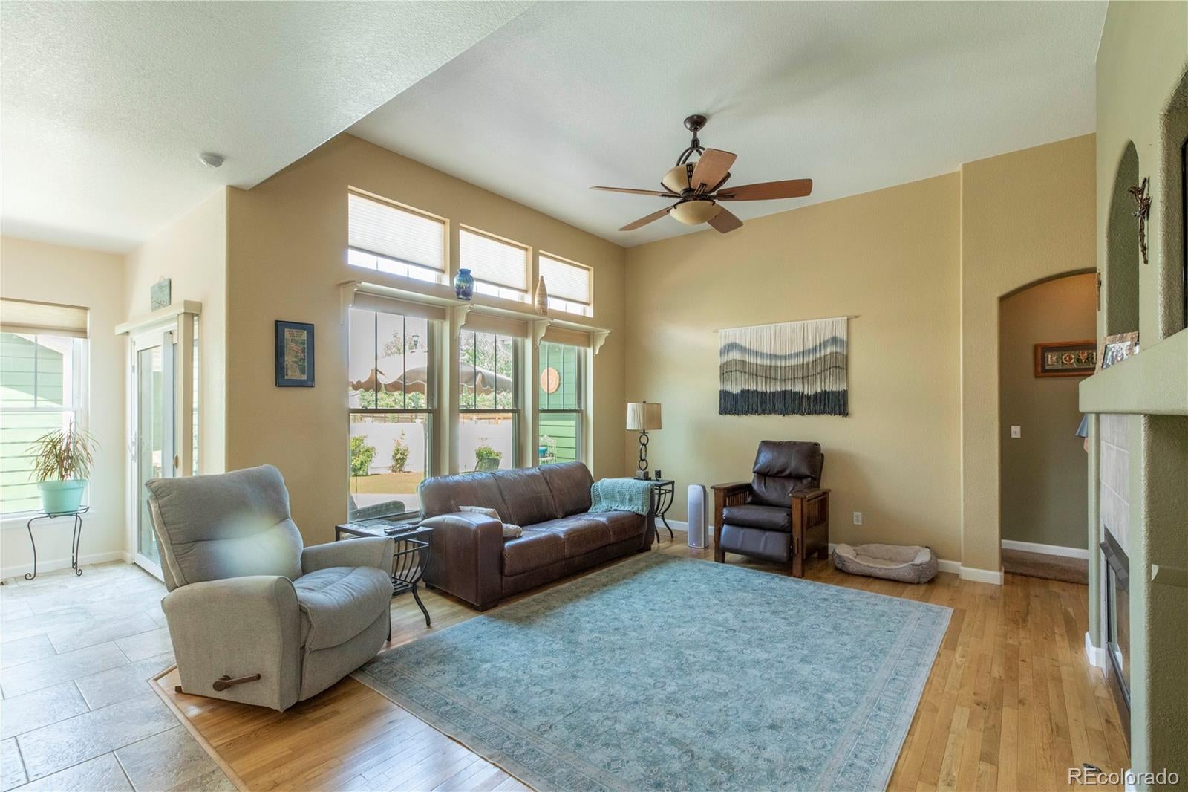
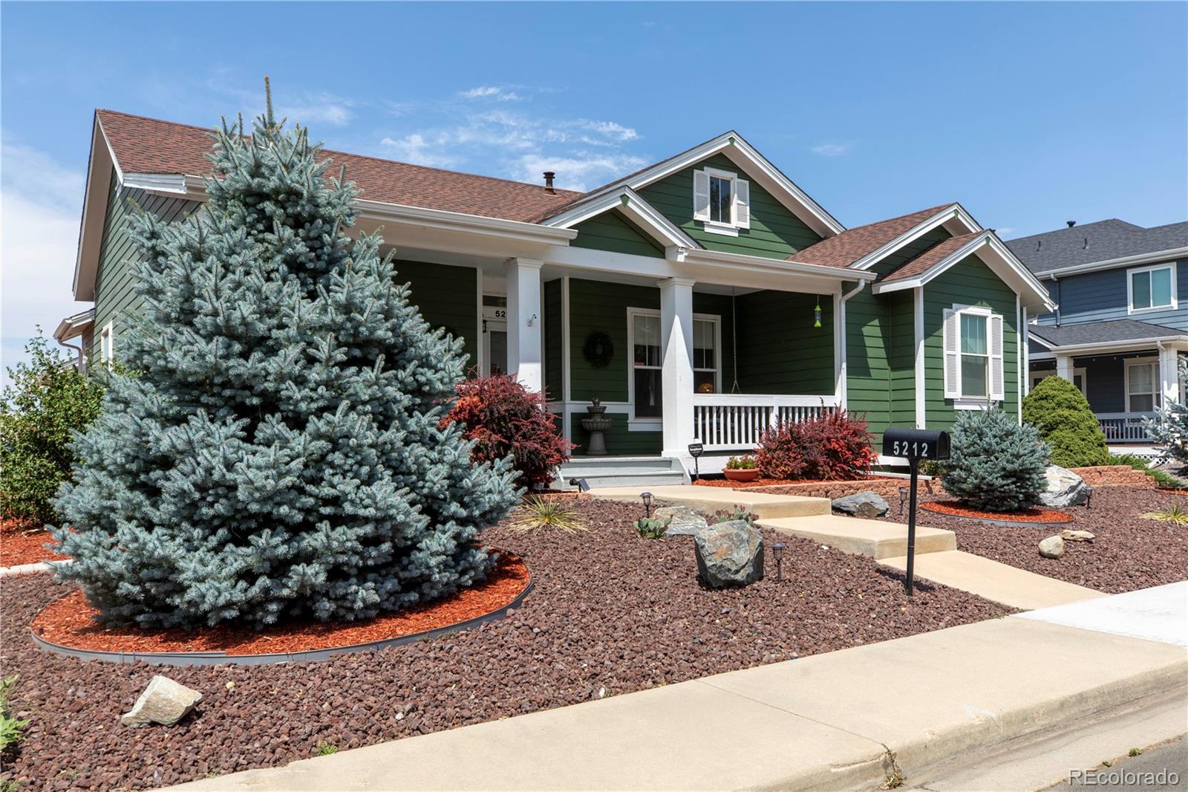
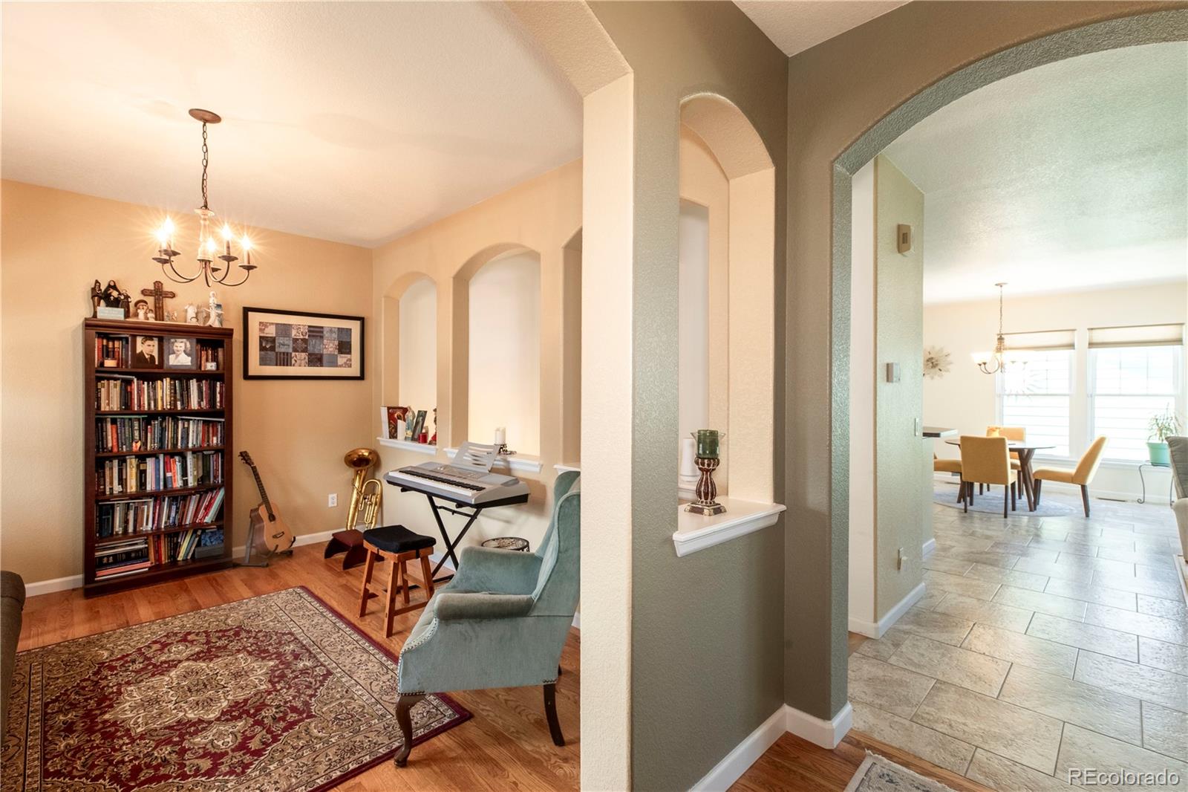
Beautifully maintained and thoughtfully designed with incredible mountain views, this exceptional home in Frederick offers the perfect blend of comfort, functionality, and indoor-outdoor living. The inviting main-floor primary suite provides convenience and privacy, while expansive windows throughout the home fill the space with abundant natural light. The open and welcoming floor plan offers generous living areas, including a spacious recreation/game room that’s perfect for entertaining family and friends. Ample storage throughout the home ensures there’s a place for everything. Step outside to your own private retreat featuring a large deck, relaxing hot tub, and beautifully xeriscaped yard designed for low-maintenance enjoyment year-round. The roof and windows are only 3 years old! The oversized 3-car garage provides plenty of room for vehicles, outdoor gear, and hobbies. Ideally located near schools, grocery stores, parks, restaurants, and other everyday conveniences, this home offers the perfect balance of peaceful living and easy access to the amenities that matter most. Whether you’re hosting gatherings, enjoying quiet evenings under the stars, or simply appreciating the thoughtful details throughout, this home is designed to fit the way you live. A rare combination of style, space, location, and convenience—this is one you won’t want to miss!

Save
Ask
Tour
Hide
Share
Listing Snapshot
Price 
$629,999
Days On Site 
39 Days
Bedrooms 
4
Inside Area (SqFt) 
2,044 sqft
Total Baths 
3
Full Baths 
3
Partial Baths 
N/A
Lot Size 
0.15 Acres
Year Built 
1999
MLS® Number 
6081149
Status 
Active
Property Tax 
$3,064
HOA/Condo/Coop Fees 
$9.17 monthly
Sq Ft Source 
Public Records
Friends & Family
Recent Activity
a month agoListing updated with changes from the MLS®
a month agoListing first seen on site
General Features
Acres 
0.15
Direction Faces 
South
Garage 
Yes
Garage Spaces 
3
Levels 
One
Parking 
Electric Vehicle Charging Station(s)Lighted
Parking Spaces 
3
Pets 
Cats OKDogs OK
Property Sub Type 
Single Family Residence
Security 
Carbon Monoxide Detector(s)Smoke Detector(s)
Sewer 
Public Sewer
SqFt Above 
1804
SqFt Below 
240
SqFt Total 
3592
Utilities 
Natural Gas AvailableElectricity ConnectedNatural Gas Connected
Water Source 
Public
Interior Features
Appliances 
OvenCooktopDryerGas Water HeaterHumidifierMicrowaveSelf Cleaning OvenWasher
Basement 
Partial
Cooling 
Ceiling Fan(s)Central Air
Fireplace 
Yes
Fireplace Features 
GasInsertLiving Room
Fireplaces 
1
Flooring 
CarpetTileWood
Heating 
Fireplace InsertForced Air
Interior 
Ceiling Fan(s)Walk-In Closet(s)
Laundry Features 
Laundry Closet
Main Level Bedrooms 
3
Spa 
Yes
Bathroom Full 
Dimensions - 11.25 x 10Level - MainDescription - Exterior Access, Pet Door
Bedroom 
Dimensions - 15.25 x 13.75Level - BasementDescription - Walk In Closet
Bonus Room 
Dimensions - 20.5 x 18Level - Basement
Dining Room 
Dimensions - 13 x 10.75Level - MainDescription - Hardwood Flooring
Game Room 
Dimensions - 24 x 20Level - Basement
Kitchen 
Dimensions - 13.5 x 13Level - MainDescription - Tile, Island
Laundry 
Dimensions - 7.75 x 5.25Level - Main
Living Room 
Dimensions - 15.75 x 14Level - MainDescription - Hardwood Flooring, Ceiling Fan
Save
Ask
Tour
Hide
Share
Exterior Features
Construction Details 
Frame
Exterior 
LightingPrivate Yard
Fencing 
FencedFull
Lot Features 
Corner LotCul-De-SacLandscapedSprinklers In FrontSprinklers In Rear
Patio And Porch 
CoveredDeckFront Porch
Roof 
Composition
Spa 
Yes
View 
Mountain(s)
Waterview 
Mountain(s)
Community Features
Association Amenities 
ParkPlayground
Association Dues 
110
Financing Terms Available 
1031 ExchangeCashConventionalFHA
HOA Fee Frequency 
Annually
Roads 
Alley PavedPaved
School District 
St. Vrain Valley RE-1J
Schools
School District
St. Vrain Valley RE-1J
Elementary School
Legacy
Middle School
Coal Ridge
High School
Frederick
Listing courtesy of Equity Colorado Real Estate [email protected]


The content relating to real estate for sale in this Web site comes in part from the Internet Data eXchange ("IDX") program of METROLIST, INC., DBA RECOLORADO real estate listings held by brokers other than Equity Colorado Real Estate are marked with the IDX Logo. This information is being provided for the consumers' personal, non-commercial use and may not be used for any other purpose. All information subject to change and should be independently verified.

Neighborhood & Commute
Source: Walkscore
Save
Ask
Tour
Hide
Share