





14232 Currant StreetBroomfield, CO 80020
Due to the health concerns created by Coronavirus we are offering personal 1-1 online video walkthough tours where possible.
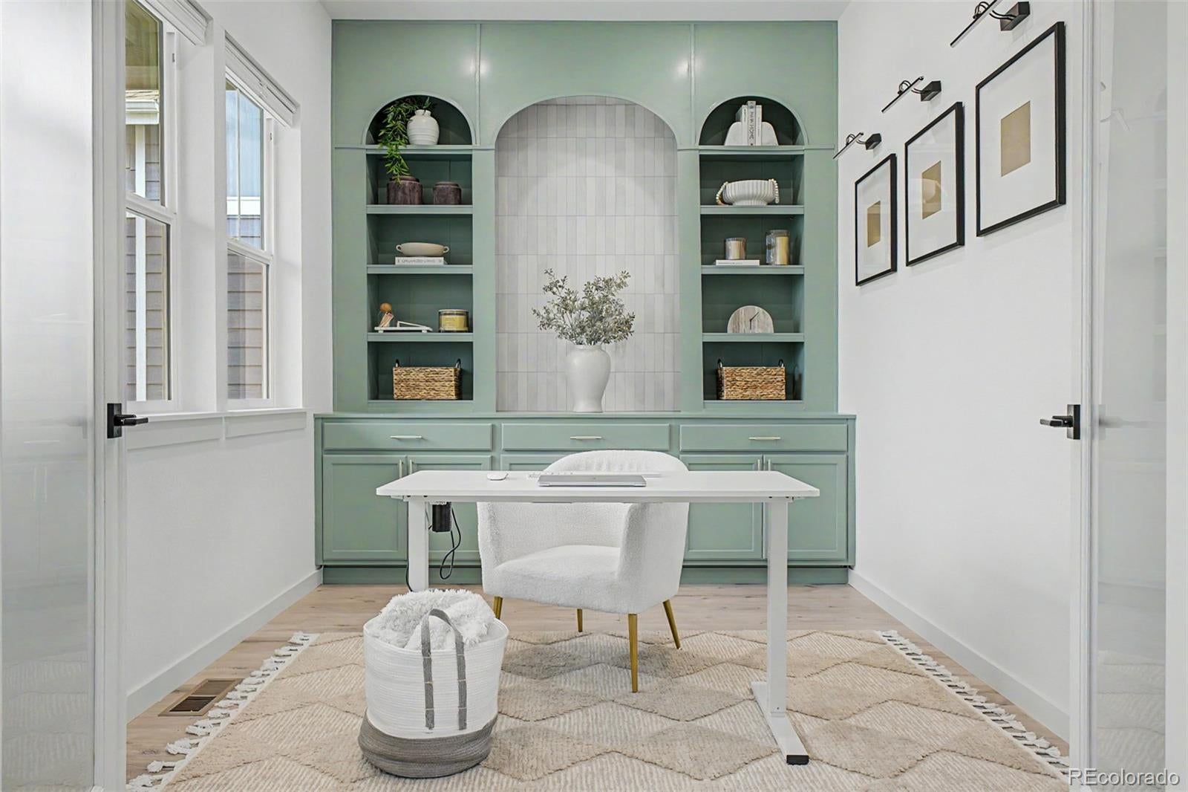
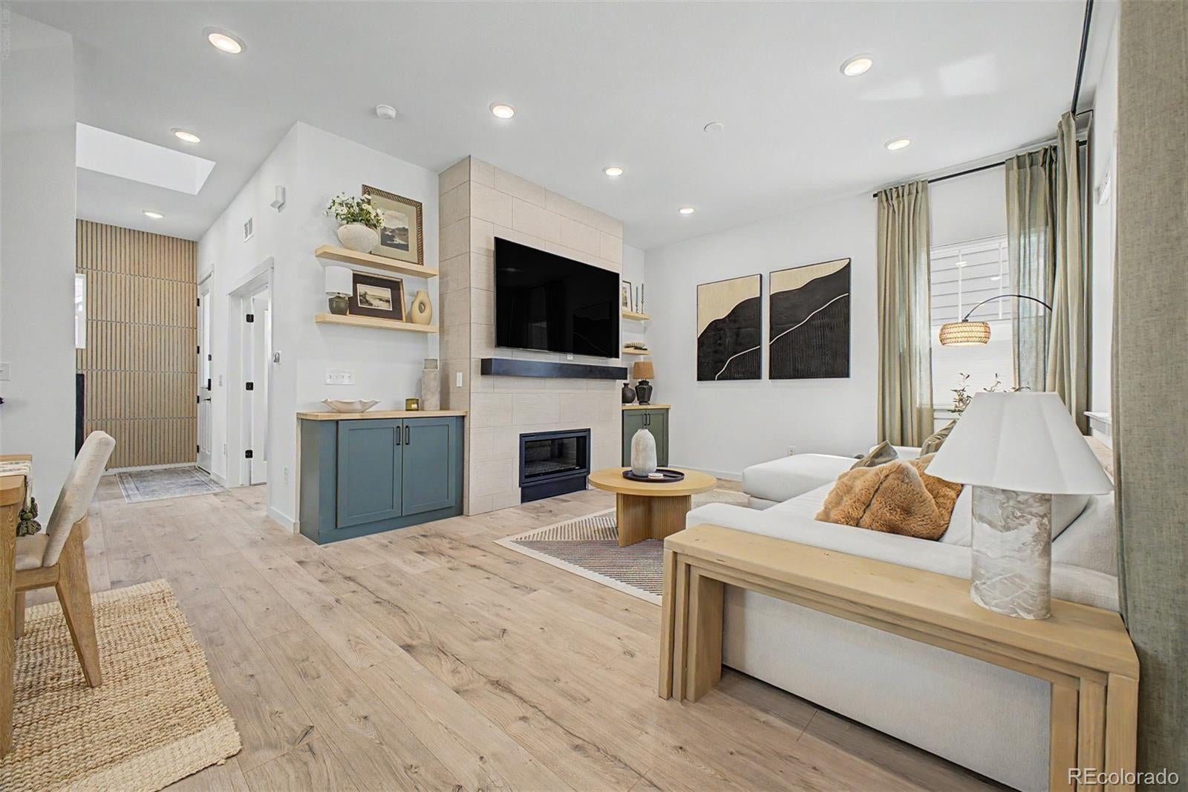
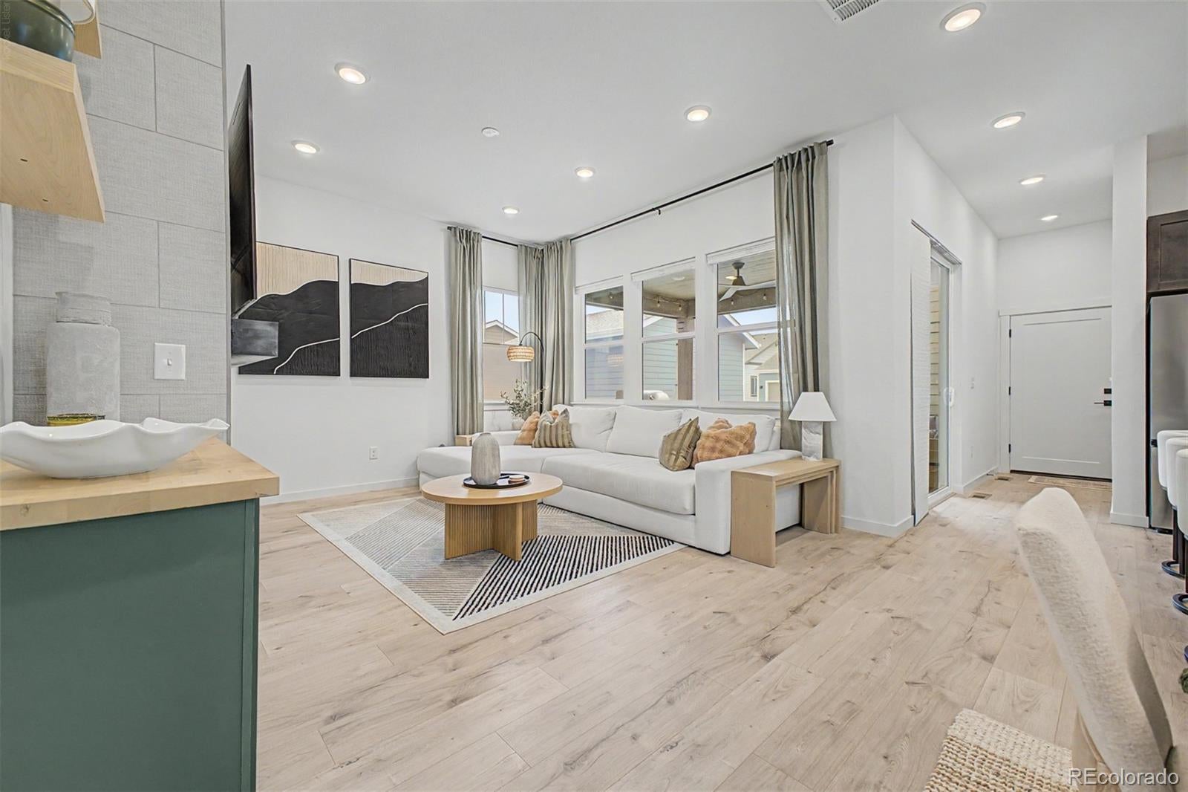
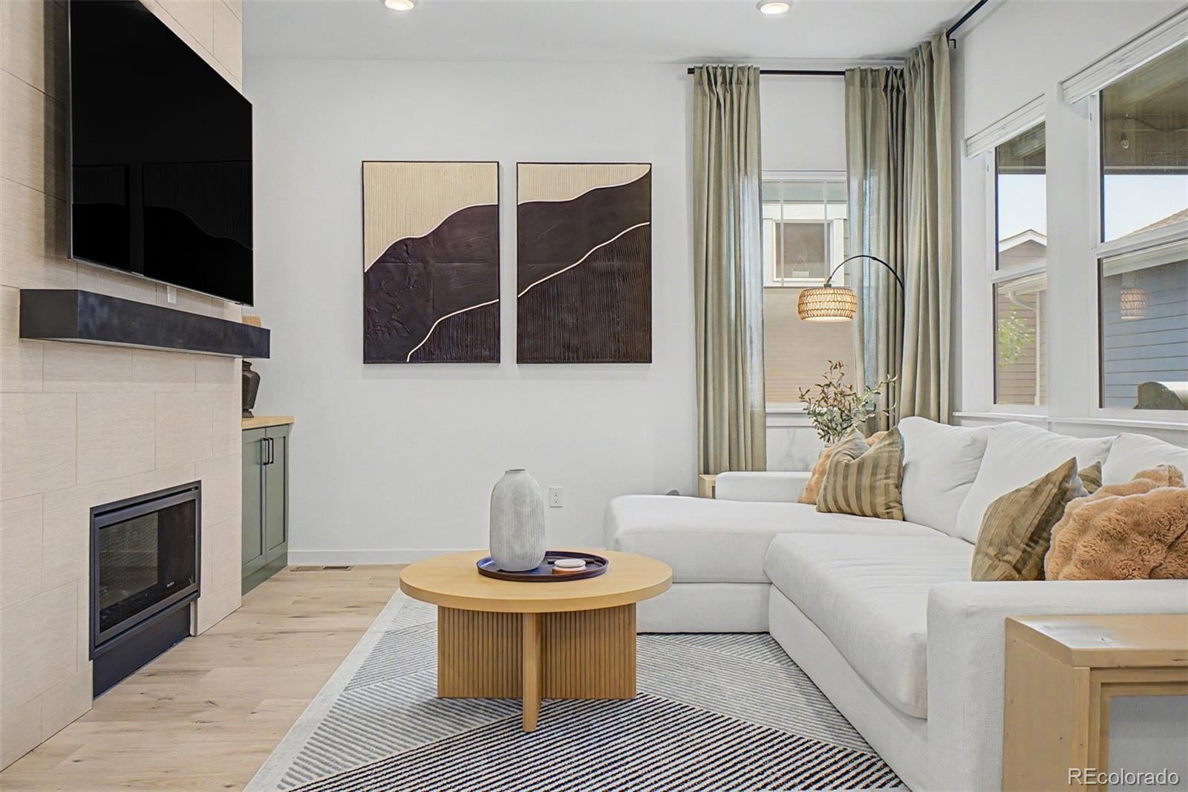
Welcome to this beautifully updated Broomfield home where thoughtful design, modern finishes, and versatile living spaces come together in an inviting setting. Ideally located near 144th and Sheridan, this home offers easy access to shopping, dining, parks, and trails. The main level features an open and sophisticated living space with LVP flooring, a stunning fireplace, custom built ins, and abundant natural light. The beautifully appointed kitchen has rich cabinetry, quartz countertops, a large center island with seating, stainless steel appliances, designer pendant lighting, and an eye catching backsplash. The open layout flows seamlessly into the dining and living areas, creating an ideal space for everyday living and entertaining. Throughout the home, you will find an impressive collection of feature walls and designer details that give each space its own character. The beautifully finished office provides a stylish and functional space for working from home, while the spacious primary suite offers a relaxing retreat with dual vanities, quartz countertops, a freestanding soaking tub, and a beautifully tiled walk in shower. The newly finished basement adds exceptional flexibility with two additional bedrooms, a full bathroom, and a spacious game and family room. Whether used for guests, recreation, or additional living space, the basement provides the room and versatility today's buyers are looking for. Step outside to an incredible covered patio designed for year round entertaining and relaxation. The outdoor living space features a built in grill, creating the perfect setting for summer dinners, weekend gatherings, or quiet evenings at home. Beautiful landscaping and a thoughtfully designed outdoor space extend the living area beyond the walls of the home. Combined with the stylish interior updates, spacious basement, and desirable Broomfield location, this property offers the perfect blend of modern design, comfort, and effortless entertaining.
| 8 hours ago | Listing updated with changes from the MLS® | |
| a month ago | Price changed to $857,500 | |
| 2 months ago | Listing first seen on site |

The content relating to real estate for sale in this Web site comes in part from the Internet Data eXchange ("IDX") program of METROLIST, INC., DBA RECOLORADO real estate listings held by brokers other than Serhant Colorado LLC are marked with the IDX Logo. This information is being provided for the consumers' personal, non-commercial use and may not be used for any other purpose. All information subject to change and should be independently verified.