Save
Ask
Tour
Hide
Share
$1,019,000
118 Days On Site

3695 W 102nd Avenue
Westminster, CO 80031

For Sale|Single Family Residence|Active
4
Beds
4
Total Baths
1
Full Bath
3
Partial Baths
4,918
SqFt
$207
/SqFt
1983
Built
Subdivision:
Hyland Greens East
County:
Adams

Due to the health concerns created by Coronavirus we are offering personal 1-1 online video walkthough tours where possible.
3695 W 102nd Avenue3695 W 102nd Avenue3695 W 102nd Avenue3695 W 102nd Avenue
Save
Ask
Tour
Hide
Share

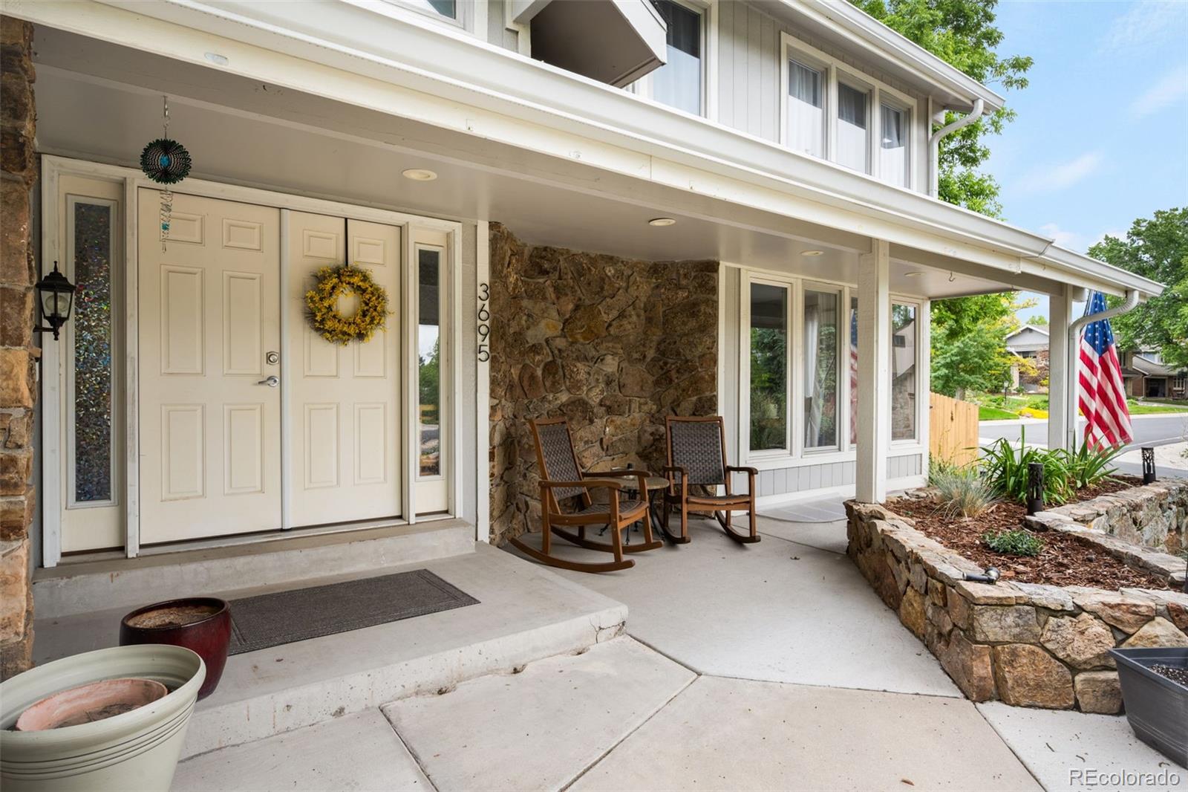
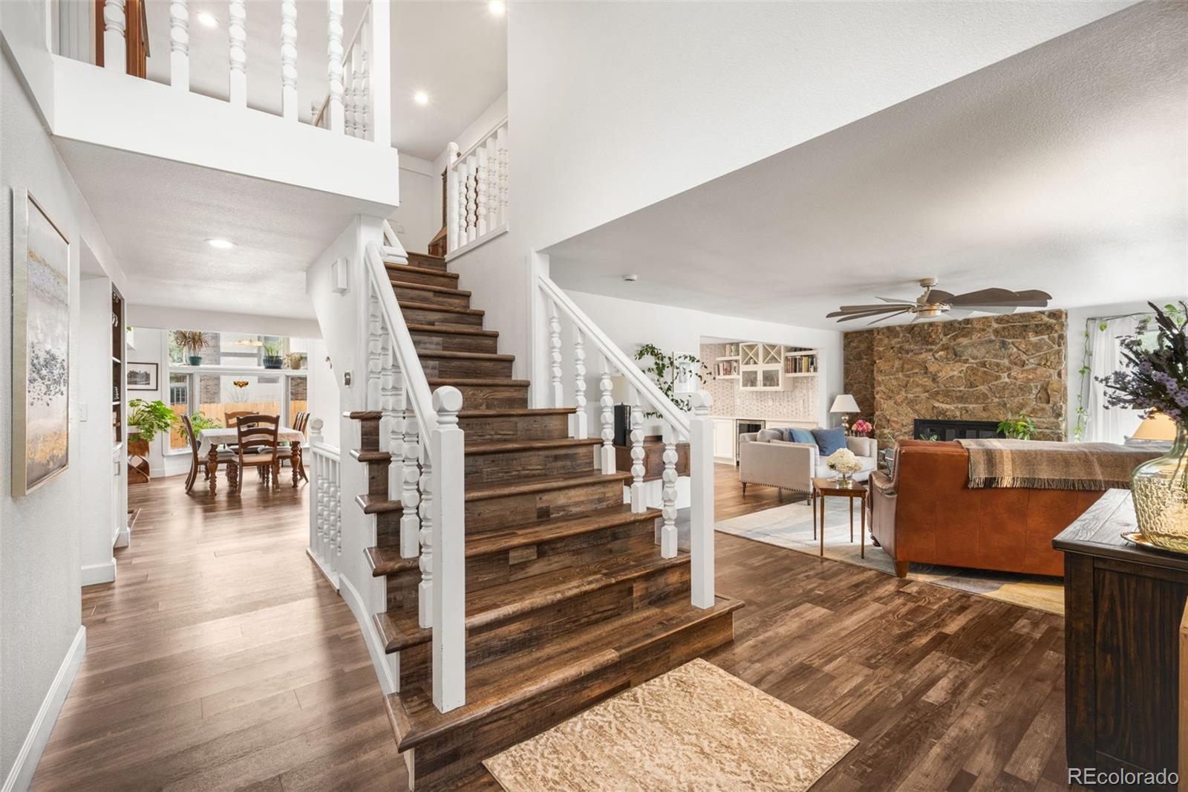
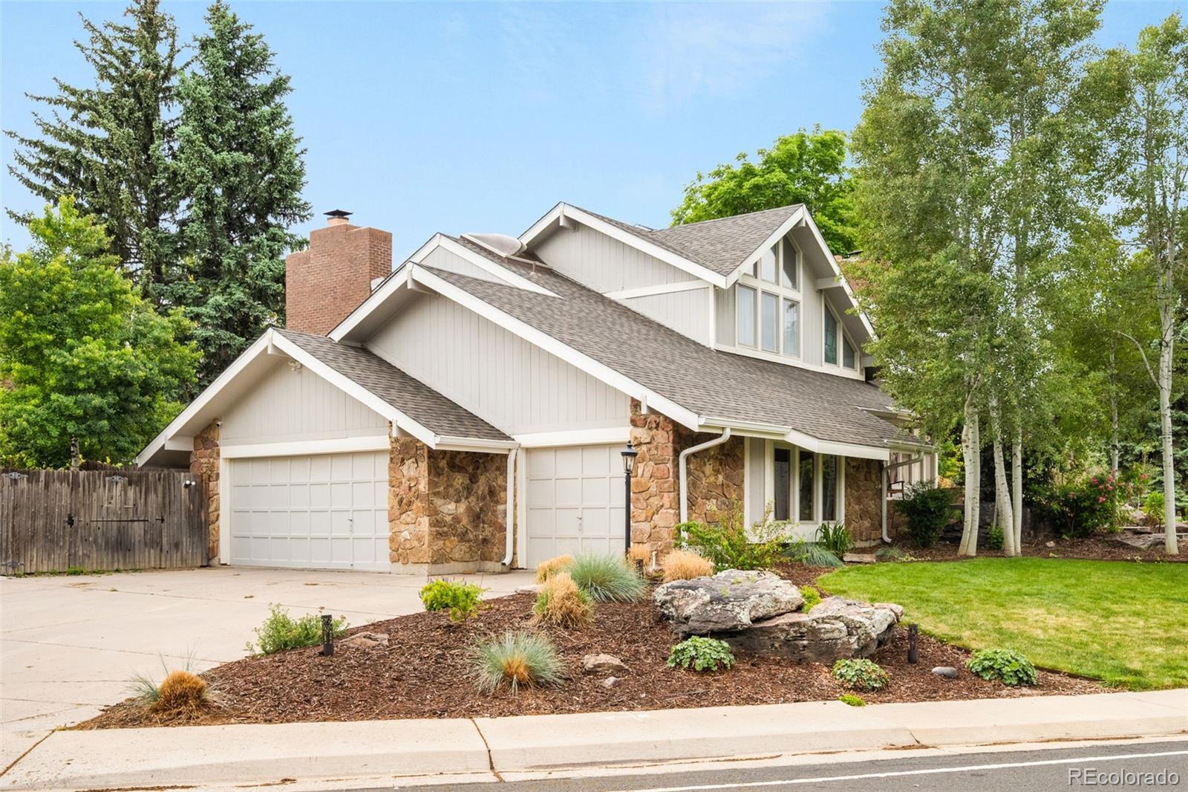
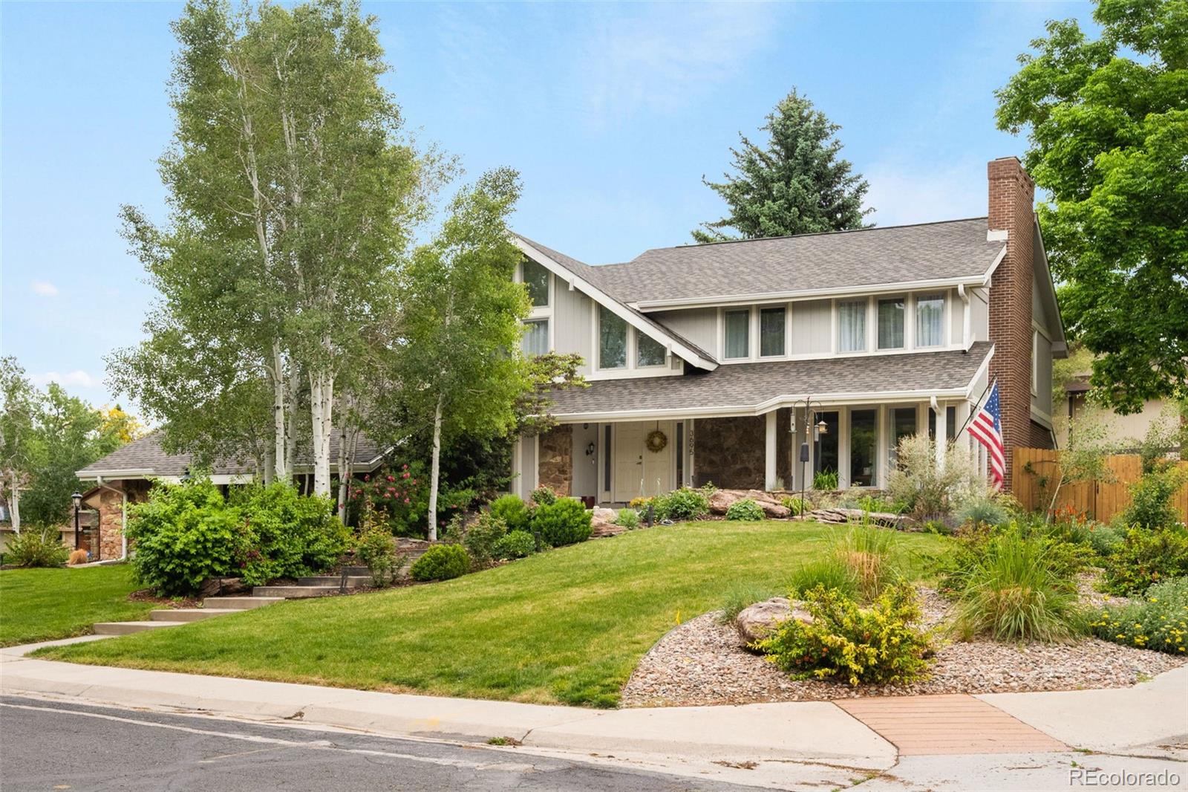
SELLER OFFERING A $20,000 BUYER CREDIT WITH A FULL-PRICE OFFER TO USE TOWARD AN INTEREST RATE BUYDOWN AND/OR CLOSING COSTS! Welcome to 3695 W 102nd Ave—an exceptional, fully remodeled home in desirable Hyland Green East. Situated on a professionally landscaped 11,770 SF corner lot at the entrance to a cul-de-sac, this home offers nearly 5,000 SF of beautifully designed living space and an oversized 3-car garage.Completely renovated down to the studs in 2020, the home blends modern style with thoughtful functionality. Extensive improvements include electrical, insulation, drywall, flooring, cabinetry, lighting, water heater, appliances, fixtures, and more—plus a BRAND-NEW ROOF for added peace of mind.The open-concept main level is designed for everyday living and entertaining. A dramatic two-story great room with soaring ceilings flows into the gourmet kitchen featuring a large island, quartz countertops, stainless steel appliances, and abundant cabinetry. Just off the kitchen, the light-filled sunroom is perfect for morning coffee, entertaining, or relaxing year-round. A dedicated home office and formal dining room complete the main level.Upstairs you'll find four spacious bedrooms, including an impressive primary suite with a spa-inspired bath, oversized custom shower, and walk-in closet. The finished basement adds a large recreation room, renovated bathroom, fitness area with sauna, and generous storage.Additional upgrades include a 90-gallon water heater, whole-house water filtration, reverse osmosis system, QuietCool whole-house fan, smart-home technology, new sprinkler and drip systems, and new front and rear concrete patios.Outside, the professionally landscaped yard creates a private retreat with low-maintenance backyard turf and plenty of space to entertain, play, or relax.Nearly 5,000 SF. Fully remodeled. 3-car garage. Incredible lot. Brand-new roof. Plus a $20,000 seller credit with a full-price offer. A truly turnkey opportunity in Hyland Green East.

Save
Ask
Tour
Hide
Share
Listing Snapshot
Price 
$1,019,000
Days On Site 
118 Days
Bedrooms 
4
Inside Area (SqFt) 
4,918 sqft
Total Baths 
4
Full Baths 
1
Partial Baths 
3
Lot Size 
0.27 Acres
Year Built 
1983
MLS® Number 
6113850
Status 
Active
Property Tax 
$4,688
HOA/Condo/Coop Fees 
$87.5 monthly
Sq Ft Source 
Public Records
Friends & Family
Recent Activity
2 weeks agoListing updated with changes from the MLS®
2 weeks agoPrice changed to $1,019,000
4 months agoListing first seen on site
General Features
Acres 
0.27
Attached Garage 
Yes
Foundation 
Slab
Garage 
Yes
Garage Spaces 
3
Levels 
Two
Parking 
ConcreteOversizedAttached
Parking Spaces 
3
Pets 
Yes
Property Condition 
Updated/Remodeled
Property Sub Type 
Single Family Residence
Security 
Carbon Monoxide Detector(s)Smoke Detector(s)
Sewer 
Public Sewer
SqFt Above 
3086
SqFt Below 
1832
SqFt Total 
4918
Water Source 
Public
Interior Features
Appliances 
DishwasherDryerMicrowaveOvenRangeRange HoodRefrigeratorWasherWine Cooler
Basement 
FinishedUnfinished
Cooling 
Ceiling Fan(s)Central Air
Fireplace 
Yes
Fireplace Features 
BasementFamily Room
Fireplaces 
3
Flooring 
CarpetTileWood
Furnished 
Unfurnished
Heating 
Forced Air
Interior 
Ceiling Fan(s)Entrance FoyerHigh CeilingsOpen FloorplanSaunaVaulted Ceiling(s)Walk-In Closet(s)Wet Bar
Window Features 
Double Pane WindowsSkylight(s)Window Coverings
Bathroom Full 
Dimensions - 6 x 10Level - Upper
Bathroom Half 
Dimensions - 5 x 5Level - Main
Bathroom Three Quarter 
Dimensions - 9 x 9Level - Basement
Bedroom 
Dimensions - 17 x 19Level - Upper
Dining Room 
Dimensions - 9 x 18Level - Main
Family Room 
Dimensions - 21 x 28Level - Main
Game Room 
Dimensions - 22 x 38Level - Basement
Gym 
Dimensions - 16 x 13Level - Basement
Kitchen 
Dimensions - 22 x 12Level - Main
Laundry 
Dimensions - 11 x 13Level - Main
Living Room 
Dimensions - 21 x 17Level - Main
Office 
Dimensions - 12 x 16Level - Main
Sun Room 
Dimensions - 20 x 9Level - Main
Save
Ask
Tour
Hide
Share
Exterior Features
Construction Details 
BrickFrameStone
Fencing 
FencedFull
Lot Features 
Corner LotLandscaped
Patio And Porch 
Patio
Roof 
Composition
Windows/Doors 
Double Pane WindowsSkylight(s)Window Coverings
Community Features
Association Amenities 
PoolTennis Court(s)
Association Fee 
$1050.0
Association Fee Frequency 
Annually
School District 
Westminster Public Schools
Financing Terms Available 
CashConventional
Roads 
Paved
Schools
School District
Westminster Public Schools
Elementary School
Sunset Ridge
Middle School
Shaw Heights
High School
Westminster
Listing courtesy of Compass - Denver [email protected]


The content relating to real estate for sale in this Web site comes in part from the Internet Data eXchange ("IDX") program of METROLIST, INC., DBA RECOLORADO real estate listings held by brokers other than Compass - Denver are marked with the IDX Logo. This information is being provided for the consumers' personal, non-commercial use and may not be used for any other purpose. All information subject to change and should be independently verified.

Neighborhood & Commute
Source: Walkscore
Save
Ask
Tour
Hide
Share