Save
Ask
Tour
Hide
Share
$1,425,000
10 Days On Site

15948 W Ellsworth Drive
Golden, CO 80401

For Sale|Single Family Residence|Active
5
Beds
5
Total Baths
3
Full Baths
2
Partial Baths
5,308
SqFt
$268
/SqFt
1993
Built
Subdivision:
Mesa View Estates/6th Avenue West Estates
County:
Jefferson

Due to the health concerns created by Coronavirus we are offering personal 1-1 online video walkthough tours where possible.
15948 W Ellsworth Drive15948 W Ellsworth Drive15948 W Ellsworth Drive15948 W Ellsworth Drive
Save
Ask
Tour
Hide
Share

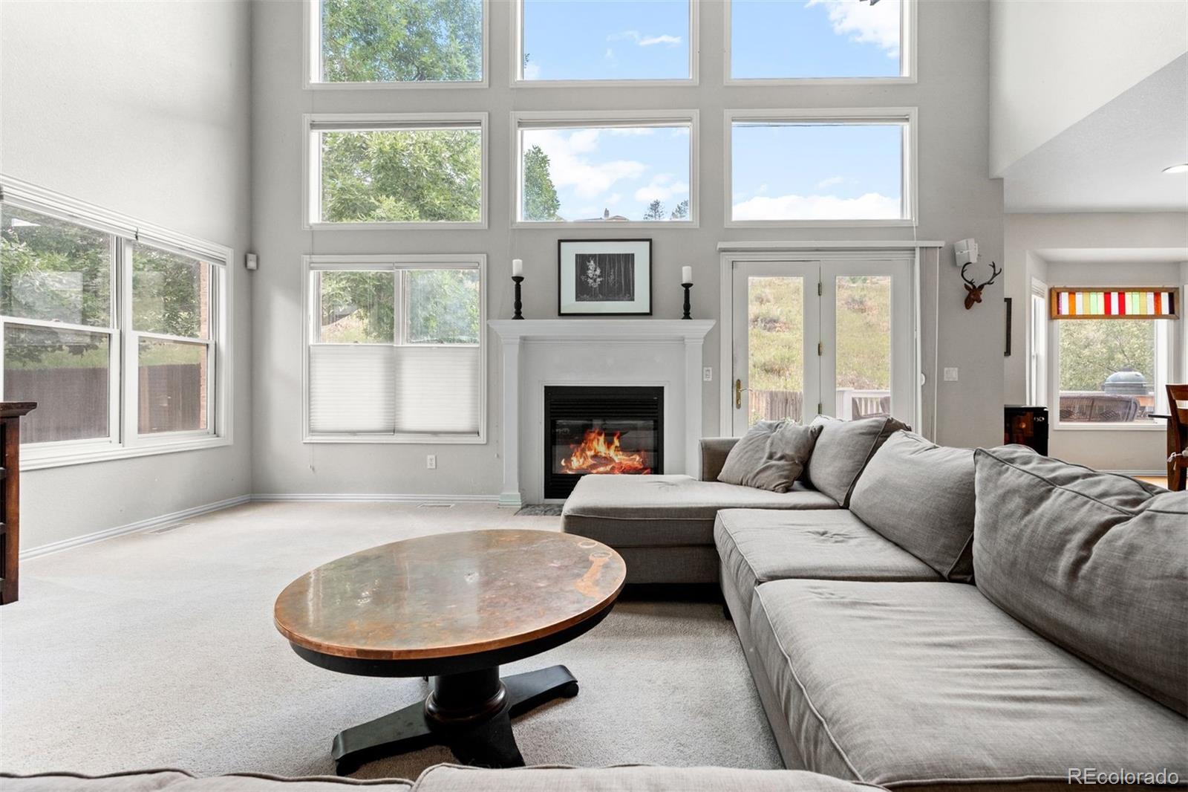
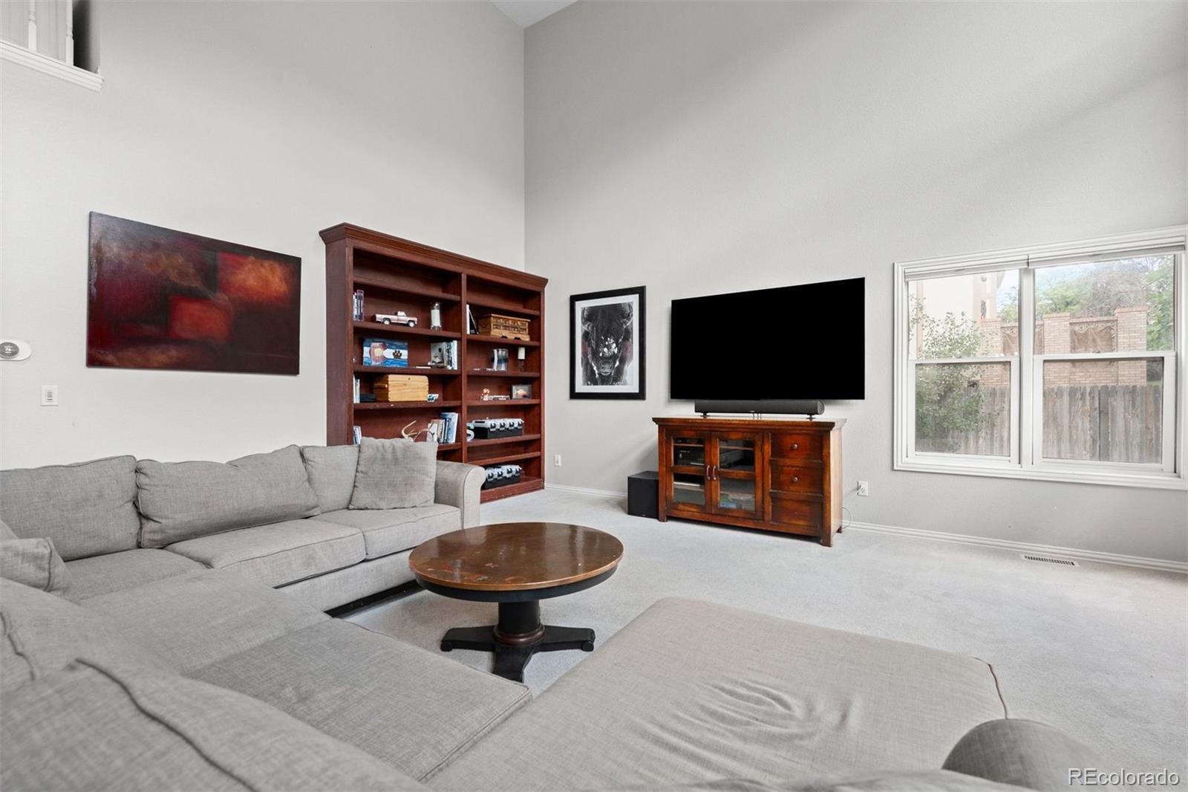
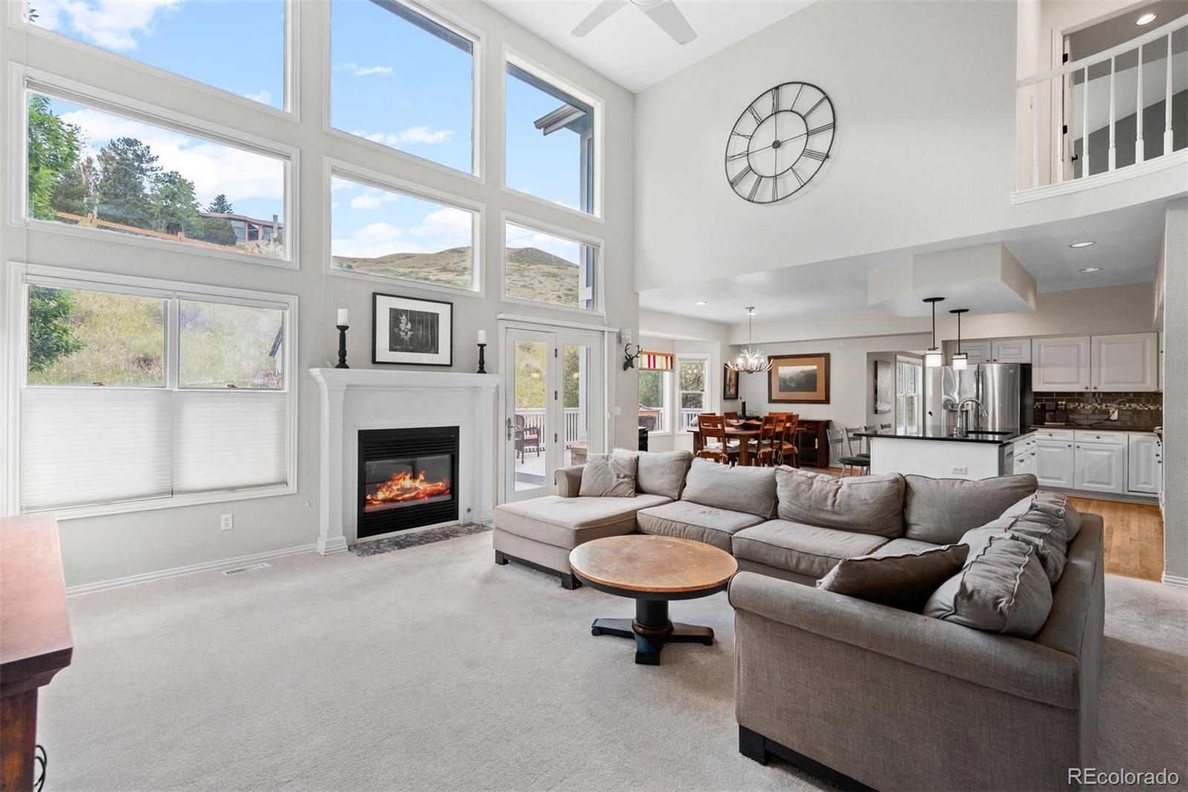
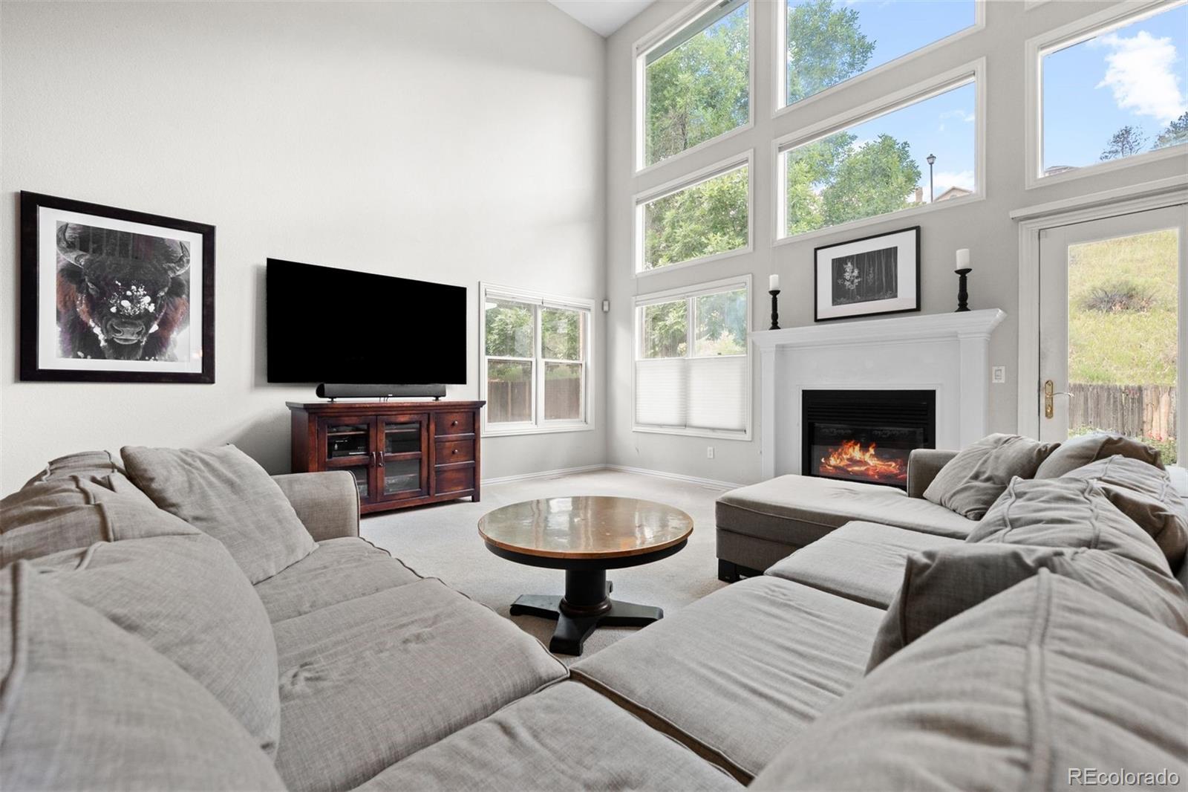
Beautifully updated 5-bedroom, 5-bath home with incredible mountain views, thoughtful upgrades, and a layout that's perfect for everyday living and entertaining. The remodeled kitchen features slab granite countertops, stainless steel appliances, a glass tile backsplash, and a large island overlooking the bright, two-story family room filled with natural light. A main-floor office with custom built-in bookshelves provides a quiet space to work or study. The spacious primary suite offers vaulted ceilings, Green Mountain views, a beautifully renovated bathroom with a luxurious steam shower, and dual walk-in closets. Upstairs you'll also find a second en-suite bedroom and two additional generously sized bedrooms with convenient bathroom access. Step outside to enjoy the private, fully fenced backyard featuring a Trex deck (2017), hot tub, and sprinkler system surrounding the home. The attached 3-car garage offers plenty of room for vehicles, storage, and gear, while the home is equipped with both 110V and 220V electrical service for added flexibility. The fully finished basement expands the living space and includes soundproof insulation, a new electrical panel, and a bathroom rough-in, offering flexibility for future customization or use as-is for recreation, guests, or media space. Additional updates include newer west-facing windows and upgraded 4x6 fence posts. Located less than a block from the neighborhood park with a playground, tennis courts, and a jogging trail, this home offers the perfect combination of comfort, quality, and location. Enjoy easy access to Green Mountain trails, top-rated schools, shopping, and everything Golden has to offer.

Save
Ask
Tour
Hide
Share
Listing Snapshot
Price 
$1,425,000
Days On Site 
10 Days
Bedrooms 
5
Inside Area (SqFt) 
5,308 sqft
Total Baths 
5
Full Baths 
3
Partial Baths 
2
Lot Size 
0.19 Acres
Year Built 
1993
MLS® Number 
6152678
Status 
Active
Property Tax 
$7,814
HOA/Condo/Coop Fees 
$102.5 monthly
Sq Ft Source 
Public Records
Friends & Family
Recent Activity
2 days agoListing updated with changes from the MLS®
2 days agoStatus changed to Active
a week agoListing first seen on site
General Features
Acres 
0.19
Attached Garage 
Yes
Foundation 
Slab
Garage 
Yes
Garage Spaces 
3
Levels 
Two
Parking 
Attached
Parking Spaces 
3
Property Sub Type 
Single Family Residence
Security 
Smoke Detector(s)
Sewer 
Public Sewer
SqFt Above 
3535
SqFt Below 
1773
SqFt Total 
5308
Style 
Traditional
Utilities 
Natural Gas AvailableCable AvailableElectricity ConnectedNatural Gas Connected
Water Source 
Public
Zoning 
P-D
Interior Features
Appliances 
CooktopDishwasherMicrowaveRefrigerator
Basement 
Finished
Cooling 
Central Air
Electric 
220 Volts
Fireplace 
Yes
Fireplace Features 
BasementElectricFamily RoomGas
Fireplaces 
2
Flooring 
CarpetTileWood
Heating 
Forced AirNatural Gas
Interior 
Eat-in KitchenOpen FloorplanVaulted Ceiling(s)Walk-In Closet(s)Wired for Data
Laundry Features 
Laundry Closet
Spa 
Yes
Bathroom Full 
Level - UpperDescription - Jack-and-Jill bathroom shared between bedrooms, offering dual access with a functional dual-vanity layout.
Bathroom Half 
Level - MainDescription - Main-level half bath with a convenient layout and guest-friendly access.
Bathroom Three Quarter 
Level - BasementDescription - 3/4 bath featuring a walk-in steam shower and well-appointed finishes for a spa-like experience.
Bedroom 
Level - BasementDescription - Spacious lower-level bathroom with a functional layout and comfortable finishes.
Bonus Room 
Level - BasementDescription - Dedicated exercise nook offering a flexible space for workouts or wellness activities.
Den 
Level - MainDescription - Quiet den offering a flexible space ideal for a home office, study, or reading room.
Family Room 
Level - BasementDescription - Family room designed for entertainment, offering a comfortable and versatile space for relaxing or gathering.
Great Room 
Level - MainDescription - Open great room with a spacious, flowing layout ideal for entertaining and everyday living. Featuring a gas fireplace.
Kitchen 
Level - MainDescription - Beautifully updated kitchen featuring modern finishes, quality appliances, and a functional layout.
Laundry 
Level - MainDescription - Functional laundry room.
Living Room 
Level - MainDescription - Inviting living room with a comfortable layout.
Save
Ask
Tour
Hide
Share
Exterior Features
Construction Details 
BrickFrameOther
Exterior 
LightingPrivate YardRain Gutters
Fencing 
FencedFull
Lot Features 
LandscapedLevelNear Public TransitSprinklers In FrontSprinklers In Rear
Patio And Porch 
Deck
Roof 
CompositionWood
Spa 
Yes
View 
Mountain(s)
Waterview 
Mountain(s)
Community Features
Association Dues 
1230
Financing Terms Available 
CashConventionalFHAVA Loan
HOA Fee Frequency 
Annually
Roads 
Paved
School District 
Jefferson County R-1
Schools
School District
Jefferson County R-1
Elementary School
Kyffin
Middle School
Bell
High School
Golden
Listing courtesy of LIV Sotheby's International Realty [email protected]


The content relating to real estate for sale in this Web site comes in part from the Internet Data eXchange ("IDX") program of METROLIST, INC., DBA RECOLORADO real estate listings held by brokers other than LIV Sotheby's International Realty are marked with the IDX Logo. This information is being provided for the consumers' personal, non-commercial use and may not be used for any other purpose. All information subject to change and should be independently verified.

Neighborhood & Commute
Source: Walkscore
Save
Ask
Tour
Hide
Share