Save
Ask
Tour
Hide
Share
$575,000
8 Days On Site

12797 Clearview Street
Firestone, CO 80504

For Sale|Single Family Residence|Active Under Contract
3
Beds
3
Total Baths
1
Full Bath
2
Partial Baths
2,151
SqFt
$267
/SqFt
2019
Built
Subdivision:
Barefoot Lakes
County:
Weld

Due to the health concerns created by Coronavirus we are offering personal 1-1 online video walkthough tours where possible.
12797 Clearview Street12797 Clearview Street12797 Clearview Street12797 Clearview Street
Save
Ask
Tour
Hide
Share

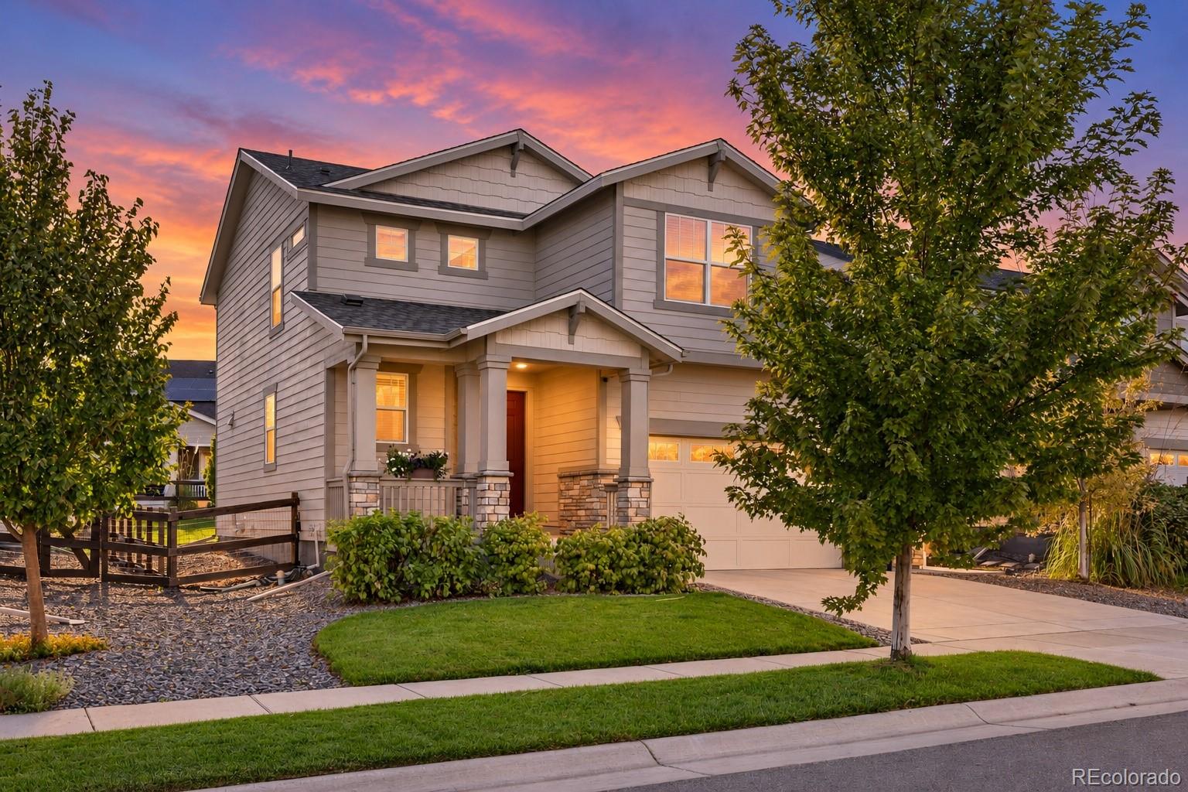
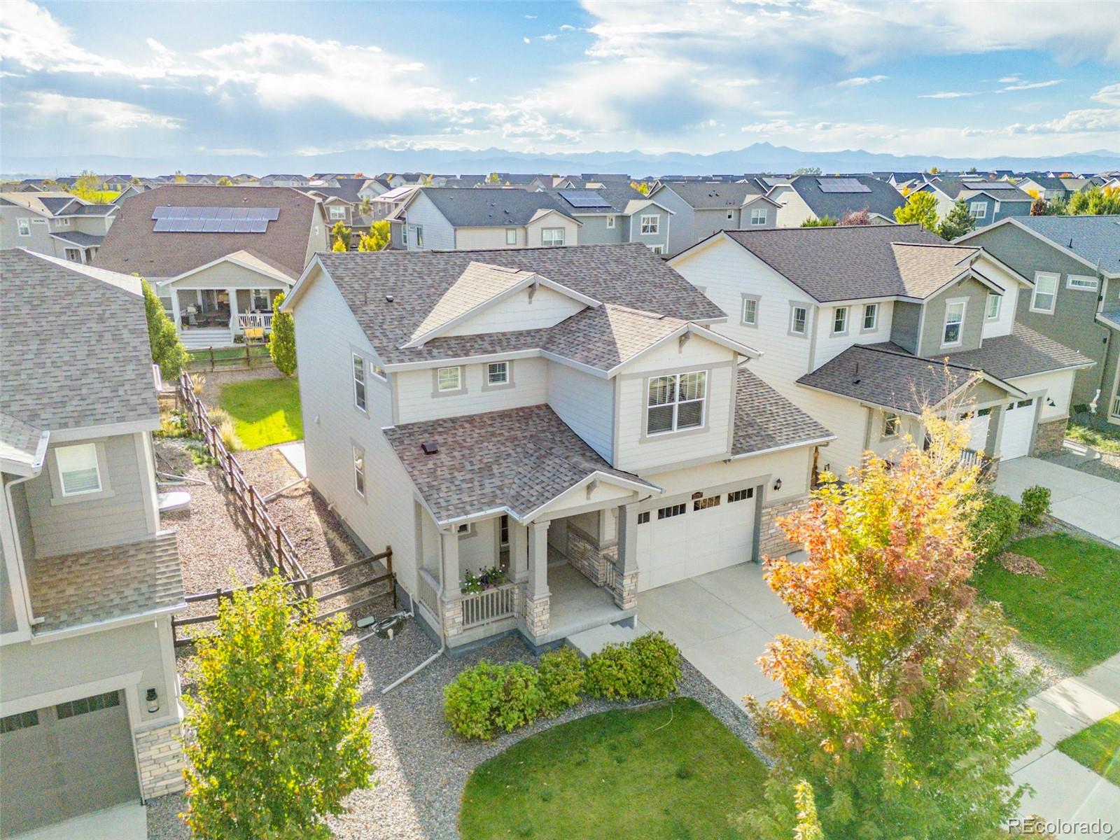
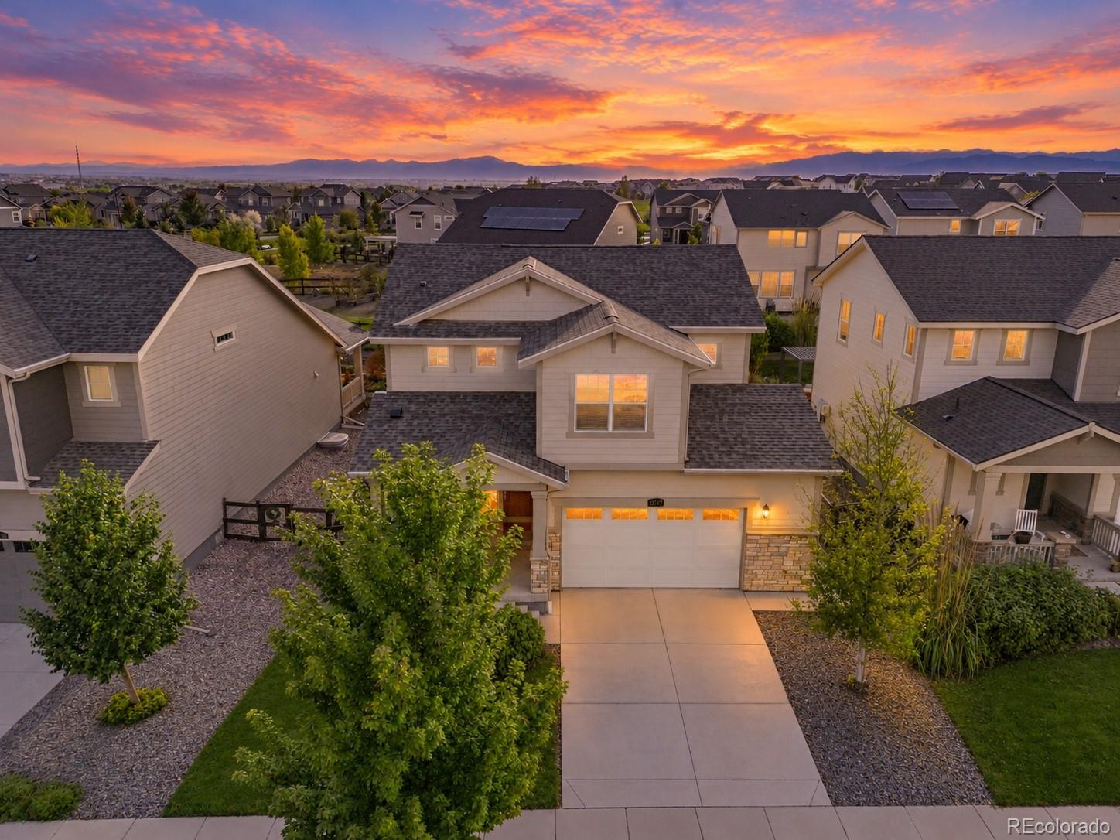
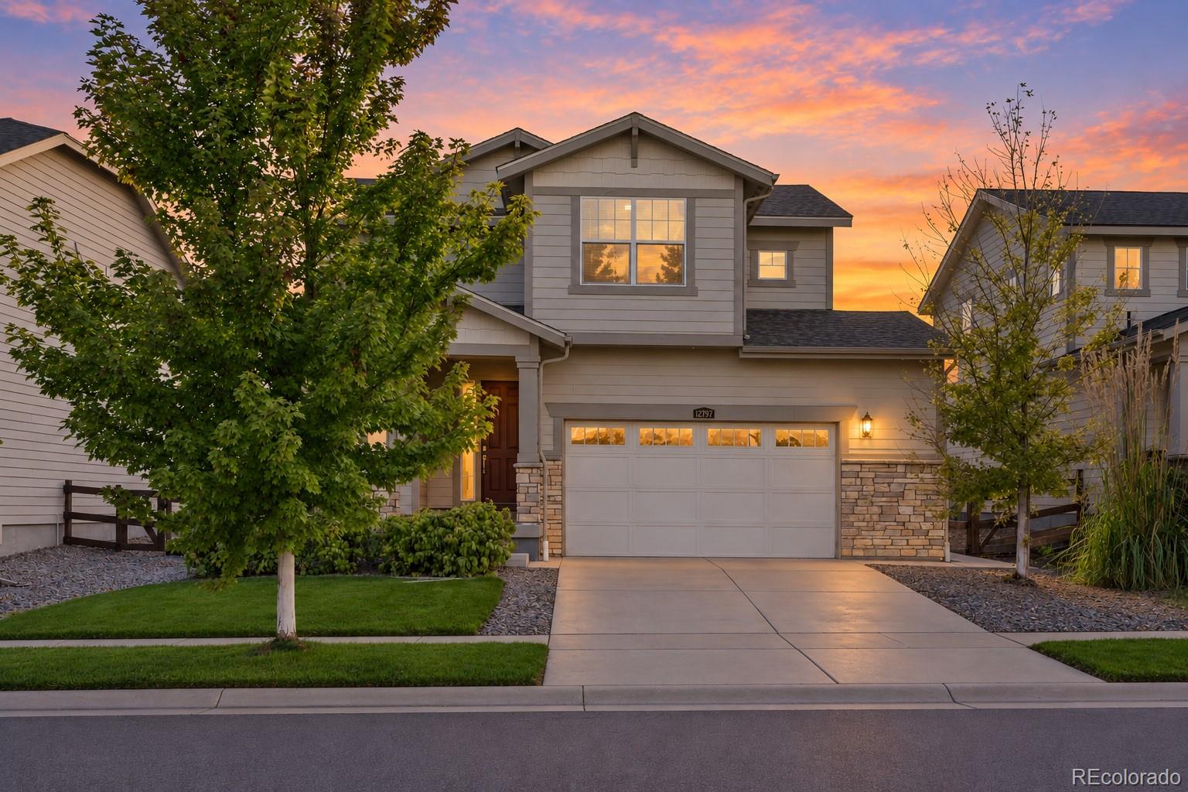
Welcome to 12797 Clearview Street, located in the desirable Barefoot Lakes community! This beautiful Lennar Evans floor plan features 3 bedrooms, 3 bathrooms, a 2-car garage, and 3,051 total sq. ft., including an unfinished basement. A charming covered front porch welcomes you into a thoughtfully designed home offering spacious living areas and a functional layout. The open-concept main level brings together the kitchen, dining area, and spacious living room, creating an inviting space for everyday living and entertaining. The kitchen features dark granite countertops, white cabinetry, stainless steel appliances, a large center island with breakfast bar seating, and a pantry. A dedicated office conveniently located just off the kitchen provides a versatile space for working from home. A convenient mudroom and powder room complete the main level. Upstairs, a spacious loft offers additional living space, ideal for a second living room, entertainment area, or recreation space. Two secondary bedrooms share a full bathroom featuring dual vanities. The generously sized primary suite includes a private en-suite bathroom with dual sinks, a walk-in shower, and a large walk-in closet. The unfinished basement provides additional storage and opportunities for future customization. Outside, enjoy a large backyard with a patio, offering plenty of room for outdoor entertaining, relaxing, or creating your ideal outdoor retreat. Take advantage of everything Barefoot Lakes has to offer! Enjoy more than 3 miles of scenic lakeside trails or bring your paddleboard and explore over 100 acres of lakes. The Cove Clubhouse offers a fitness center, swimming pool, basketball courts, and pickleball courts.

Save
Ask
Tour
Hide
Share
Listing Snapshot
Price 
$575,000
Days On Site 
8 Days
Bedrooms 
3
Inside Area (SqFt) 
2,151 sqft
Total Baths 
3
Full Baths 
1
Partial Baths 
2
Lot Size 
0.14 Acres
Year Built 
2019
MLS® Number 
6167973
Status 
Active Under Contract
Property Tax 
$6,608
HOA/Condo/Coop Fees 
$90 monthly
Sq Ft Source 
Public Records
Friends & Family
Recent Activity
yesterdayListing updated with changes from the MLS®
yesterdayStatus changed to Active Under Contract
a week agoListing first seen on site
General Features
Acres 
0.14
Attached Garage 
Yes
Garage 
Yes
Garage Spaces 
2
Levels 
Two
Parking 
ConcreteAttached
Parking Spaces 
2
Property Sub Type 
Single Family Residence
Sewer 
Public Sewer
SqFt Above 
2151
SqFt Total 
3051
Interior Features
Appliances 
DishwasherDisposalDryerRangeRefrigeratorWasher
Basement 
Unfinished
Cooling 
Ceiling Fan(s)Central Air
Flooring 
Vinyl
Heating 
Forced Air
Interior 
Ceiling Fan(s)Eat-in KitchenGranite CountersKitchen IslandOpen FloorplanPantryWalk-In Closet(s)
Bathroom Full 
Dimensions - 12.6 x 5.1Level - UpperDescription - Full Bathroom With Double Vanity
Bathroom Half 
Dimensions - 6.1 x 5.6Level - MainDescription - Powder Bathroom On Main Floor
Bathroom Three Quarter 
Dimensions - 8.8 x 9.4Level - UpperDescription - Primary En Suite Bathroom With Stand Up Shower
Bedroom 
Dimensions - 11.8 x 10.2Level - UpperDescription - Bedroom 2
Dining Room 
Dimensions - 8.1 x 13.2Level - MainDescription - Eat-In Kitchen Dining Area
Kitchen 
Dimensions - 11.5 x 17.1Level - MainDescription - Kitchen with Large Island
Laundry 
Dimensions - 11.8 x 6.4Level - UpperDescription - Spacious Laundry Room
Living Room 
Dimensions - 13.3 x 17.11Level - MainDescription - Spacious Living Room
Loft 
Dimensions - 11.8 x 10.9Level - UpperDescription - Spacious Loft
Mud Room 
Dimensions - 5.7 x 3.7Level - MainDescription - Mud Room Near Garage Entry
Office 
Dimensions - 6.1 x 7.2Level - MainDescription - Office Located Off The Kitchen
Save
Ask
Tour
Hide
Share
Exterior Features
Construction Details 
Frame
Exterior 
Private Yard
Fencing 
FencedFull
Lot Features 
LandscapedSprinklers In FrontSprinklers In Rear
Patio And Porch 
CoveredFront PorchPatio
Roof 
Composition
Community Features
Association Amenities 
ClubhouseFitness CenterParkParkingPlaygroundPoolTrail(s)
Association Fee 
$270.0
Association Fee Frequency 
Quarterly
School District 
St. Vrain Valley RE-1J
Financing Terms Available 
1031 ExchangeCashConventionalFHAVA Loan
Schools
School District
St. Vrain Valley RE-1J
Elementary School
Mead
Middle School
Mead
High School
Mead
Listing courtesy of eXp Realty, LLC [email protected]


The content relating to real estate for sale in this Web site comes in part from the Internet Data eXchange ("IDX") program of METROLIST, INC., DBA RECOLORADO real estate listings held by brokers other than eXp Realty, LLC are marked with the IDX Logo. This information is being provided for the consumers' personal, non-commercial use and may not be used for any other purpose. All information subject to change and should be independently verified.

Neighborhood & Commute
Source: Walkscore
Save
Ask
Tour
Hide
Share