





13442 W 24th PlaceGolden, CO 80401
Due to the health concerns created by Coronavirus we are offering personal 1-1 online video walkthough tours where possible.
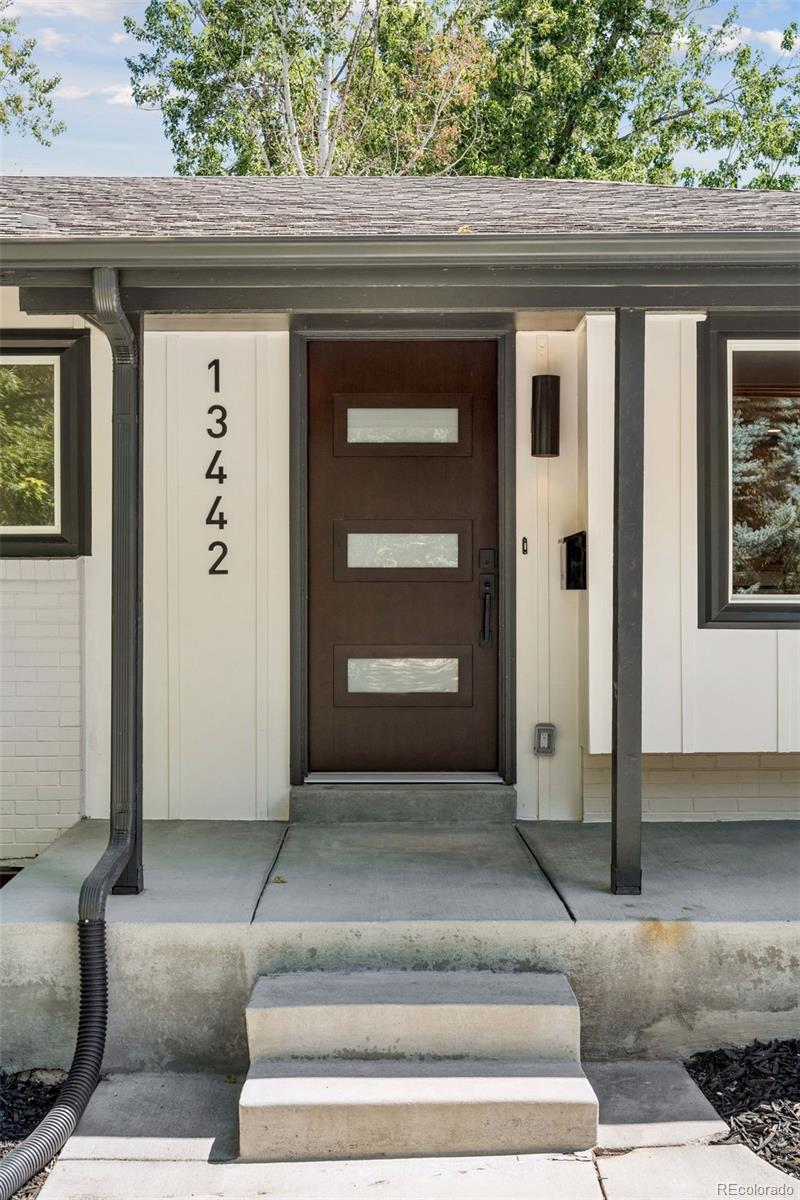
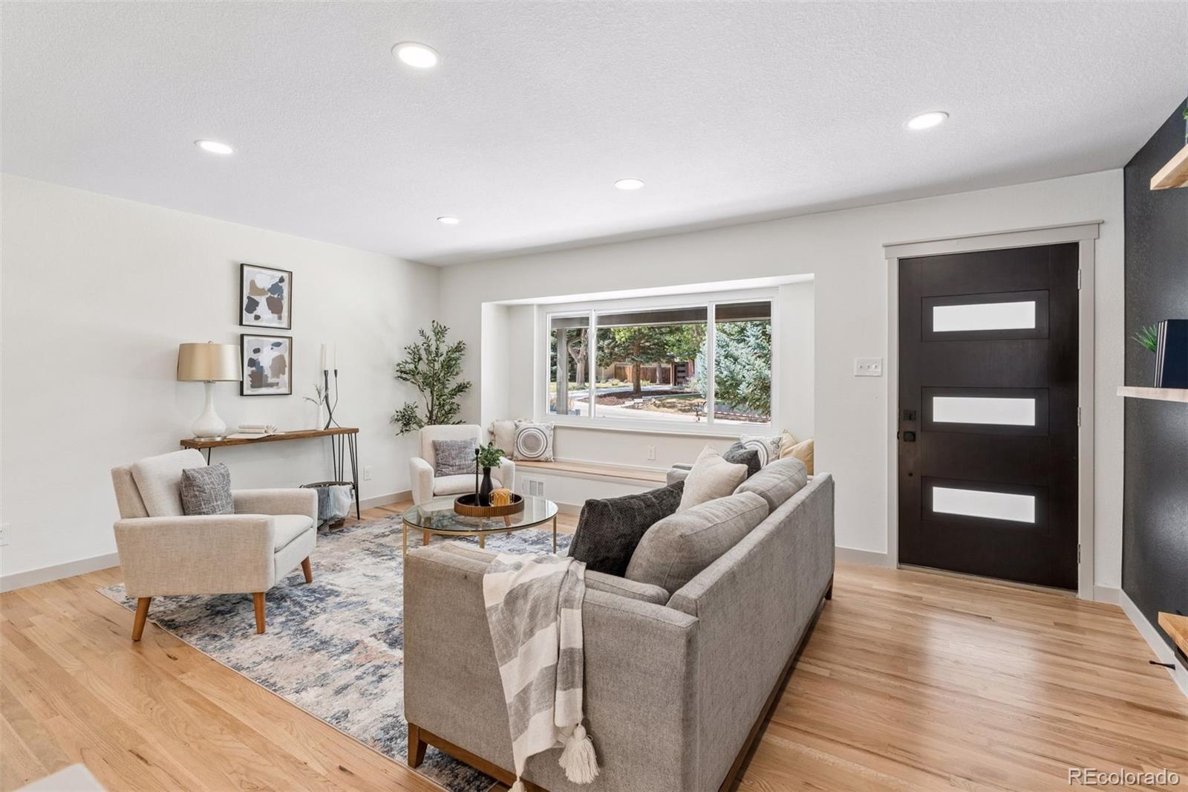
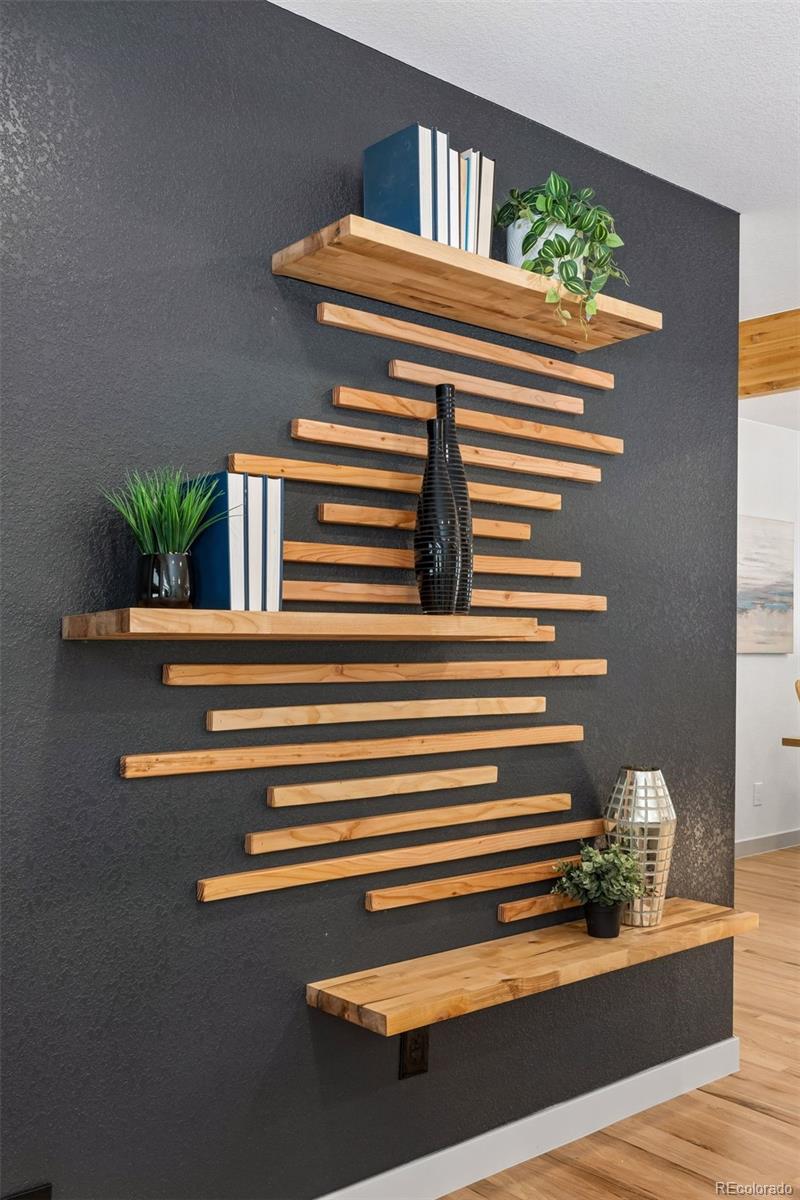
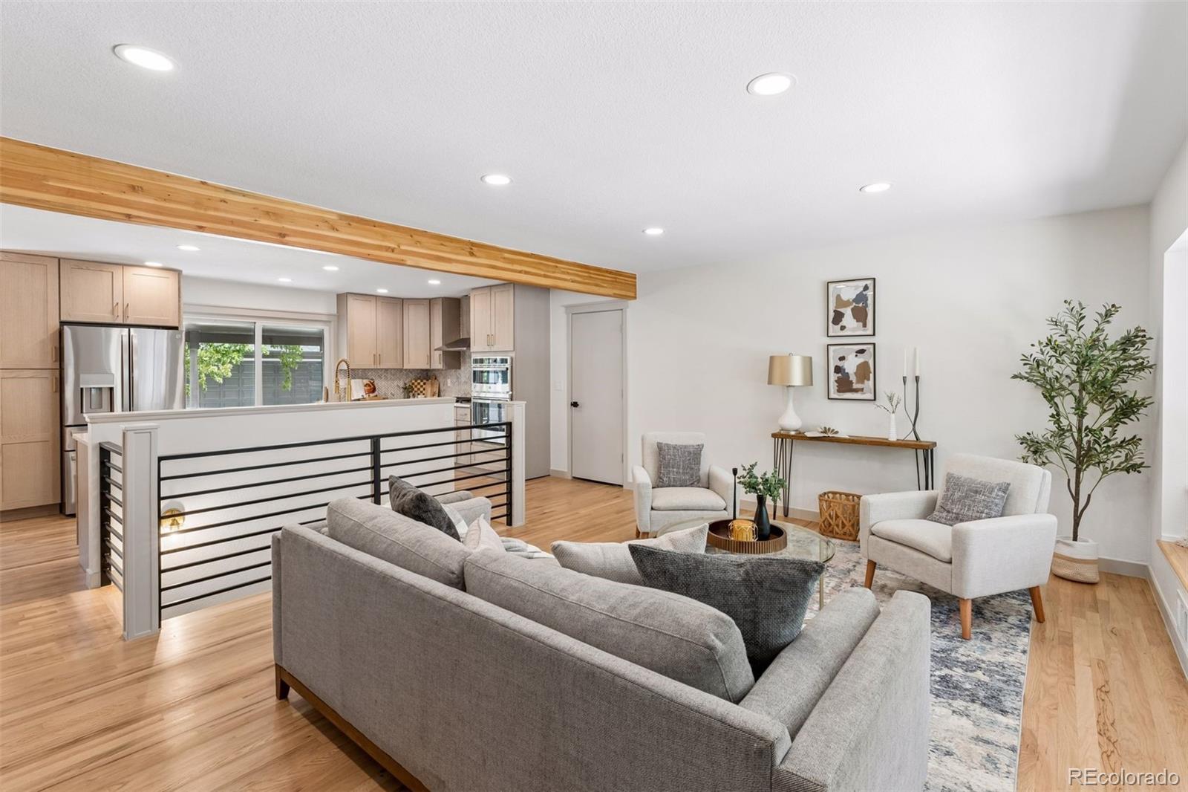
Welcome to 13442 W 24th Place, a beautifully reimagined ranch in the desirable Applewood area of Golden. Completely remodeled from top to bottom, this home features a fully permitted 360 sq. ft. addition creating an impressive new primary suite with a luxurious 5-piece en-suite bath. The bright, open-concept main level showcases hardwood floors, abundant recessed lighting, a striking natural wood beam, modern horizontal stair railing and a spacious living room with an oversized picture window, built-in bench and custom accent wall with floating wood shelving. The redesigned kitchen features new light wood cabinetry, quartz countertops, stainless steel appliances, farmhouse sink, brushed-gold fixtures and hardware, and a stylish herringbone backsplash. The main level includes 3 bedrooms and 2 full baths. Downstairs, the fully finished basement offers a large family/rec room, 3 additional bedrooms and a 3/4 bath, providing excellent flexibility for guests, offices or additional living space. Extensive improvements include new lighting and fixtures, new furnace, new water heater and a newer roof. Situated on an oversized 13,460 sq. ft. lot surrounded by beautiful mature trees and landscaping, the property also features a covered patio and exceptional outdoor space. A rare garage setup includes a 1-car attached garage PLUS a detached 2-car garage with generous additional parking. Conveniently located near parks, trails, Applewood Golf Course, shopping, dining and the foothills, this exceptional 6-bedroom, 3-bath home combines modern design, extensive permitted renovations, space and an established Golden setting. Call today for a private showing.
| 11 hours ago | Listing updated with changes from the MLS® | |
| 7 days ago | Status changed to Active | |
| 7 days ago | Price changed to $1,350,000 | |
| a week ago | Listing first seen on site |

The content relating to real estate for sale in this Web site comes in part from the Internet Data eXchange ("IDX") program of METROLIST, INC., DBA RECOLORADO real estate listings held by brokers other than Keller Williams Realty Downtown LLC are marked with the IDX Logo. This information is being provided for the consumers' personal, non-commercial use and may not be used for any other purpose. All information subject to change and should be independently verified.