Save
Ask
Tour
Hide
Share
$919,950
10 Days On Site

5588 Tamarack Avenue
Firestone, CO 80504

For Sale|Single Family Residence|Active
6
Beds
6
Total Baths
2
Full Baths
4
Partial Baths
4,800
SqFt
$192
/SqFt
2025
Built
Subdivision:
Barefoot Lakes
County:
Weld

Due to the health concerns created by Coronavirus we are offering personal 1-1 online video walkthough tours where possible.
5588 Tamarack Avenue5588 Tamarack Avenue5588 Tamarack Avenue5588 Tamarack Avenue
Save
Ask
Tour
Hide
Share

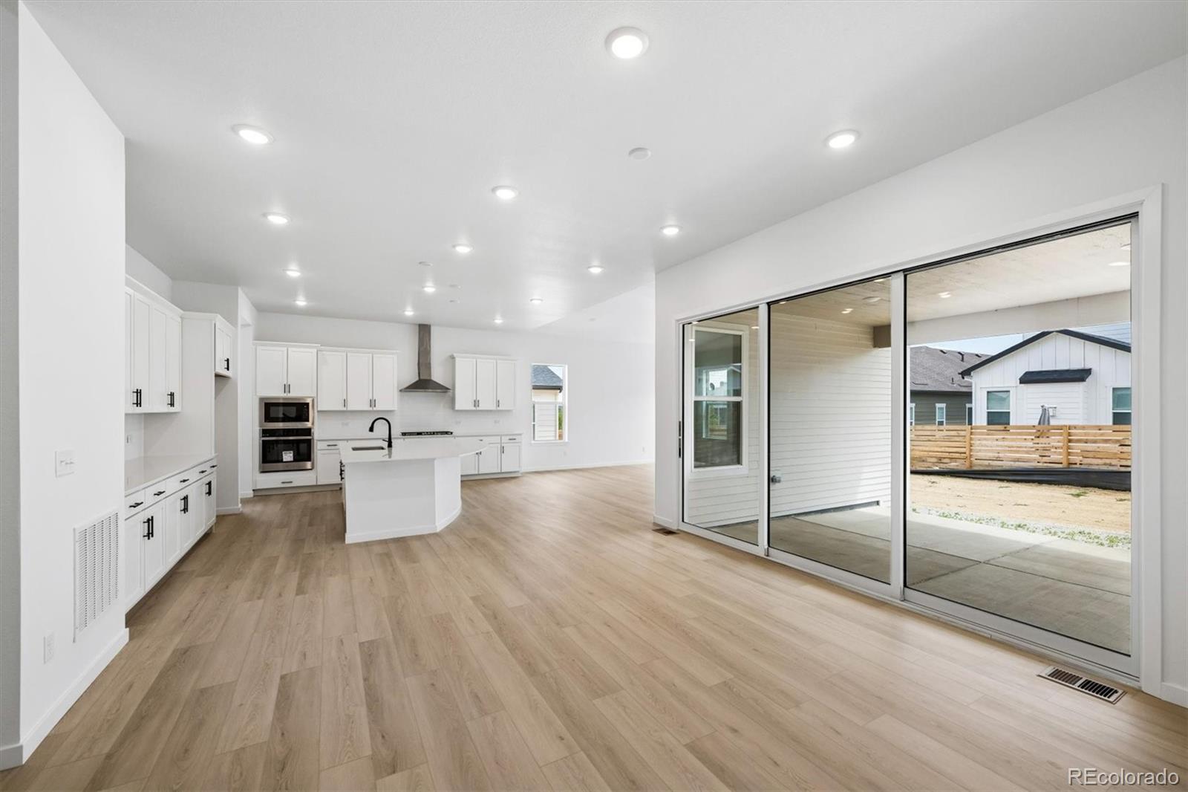
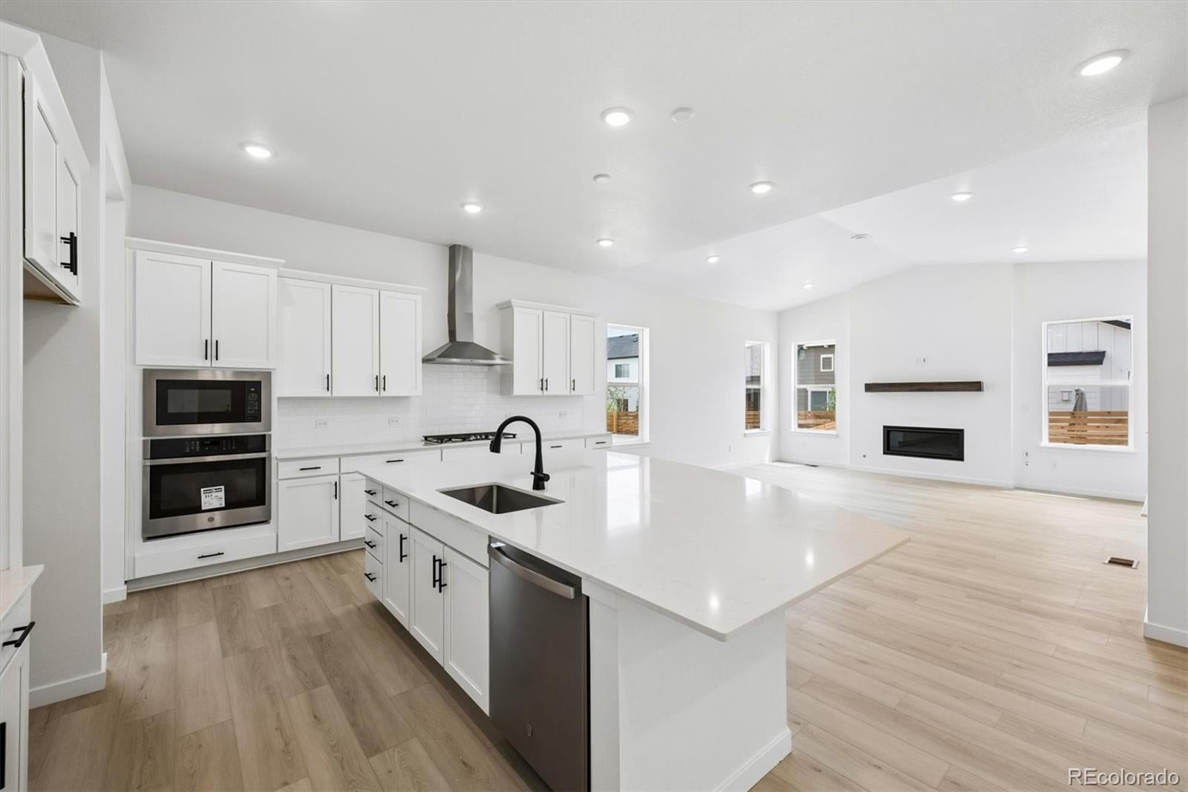
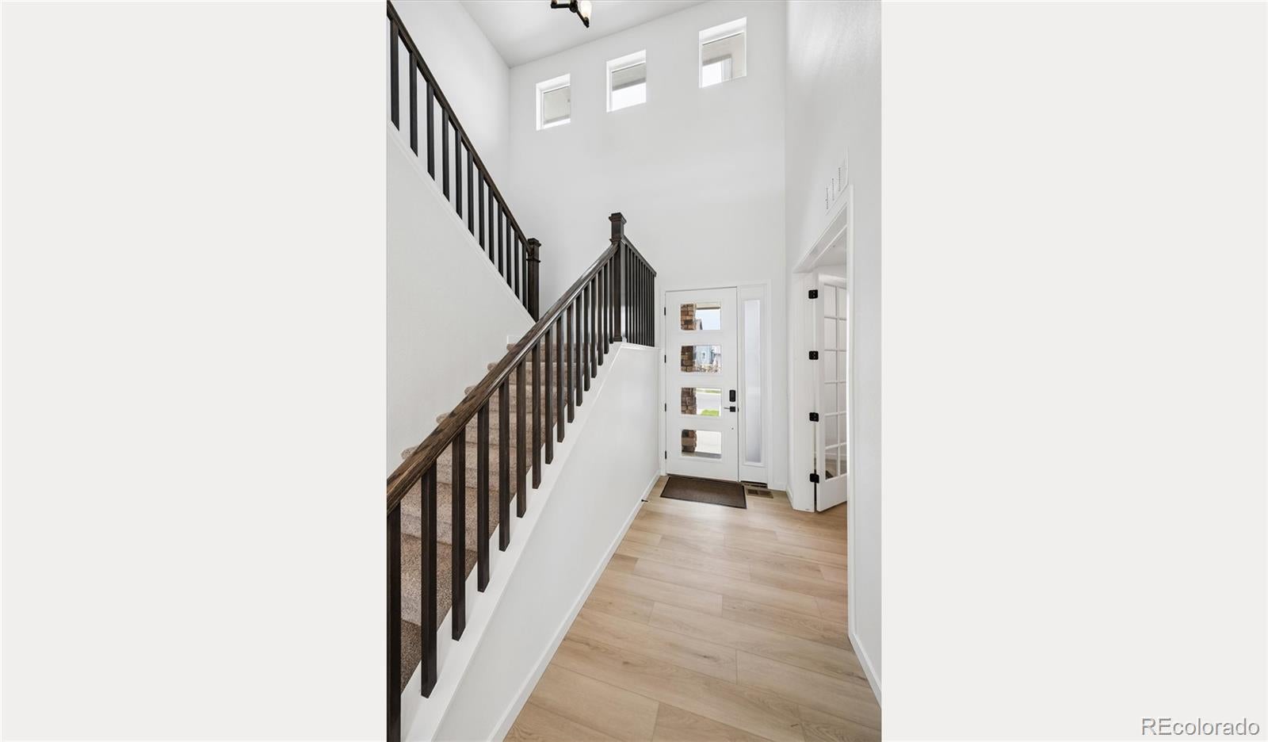
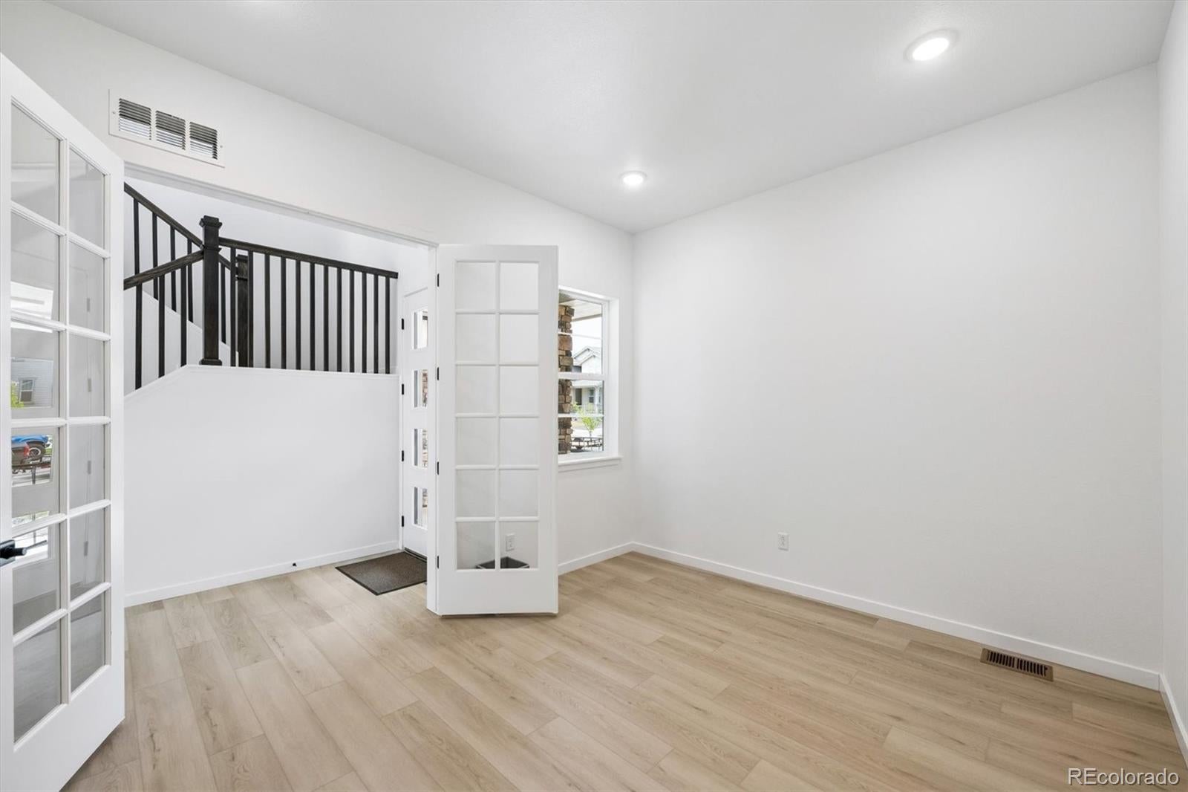
**!!MOVE-IN READY!!**This Daley is designed to impress with spacious living, thoughtful design, and exceptional entertaining spaces. The main floor features a private study, elegant dining area, and a gourmet kitchen complete with stainless steel appliances, a large quartz island, and walk-in pantry. The expansive great room with a cozy fireplace creates the perfect gathering space, while a main-floor bedroom with a private bath adds flexibility for guests or multigenerational living. Upstairs, you'll find a versatile loft, three secondary bedrooms, including two connected by a Jack-and-Jill bath, and another with convenient access to a shared bath, along with a luxurious primary suite featuring a deluxe bath and spacious walk-in closet. The finished basement is an entertainer’s dream, boasting a large rec room with a stunning wet bar, an additional bedroom, and a shared bath.

Save
Ask
Tour
Hide
Share
Listing Snapshot
Price 
$919,950
Days On Site 
10 Days
Bedrooms 
6
Inside Area (SqFt) 
4,800 sqft
Total Baths 
6
Full Baths 
2
Partial Baths 
4
Lot Size 
0.15 Acres
Year Built 
2025
MLS® Number 
6366907
Status 
Active
Property Tax 
N/A
HOA/Condo/Coop Fees 
N/A
Sq Ft Source 
Builder
Friends & Family
Recent Activity
2 weeks agoListing updated with changes from the MLS®
2 weeks agoListing first seen on site
General Features
Acres 
0.15
Attached Garage 
Yes
Direction Faces 
North
Foundation 
Slab
Garage 
Yes
Garage Spaces 
3
Home Warranty 
Yes
Levels 
Two
Parking 
Attached
Parking Spaces 
3
Property Condition 
New Construction
Property Sub Type 
Single Family Residence
Sewer 
Public Sewer
SqFt Above 
3481
SqFt Below 
1319
SqFt Total 
5112
Interior Features
Appliances 
CooktopDishwasherDisposalMicrowaveOvenRange Hood
Basement 
FinishedSump Pump
Cooling 
Central Air
Fireplace 
Yes
Fireplace Features 
GasGreat Room
Fireplaces 
1
Flooring 
CarpetVinyl
Heating 
Forced Air
Interior 
Eat-in KitchenKitchen IslandPantryWalk-In Closet(s)Wet Bar
Main Level Bedrooms 
1
Window Features 
Double Pane WindowsWindow Coverings
Bathroom Full 
Level - Upper
Bathroom Half 
Level - Main
Bathroom Three Quarter 
Level - MainDescription - En Suite to Bedroom 5
Bedroom 
Dimensions - 14 x 13Level - BasementDescription - Walk-in Closet
Bonus Room 
Dimensions - 31 x 42Level - BasementDescription - Rec Room with Wet Bar
Dining Room 
Dimensions - 15 x 15Level - Main
Great Room 
Dimensions - 17 x 17Level - MainDescription - Fireplace
Kitchen 
Dimensions - 20 x 17Level - MainDescription - Gourmet Kitchen
Laundry 
Level - Upper
Loft 
Dimensions - 13 x 15Level - Upper
Mud Room 
Level - Main
Office 
Dimensions - 11 x 13Level - Main
Save
Ask
Tour
Hide
Share
Exterior Features
Construction Details 
Frame
Lot Features 
LandscapedSprinklers In Front
Patio And Porch 
CoveredPatio
Roof 
ShingleComposition
Windows/Doors 
Double Pane WindowsWindow Coverings
Community Features
Financing Terms Available 
CashConventionalFHAVA Loan
School District 
St. Vrain Valley RE-1J
Schools
School District
St. Vrain Valley RE-1J
Elementary School
Mead
Middle School
Mead
High School
Mead
Listing courtesy of SH Realty, Inc. [email protected]


The content relating to real estate for sale in this Web site comes in part from the Internet Data eXchange ("IDX") program of METROLIST, INC., DBA RECOLORADO real estate listings held by brokers other than SH Realty, Inc. are marked with the IDX Logo. This information is being provided for the consumers' personal, non-commercial use and may not be used for any other purpose. All information subject to change and should be independently verified.

Neighborhood & Commute
Source: Walkscore
Save
Ask
Tour
Hide
Share