





754 Mcclure AvenueFirestone, CO 80520
Due to the health concerns created by Coronavirus we are offering personal 1-1 online video walkthough tours where possible.
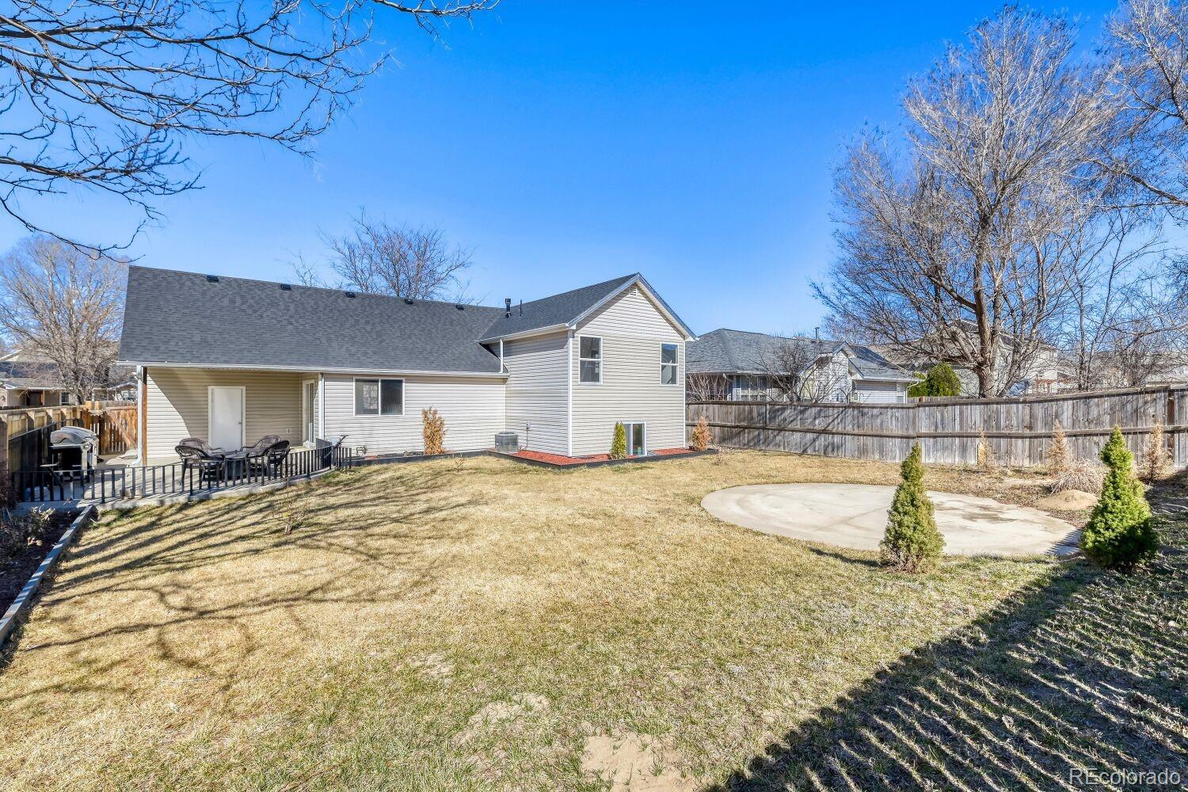
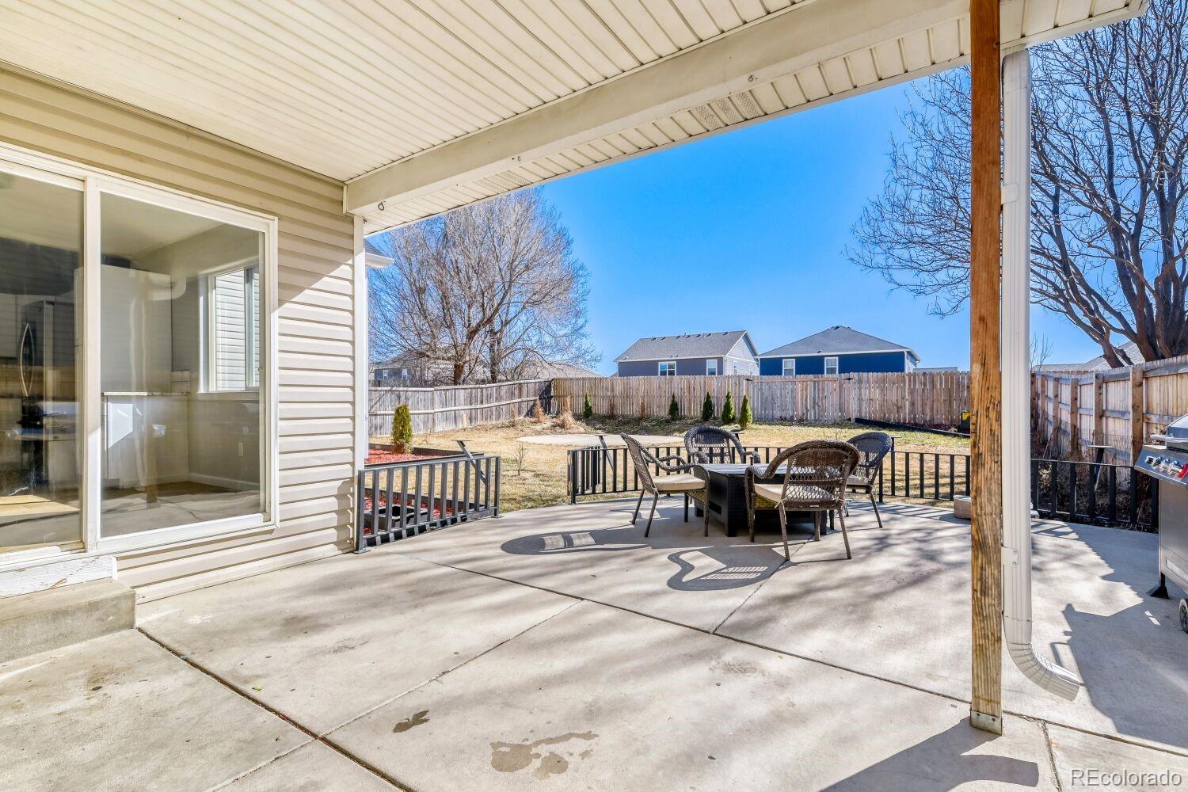
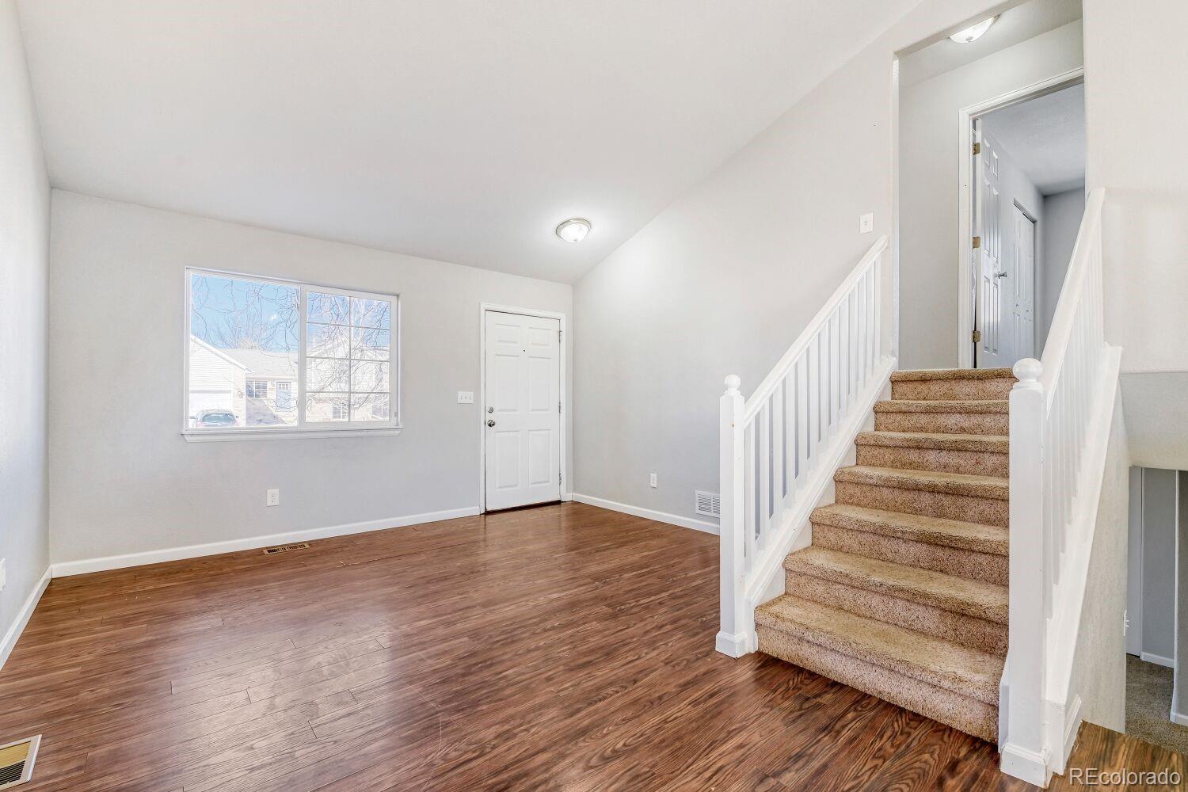
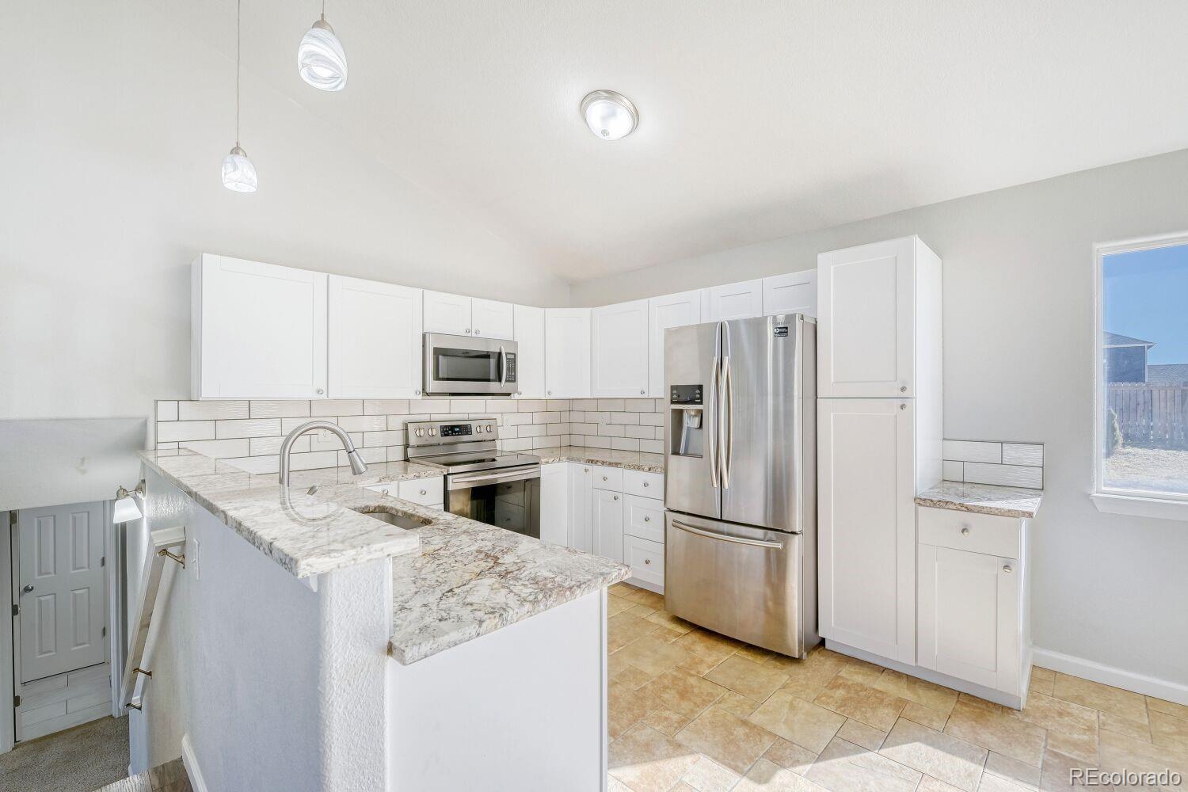
$5000 carpet allowance or Seller Concession offered! This opportunity-packed home offers 2,264 square feet of living space and incredible potential for the right buyer. With 5 bedrooms and 3 bathrooms, this home provides a flexible layout with room for everyone. Whether you’re looking for extra bedrooms, a home office, guest space, or room to grow, the generous floor plan offers spacious living areas and a functional flow between the kitchen, dining, and main living spaces. The primary bedroom is light and bright with vaulted ceilings and a bathroom ensuite. The home does need some updating, including new carpet and cosmetic improvements, and is priced accordingly to reflect those repairs. This creates a fantastic opportunity for buyers looking to build equity and customize finishes to their own taste. The kitchen is updated with granite countertops, and a classic subway backsplash. Step outside to a large, landscaped backyard complete with a covered concrete patio. This creates a perfect foundation for outdoor entertaining, gardening, or creating your dream backyard retreat. If you’re searching for a property with solid square footage, a desirable layout, and the chance to add value, this 5-bedroom home is one you won’t want to miss. Priced below market value to account for needed repairs, it’s an excellent opportunity for investors or buyers ready to put in some work and make it their own.
| 2 weeks ago | Listing updated with changes from the MLS® | |
| a month ago | Status changed to Active Under Contract | |
| 2 months ago | Price changed to $465,000 | |
| 6 months ago | Listing first seen on site |

The content relating to real estate for sale in this Web site comes in part from the Internet Data eXchange ("IDX") program of METROLIST, INC., DBA RECOLORADO real estate listings held by brokers other than Luxe Haven Realty are marked with the IDX Logo. This information is being provided for the consumers' personal, non-commercial use and may not be used for any other purpose. All information subject to change and should be independently verified.