Save
Ask
Tour
Hide
Share
$12,000,000
3 Days On Site

5800 Piedmont Drive
Cherry Hills Village, CO 80111

Single Family Residence|Coming Soon
7
Beds
14
Total Baths
7
Full Baths
7
Partial Baths
14,210
SqFt
$844
/SqFt
2004
Built
Subdivision:
Cherry Hills Village
County:
Arapahoe

Due to the health concerns created by Coronavirus we are offering personal 1-1 online video walkthough tours where possible.
5800 Piedmont Drive5800 Piedmont Drive5800 Piedmont Drive5800 Piedmont Drive
Save
Ask
Tour
Hide
Share

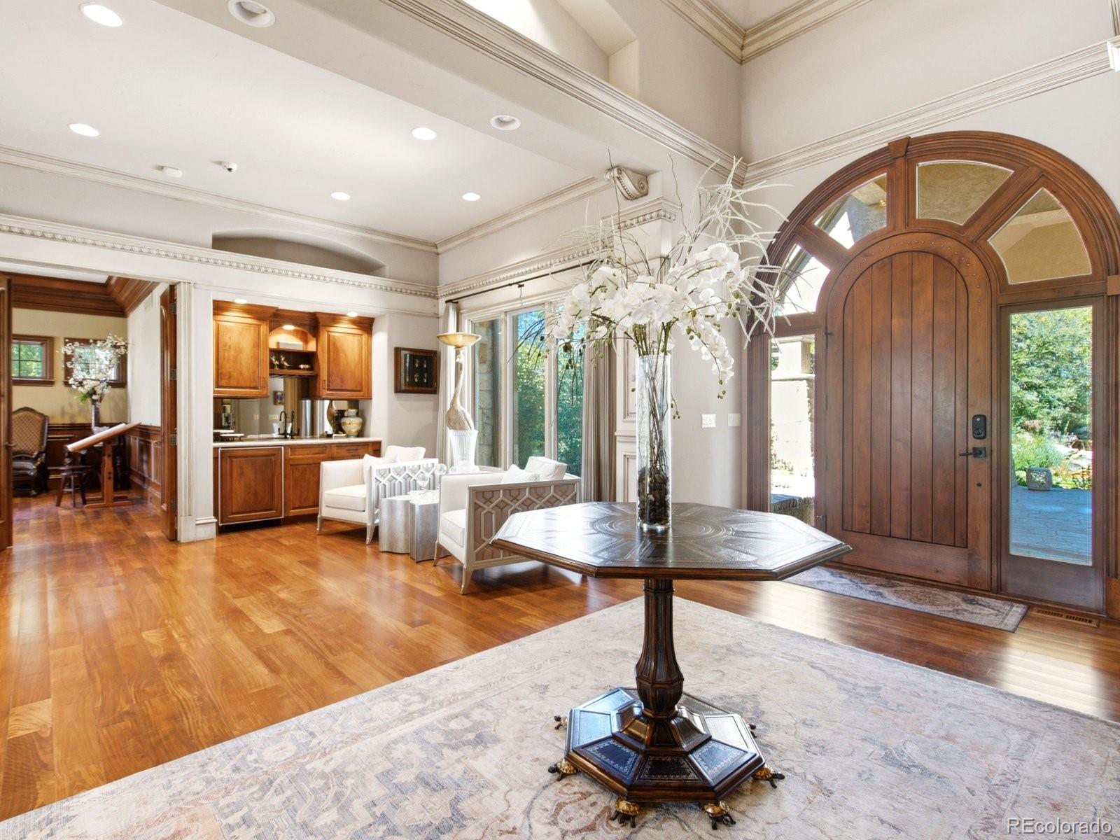
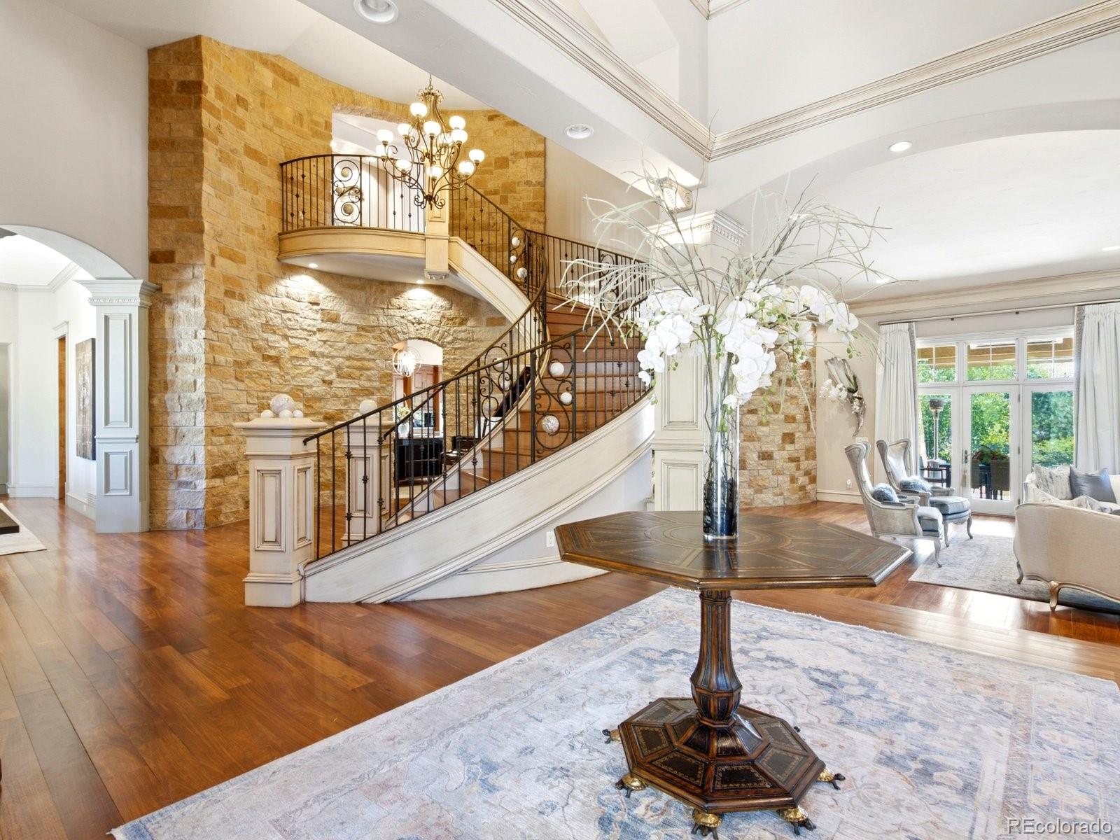
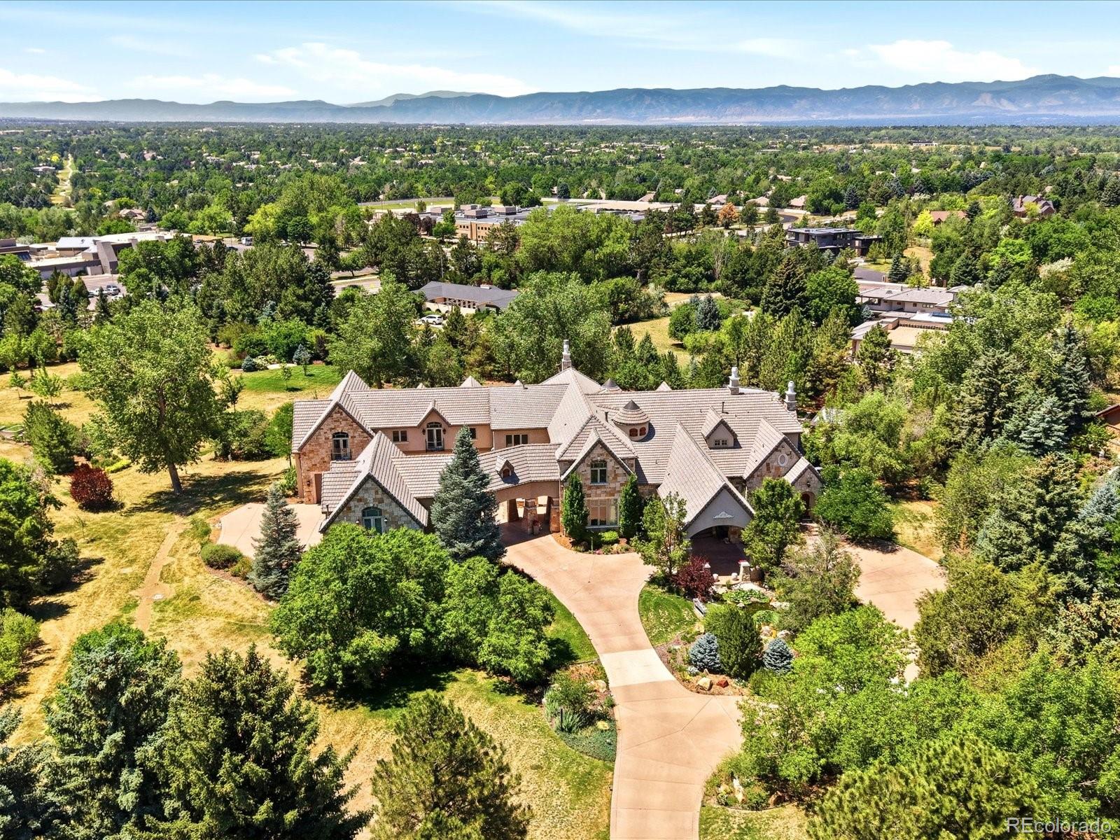
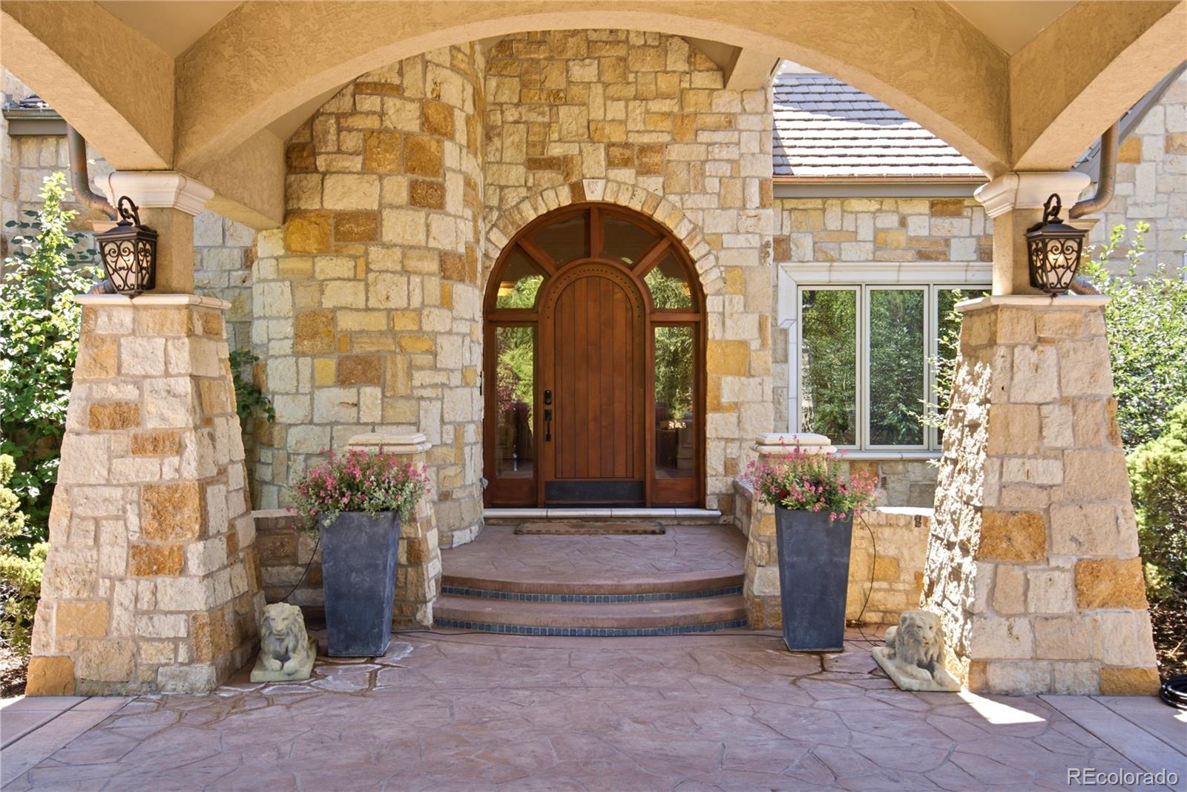
There are luxury homes in Colorado, and then there are properties that deliver the privacy and presence defining Cherry Hills Village. Welcome to 5800 Piedmont Drive—a distinctive residence in a coveted community. Sophisticated architecture, elite craftsmanship, and beautifully appointed interiors are surrounded by mature trees and the Colorado skyline. 5800 makes a lasting impression. Bold masonry and natural stone bring substance without being overstated, while the expansive grounds flow effortlessly from lawn to gardens, and pond to pool. Soaring ceilings welcome Colorado sunshine, as timeless character provides a balance of serenity and wellness. Every space is meticulously designed. Refined finishes give way to an estate that is elegant yet remarkably livable. Seven suite-style bedrooms, an elegant dining room, private reading room with an intimate courtyard, home theater, climate-controlled wine room, fitness center, and elevator enhance the home's functional design. This estate is built for grand-scale entertaining. Formal spaces provide the perfect backdrop for memorable dinners and celebrations. Relaxed gathering areas invite long, easy weekends and quiet mornings with the Rocky Mountains as your companion. Indoor and outdoor living connect naturally in a setting that is incredibly difficult to replicate. For hosting guests or providing solutions for house staff, the property offers two unique on-site options: a garden-level apartment with a private entrance, and a detached Casita featuring its own 2-car garage. Cherry Hills Village remains one of Colorado's most exclusive communities. Here, privacy doesn't require isolation. Renowned private clubs, elite schools, dining, and shopping are minutes away, yet the location feels completely tucked away from the city's pace. 5800 Piedmont is about owning an exceptional piece of Colorado that simply cannot be mass-produced. This world-class luxury property deserves to be experienced in person.

Save
Ask
Tour
Hide
Share
Listing Snapshot
Price 
$12,000,000
Days On Site 
3 Days
Bedrooms 
7
Inside Area (SqFt) 
14,210 sqft
Total Baths 
14
Full Baths 
7
Partial Baths 
7
Lot Size 
2.26 Acres
Year Built 
2004
MLS® Number 
6684859
Status 
Coming Soon
Property Tax 
$69,378
HOA/Condo/Coop Fees 
N/A
Sq Ft Source 
Public Records
Friends & Family
Recent Activity
3 days agoListing updated with changes from the MLS®
3 days agoListing first seen on site
General Features
Acres 
2.26
Attached Garage 
Yes
Direction Faces 
East
Foundation 
Concrete Perimeter
Garage 
Yes
Garage Spaces 
9
Levels 
Two
Parking 
Circular DrivewayConcreteElectric Vehicle Charging Station(s)GuestHeated GarageLightedOversizedStorageTandemAttached
Parking Spaces 
9
Property Condition 
Updated/Remodeled
Property Sub Type 
Single Family Residence
Security 
Carbon Monoxide Detector(s)Security SystemSmoke Detector(s)
Sewer 
Public Sewer
SqFt Above 
9802
SqFt Below 
4408
SqFt Total 
14708
Style 
Chalet
Water Source 
Shared WellPublic
Interior Features
Appliances 
Bar FridgeCooktopDishwasherDisposalDouble OvenDryerMicrowaveRefrigeratorWasherWine Cooler
Basement 
Crawl SpaceDaylightExterior EntryFinishedFullSump Pump
Cooling 
Ceiling Fan(s)Central Air
Fireplace 
Yes
Fireplace Features 
Master BedroomBasementFamily RoomGas LogGreat RoomLiving RoomOtherOutsideRecreation Room
Fireplaces 
7
Flooring 
CarpetTileWood
Heating 
Forced Air
Interior 
Breakfast BarBuilt-in FeaturesCeiling Fan(s)Eat-in KitchenElevatorEntrance FoyerGranite CountersHigh CeilingsKitchen IslandPantrySmart ThermostatSound SystemVaulted Ceiling(s)Walk-In Closet(s)Wet Bar
Laundry Features 
Sink
Spa 
Yes
Bathroom Full 
Level - UpperDescription - Private full ensuite bath.
Bathroom Half 
Level - MainDescription - Secondary powder room off the laundry and mudroom.
Bathroom Three Quarter 
Level - BasementDescription - Private 3/4 bath off the home gym.
Bedroom 
Dimensions - 17 x 16Level - UpperDescription - Generous bedroom, private balcony and 180 degree views.
Bonus Room 
Dimensions - 27 x 11Level - UpperDescription - Versatile flex room with custom cabinetry.
Dining Room 
Dimensions - 21 x 17Level - MainDescription - Elegant dining room with butler's pantry access.
Family Room 
Dimensions - 26 x 18Level - BasementDescription - Intimate family room with fireplace.
Game Room 
Level - BasementDescription - Vibrant recreation room with wet bar and game area.
Great Room 
Dimensions - 31 x 19Level - MainDescription - Soaring ceilings, custom woodwork, limestone fireplace, and seamless outdoor access.
Gym 
Dimensions - 19 x 16Level - BasementDescription - Home Gym with steam shower.
Kitchen 
Dimensions - 26 x 21Level - MainDescription - Chef's kitchen with premium appliances, island, and walk-in pantry.
Laundry 
Level - MainDescription - Spacious laundry with abundant cabinetry.
Library 
Dimensions - 26 x 19Level - MainDescription - Executive library with custom wood built-ins, full ensuite bath, and walk-in closet.
Living Room 
Dimensions - 17 x 7Level - UpperDescription - Guest house living room with Juliette balcony.
Media Room 
Dimensions - 22 x 18Level - BasementDescription - Private home theater with tiered seating.
Office 
Dimensions - 12 x 11Level - MainDescription - Private office with custom built-ins and its own patio.
Wine Cellar 
Dimensions - 14 x 8Level - BasementDescription - Climate-controlled wine room.
Save
Ask
Tour
Hide
Share
Exterior Features
Construction Details 
ConcreteFrameStone
Exterior 
BalconyBarbecueFire PitLightingPrivate Yard
Fencing 
FencedFull
Lot Features 
SlopedLandscapedMany TreesSprinklers In FrontSprinklers In Rear
Patio And Porch 
CoveredDeckPatio
Pool Features 
Outdoor PoolPrivate
Private Pool 
Yes
Roof 
Concrete
Spa 
Yes
View 
Mountain(s)
Waterview 
Mountain(s)
Community Features
Accessibility Features 
Accessible Common AreaAccessible Hallway(s)
Financing Terms Available 
CashConventional
Roads 
Paved
School District 
Cherry Creek 5
Schools
School District
Cherry Creek 5
Elementary School
Greenwood
Middle School
West
High School
Cherry Creek
Listing courtesy of RE/MAX Leaders [email protected]


The content relating to real estate for sale in this Web site comes in part from the Internet Data eXchange ("IDX") program of METROLIST, INC., DBA RECOLORADO real estate listings held by brokers other than RE/MAX Leaders are marked with the IDX Logo. This information is being provided for the consumers' personal, non-commercial use and may not be used for any other purpose. All information subject to change and should be independently verified.

Neighborhood & Commute
Source: Walkscore
Save
Ask
Tour
Hide
Share