





9076 Ferncrest StreetFirestone, CO 80504
Due to the health concerns created by Coronavirus we are offering personal 1-1 online video walkthough tours where possible.
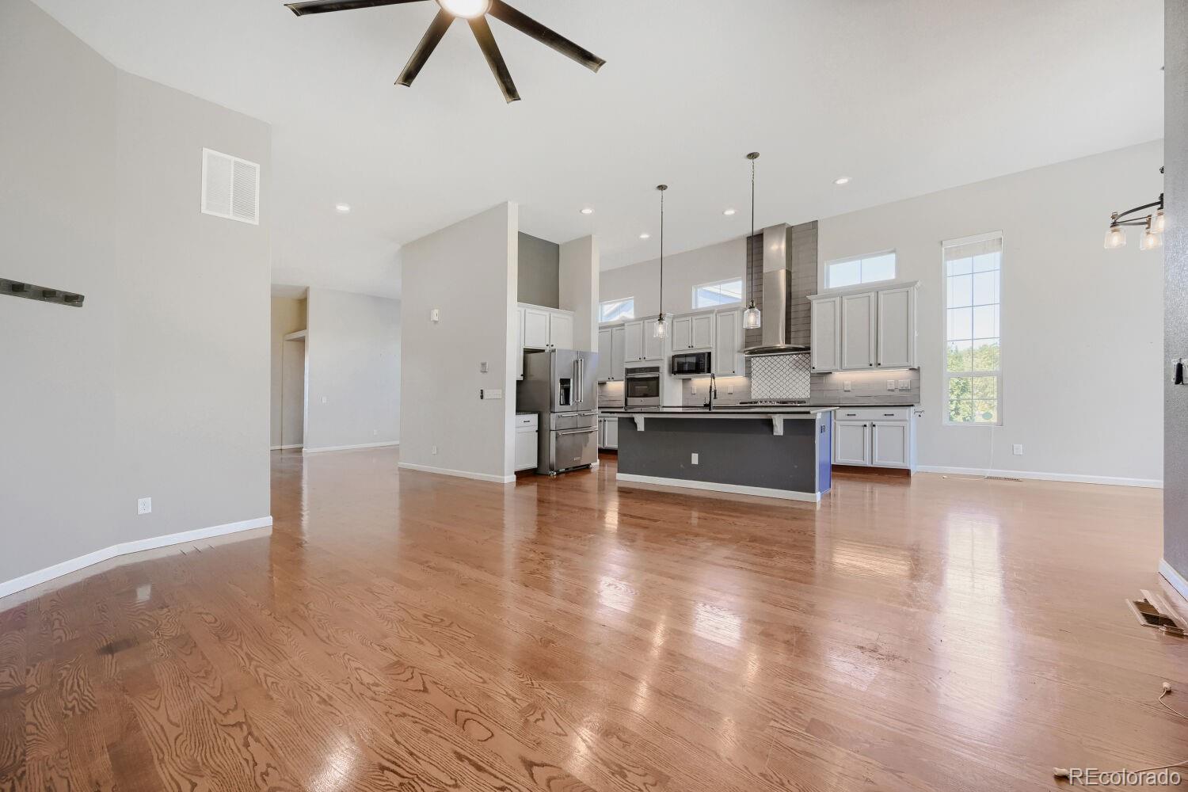
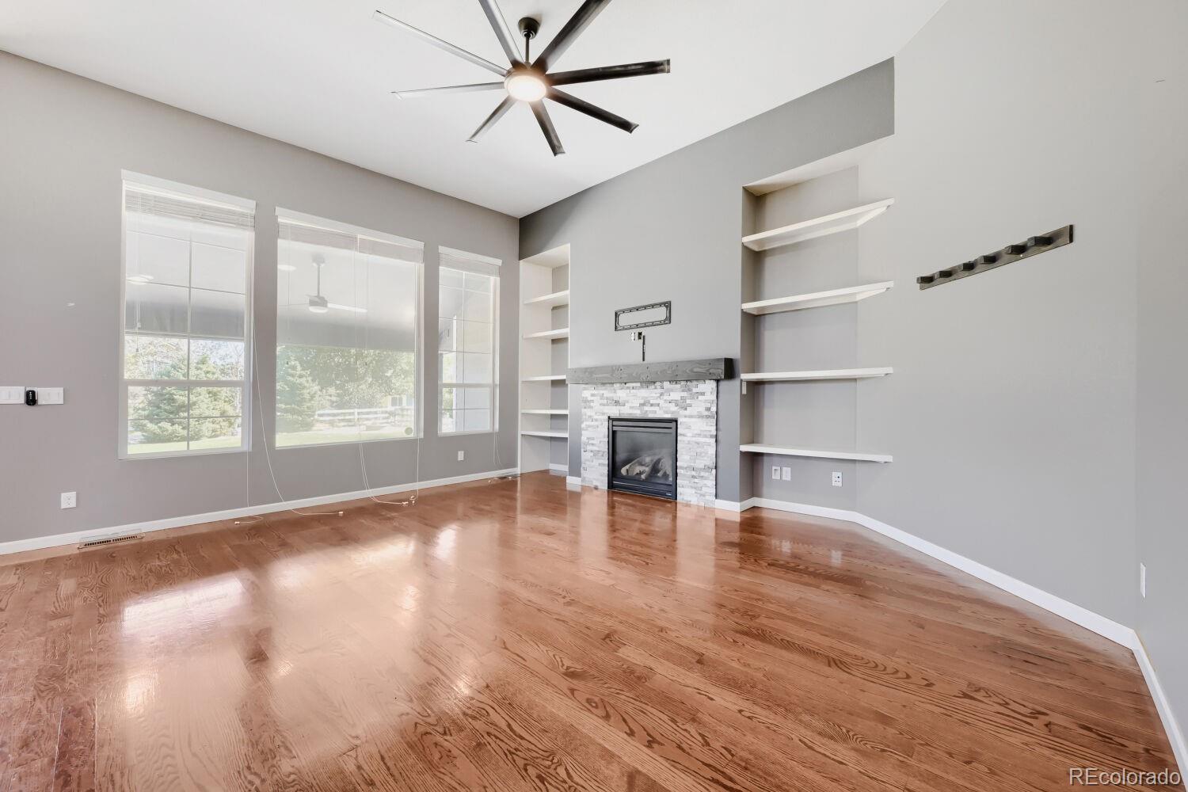
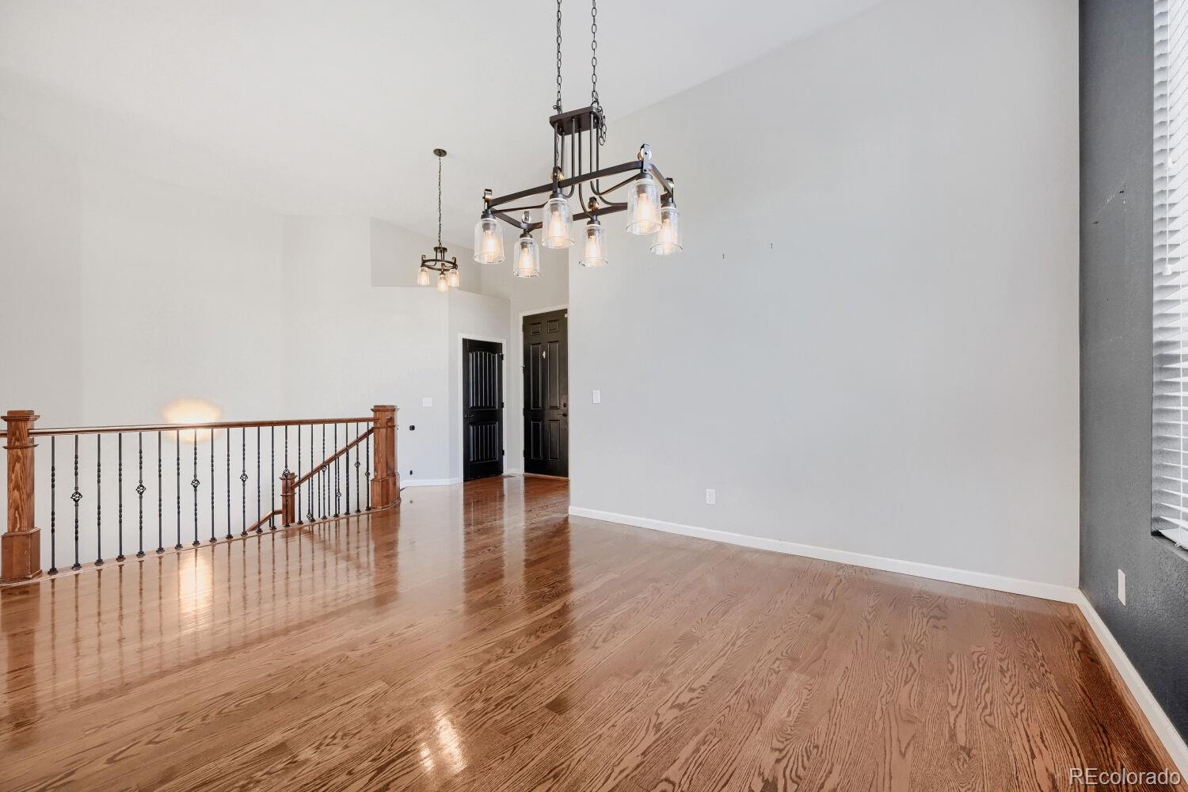
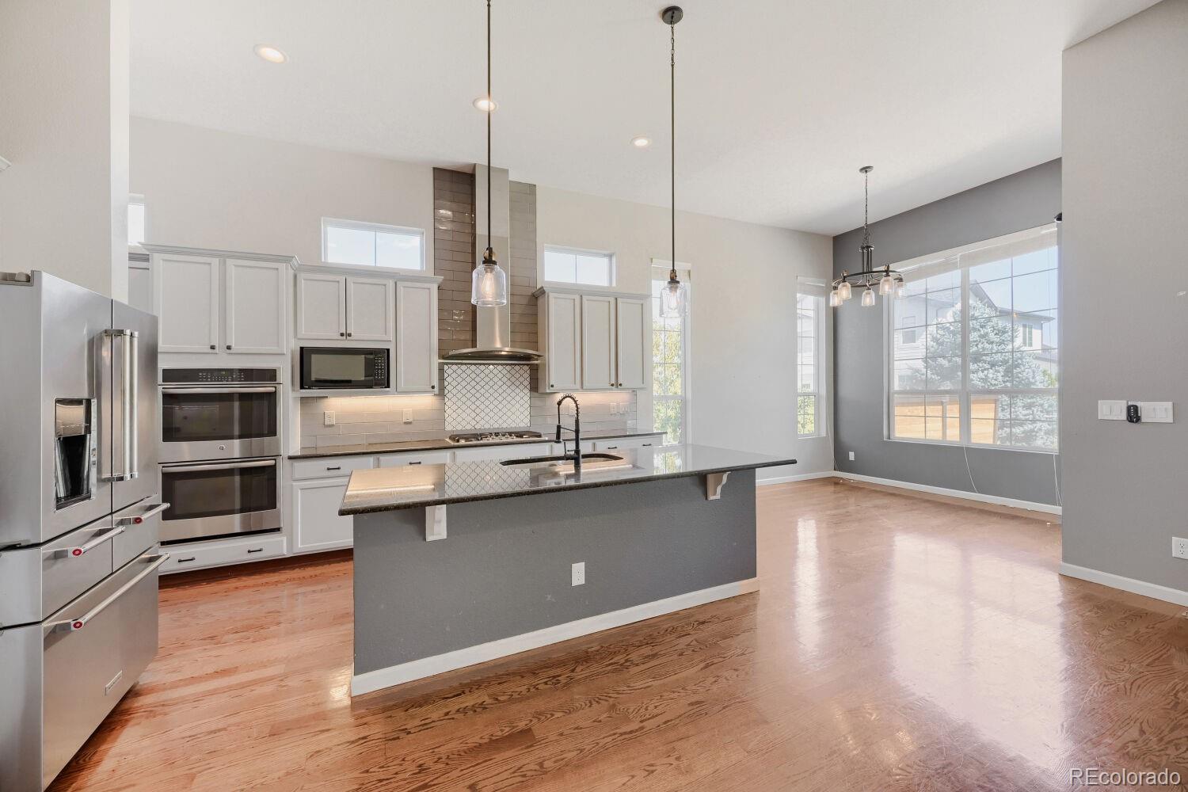
Welcome to 9076 Ferncrest Street – a beautifully maintained 4-bedroom, 3-bathroom ranch-style Pull up to 9076 Ferncrest Street and feel the difference. This home offers the best of modern construction with none of the cramped-lot compromises that so often come with it. Set on a generous 0.32-acre lot, this is a property that gives you room to breathe, room to play, and room to grow. Step through the front door and discover a home that lives far larger than you would expect. With 4,268 square feet of finished space, every corner has been designed for real life. The open-concept main level is flooded with natural light thanks to high ceilings and large windows. A separate formal dining space and an additional eat-in kitchen give you flexibility for everything from holiday dinners to casual weeknights. The primary suite is modern and spacious, with great closet space and a private ensuite bath. Three additional bedrooms and three full bathrooms mean everyone has their own space and no one waits in line on busy mornings. Cozy up by the fireplace insert in the family room on chilly Colorado evenings. The finished basement is a destination in itself – a second living area, recreation room, home gym, or guest suite, plus additional bedrooms and bathroom that make it ideal for multi-generational living or long-term guests. With the heavy lifting already done, this space is ready for movie nights, game days, hobbies, or simply spreading out. The possibilities are entirely yours. The garage is a standout feature – it can hold three cars, with one side configured as a tandem spot. Whether you need space for vehicles, outdoor toys, or a dedicated workshop, this garage delivers. And the backyard is a large, private yard with a storage shed, perfect for dogs, kids, gardening, or simply enjoying the Colorado sunshine. The front and rear sprinkler systems keep the landscape looking sharp with minimal effort. 2% Seller Credits with Preferred Lender
| 3 days ago | Listing updated with changes from the MLS® | |
| 3 days ago | Price changed to $799,000 | |
| 3 weeks ago | Listing first seen on site |

The content relating to real estate for sale in this Web site comes in part from the Internet Data eXchange ("IDX") program of METROLIST, INC., DBA RECOLORADO real estate listings held by brokers other than Keller Williams DTC are marked with the IDX Logo. This information is being provided for the consumers' personal, non-commercial use and may not be used for any other purpose. All information subject to change and should be independently verified.