Save
Ask
Tour
Hide
Share
$1,050,000
14 Days On Site

11617 Shoshone Way
Westminster, CO 80234

For Sale|Single Family Residence|Active
6
Beds
6
Total Baths
4
Full Baths
2
Partial Baths
4,661
SqFt
$225
/SqFt
1979
Built
Subdivision:
The Ranch
County:
Adams

Due to the health concerns created by Coronavirus we are offering personal 1-1 online video walkthough tours where possible.
Upcoming Open Houses
Due to COVID-19, we recommend you verify Open Houses before attending.
Sat, Sep 19, 11:00 AM - 2:00 PM
Sun, Sep 20, 9:00 AM - 12:00 PM
11617 Shoshone Way11617 Shoshone Way11617 Shoshone Way11617 Shoshone Way
Save
Ask
Tour
Hide
Share

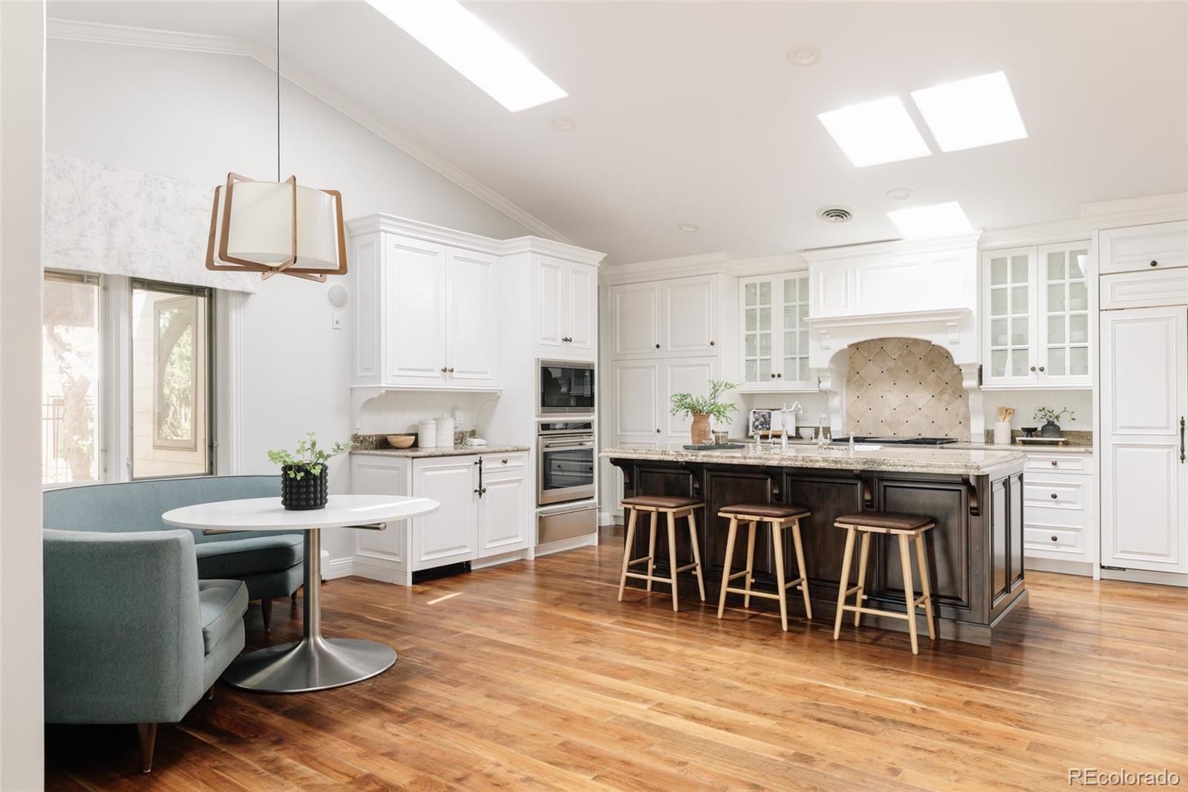
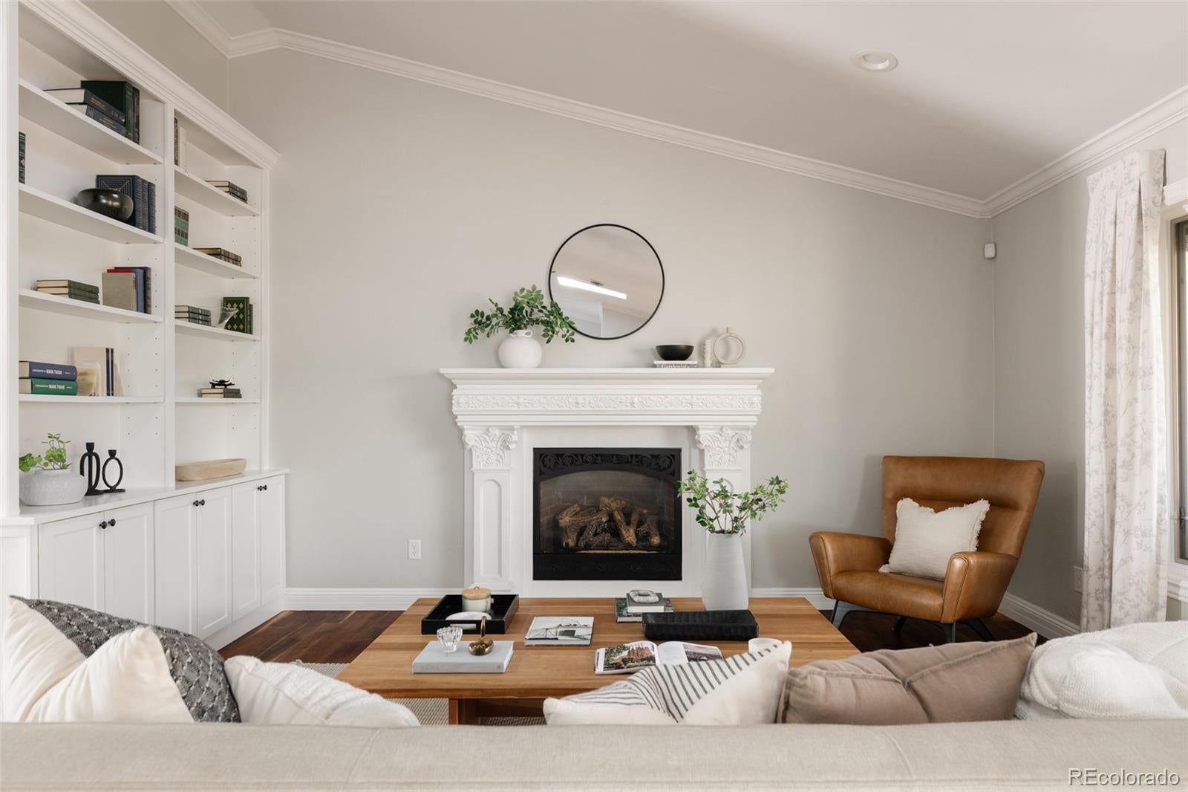
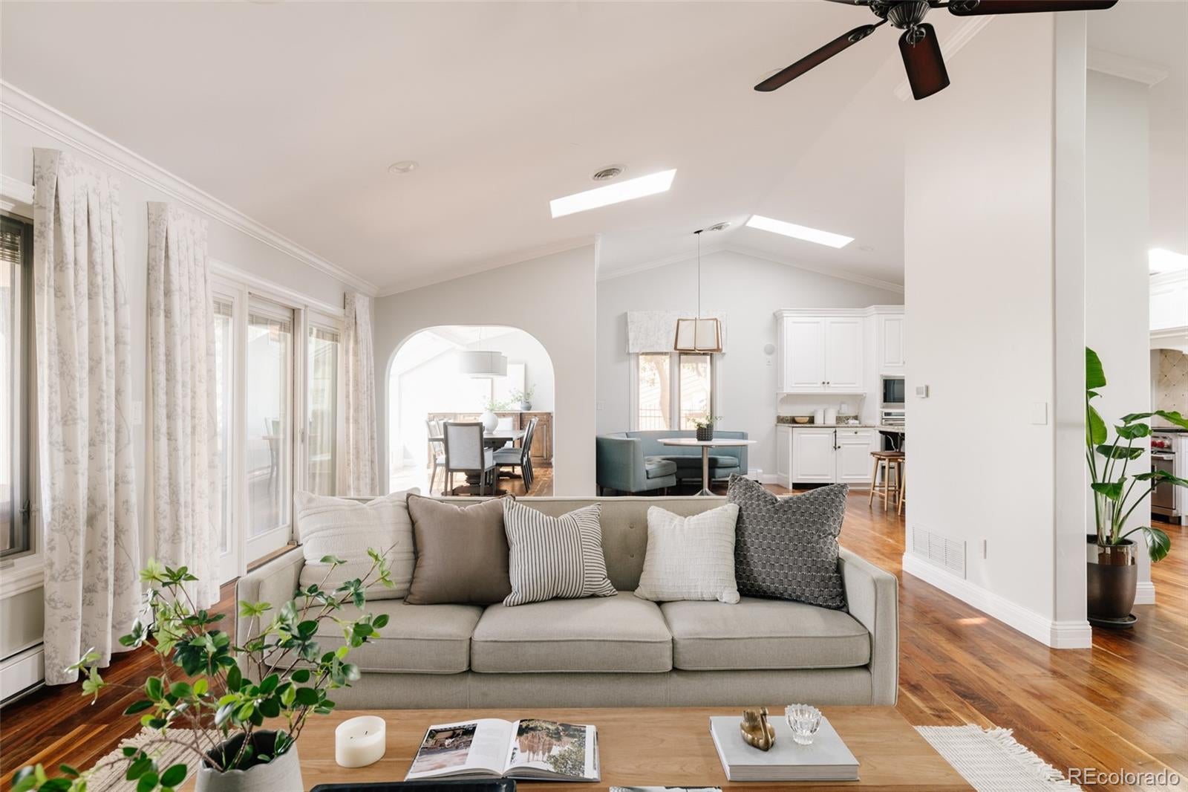
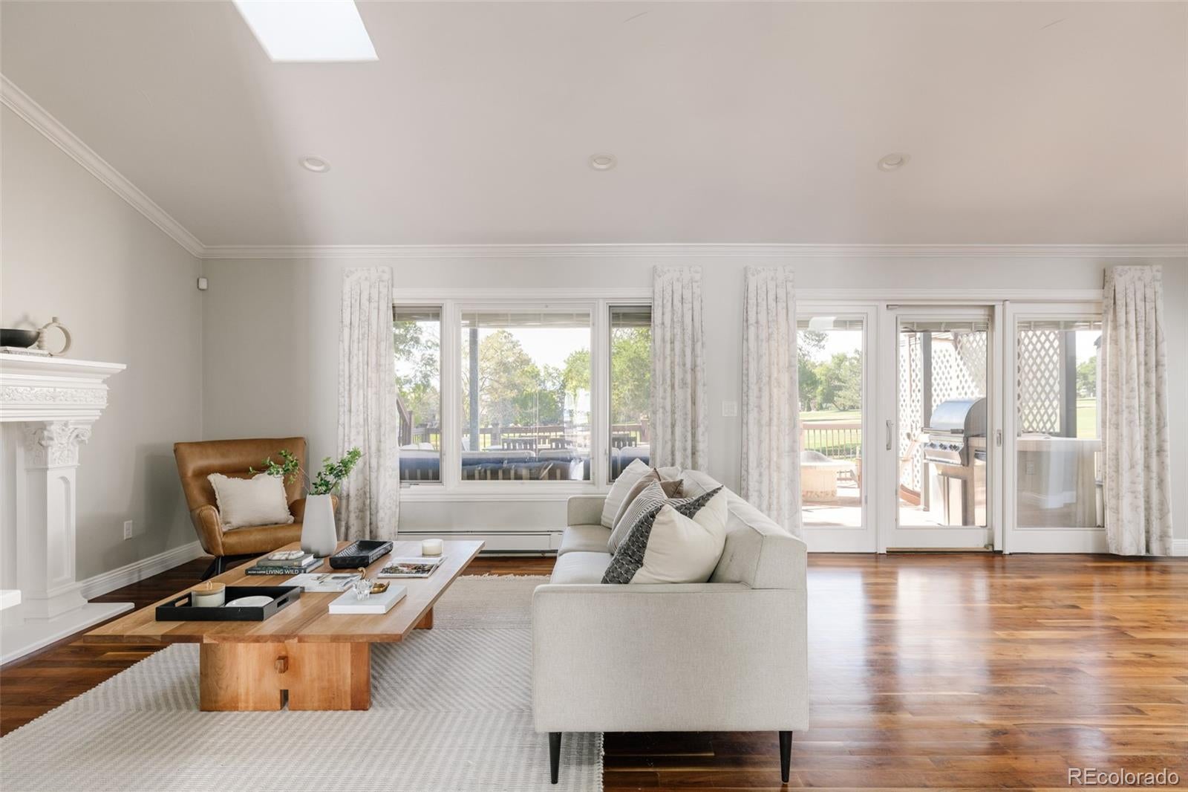
Set on an expansive lot backing directly to the golf course, this 6-bedroom, 6-bath home offers space, privacy & indoor-outdoor living with a three-car garage & finished walkout basement. Fresh white exterior paint, upgraded front landscaping, mature trees & a driveway create a polished first impression. Inside, rich hardwood flooring, vaulted ceilings, skylights & abundant natural light define the main level. The living room features a fireplace with an ornate surround & custom floor-to-ceiling built-ins. The gourmet kitchen offers extensive white cabinetry, a substantial center island, Wolf range & Sub-Zero refrigerator, plus a casual breakfast nook. Nearby, the formal dining room is lined with windows overlooking the golf course. A powder bath & dedicated mudroom with built-in storage complete the main level. The entire top floor is dedicated to the primary suite, featuring its own fireplace, custom cabinetry, built-in storage & illuminated display niches. The generous primary bath includes an oversized vanity, separate water closet & soaking tub, with excellent potential for a personalized remodel. One level below, three additional bedrooms & two full baths include an oversized en-suite bedroom with hardwood floors. The finished walkout basement adds two bedrooms, two full baths, a separate sitting area, golf course views & opens directly to the lower patio. Outside, a large covered deck overlooks the fairway with space for lounging & dining. Solar shades add comfort, while a built-in BBQ station with counter space & an under-counter refrigerator makes entertaining easy. With direct golf course access, mature landscaping & the clubhouse within walking distance, 11617 Shoshone Way offers a rare opportunity for spacious golf course living in Westminster.

Save
Ask
Tour
Hide
Share
Listing Snapshot
Price 
$1,050,000
Days On Site 
14 Days
Bedrooms 
6
Inside Area (SqFt) 
4,661 sqft
Total Baths 
6
Full Baths 
4
Partial Baths 
2
Lot Size 
0.24 Acres
Year Built 
1979
MLS® Number 
6891886
Status 
Active
Property Tax 
$8,733
HOA/Condo/Coop Fees 
$45 monthly
Sq Ft Source 
Public Records
Friends & Family
Recent Activity
yesterdayListing updated with changes from the MLS®
yesterdayPrice changed to $1,050,000
a week agoStatus changed to Active
2 weeks agoListing first seen on site
General Features
Acres 
0.24
Attached Garage 
Yes
Garage 
Yes
Garage Spaces 
3
Levels 
Multi/Split
Parking 
Circular DrivewayConcreteHeated GarageLightedAttached
Parking Spaces 
3
Property Condition 
Updated/Remodeled
Property Sub Type 
Single Family Residence
Security 
Carbon Monoxide Detector(s)Smoke Detector(s)
Sewer 
Public Sewer
SqFt Above 
3275
SqFt Below 
1386
SqFt Total 
4661
Style 
Traditional
Utilities 
Cable AvailableElectricity AvailableNatural Gas AvailablePhone Connected
Water Source 
Public
Interior Features
Appliances 
OvenConvection OvenDishwasherDisposalDouble OvenDryerFreezerMicrowaveRefrigeratorSelf Cleaning OvenTrash CompactorWarming DrawerWasherWater Purifier
Basement 
Sump PumpExterior EntryFinishedFullWalk-Out Access
Cooling 
Ceiling Fan(s)Central Air
Fireplace 
Yes
Fireplace Features 
Master BedroomGasGas LogLiving Room
Fireplaces 
2
Flooring 
CarpetWood
Heating 
BaseboardHot WaterNatural Gas
Interior 
Breakfast BarBuilt-in FeaturesCeiling Fan(s)Eat-in KitchenEntrance FoyerGranite CountersKitchen IslandOpen FloorplanPantrySound SystemStone CountersVaulted Ceiling(s)Walk-In Closet(s)Wired for Data
Laundry Features 
In Unit
Spa 
Yes
Window Features 
Skylight(s)Storm Window(s)
Bathroom Full 
Level - Upper
Bathroom Half 
Level - Main
Bathroom Three Quarter 
Level - Basement
Bedroom 
Level - Basement
Dining Room 
Level - Main
Family Room 
Level - Basement
Kitchen 
Level - Main
Laundry 
Level - Main
Living Room 
Level - Main
Mud Room 
Level - Main
Save
Ask
Tour
Hide
Share
Exterior Features
Construction Details 
BrickCement SidingFrameStucco
Exterior 
BarbecueFire PitGas GrillLightingPrivate YardRain Gutters
Fencing 
FencedFull
Lot Features 
SlopedOn Golf CourseSprinklers In FrontSprinklers In Rear
Patio And Porch 
Covered
Roof 
Stone
Spa 
Yes
View 
Golf CourseMountain(s)
Waterview 
Golf CourseMountain(s)
Windows/Doors 
Skylight(s)Storm Window(s)
Community Features
Association Amenities 
Park
Association Fee 
$540.0
Association Fee Frequency 
Annually
School District 
Adams 12 5 Star Schl
Financing Terms Available 
CashConventionalVA Loan
Roads 
Paved
Schools
School District
Adams 12 5 Star Schl
Elementary School
Cotton Creek
Middle School
Silver Hills
High School
Mountain Range
Listing courtesy of Serhant Colorado LLC [email protected]


The content relating to real estate for sale in this Web site comes in part from the Internet Data eXchange ("IDX") program of METROLIST, INC., DBA RECOLORADO real estate listings held by brokers other than Serhant Colorado LLC are marked with the IDX Logo. This information is being provided for the consumers' personal, non-commercial use and may not be used for any other purpose. All information subject to change and should be independently verified.

Neighborhood & Commute
Source: Walkscore
Save
Ask
Tour
Hide
Share