Save
Ask
Tour
Hide
Share
$1,375,000
6 Days On Site

6766 Audubon Avenue
Niwot, CO 80503

For Sale|Single Family Residence|Active
6
Beds
3
Total Baths
2
Full Baths
1
Partial Bath
3,264
SqFt
$421
/SqFt
1970
Built
Subdivision:
Morton Heights
County:
Boulder

Due to the health concerns created by Coronavirus we are offering personal 1-1 online video walkthough tours where possible.
6766 Audubon Avenue6766 Audubon Avenue6766 Audubon Avenue6766 Audubon Avenue
Save
Ask
Tour
Hide
Share

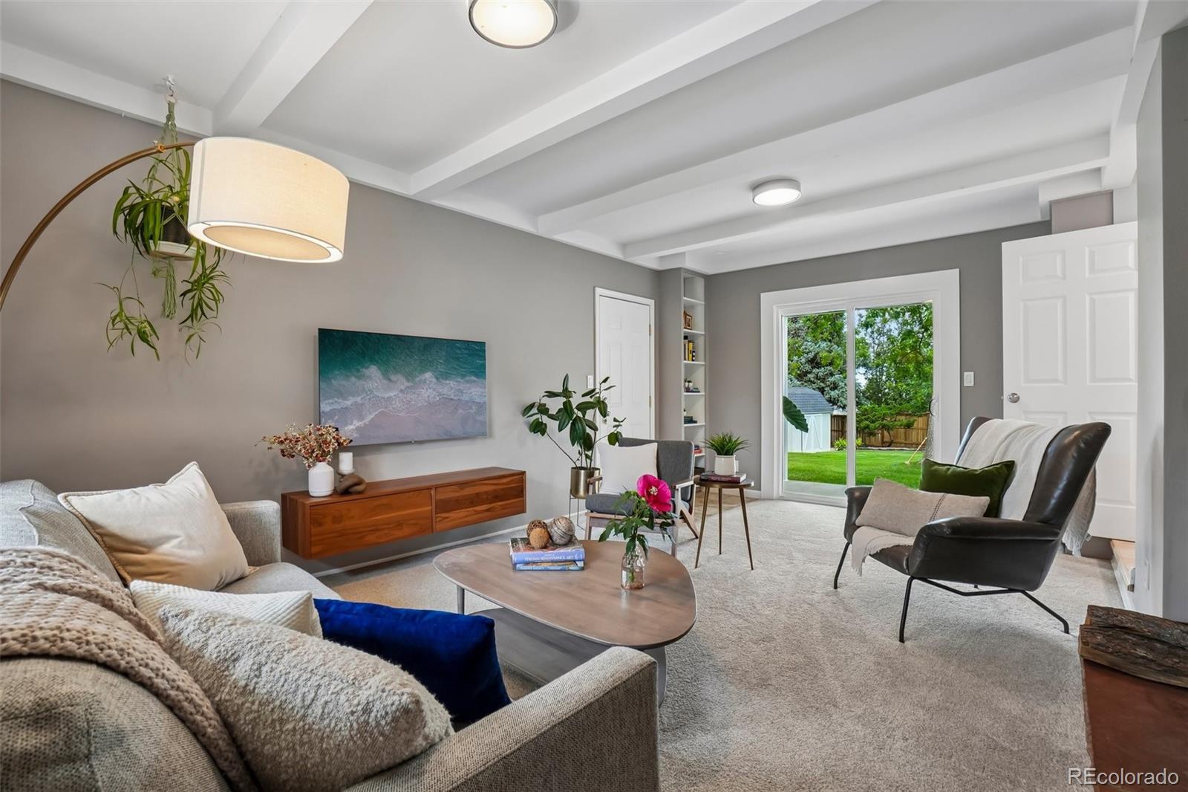
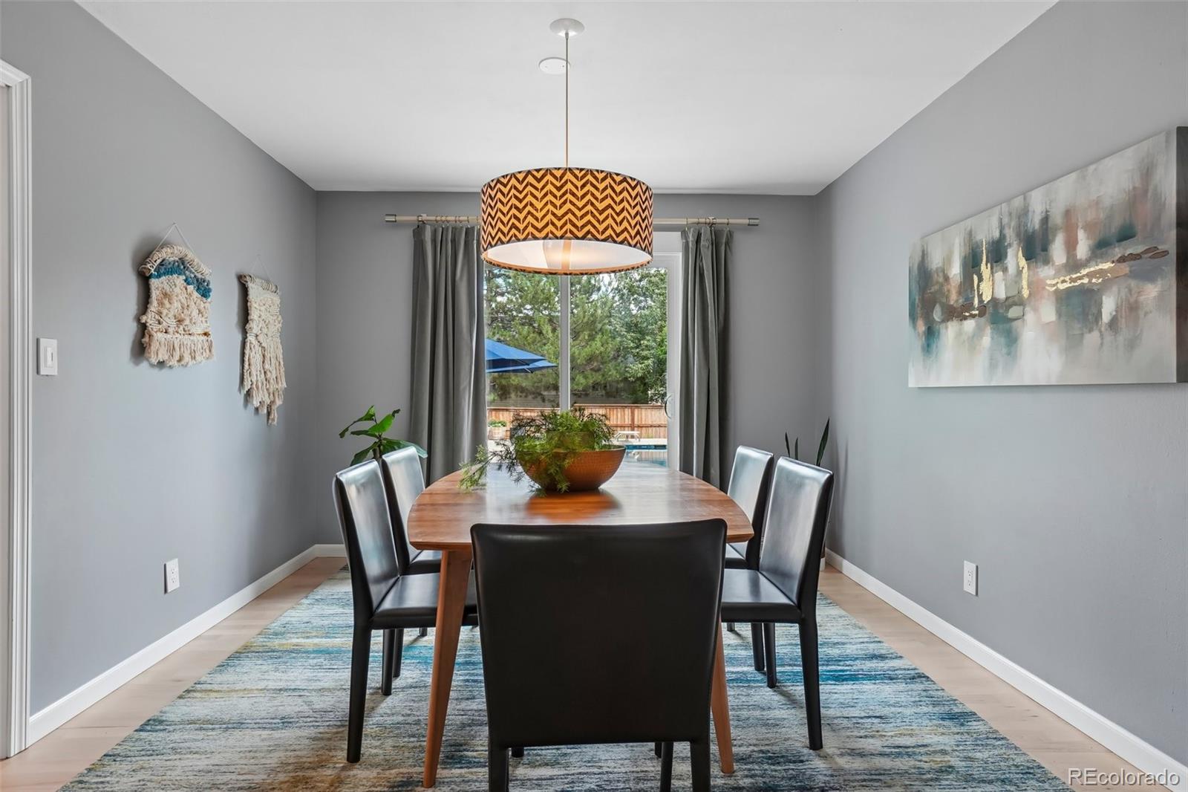
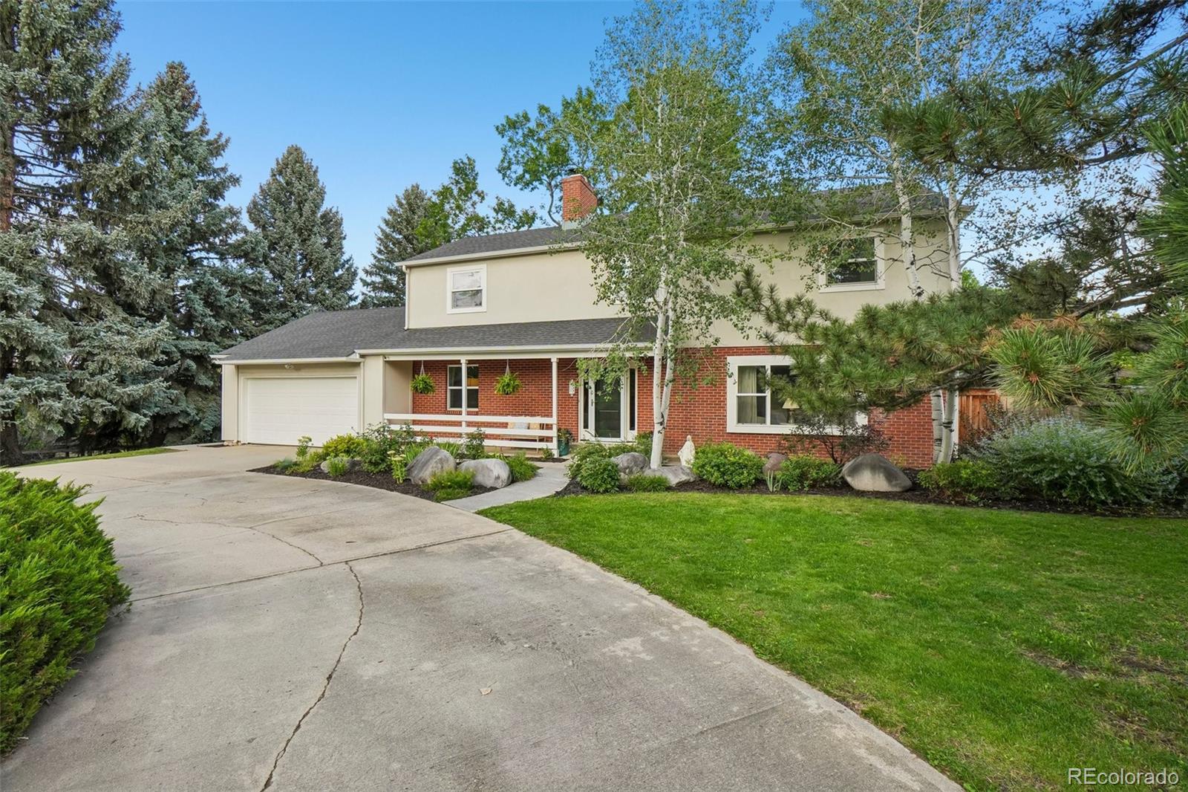
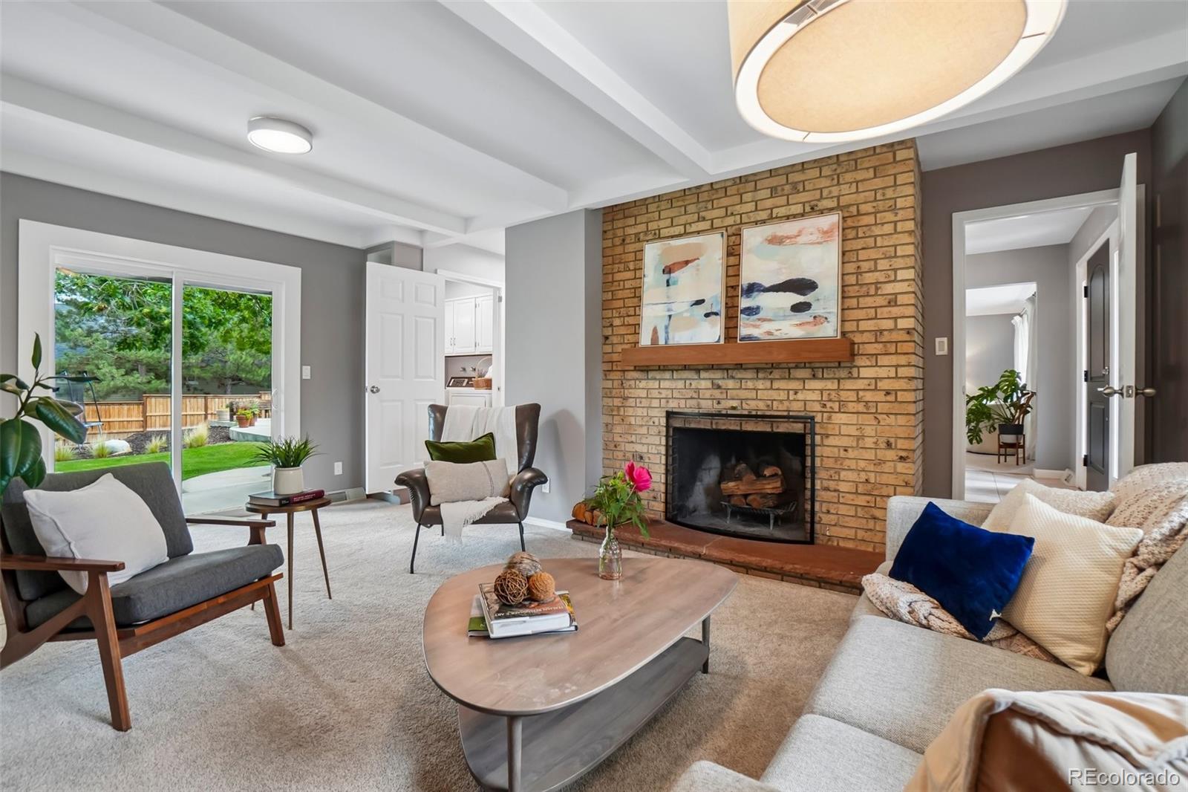
Perched atop a hill in Niwot, this exceptional home is a perfect oasis designed for year-round living and entertaining. Cozy up for peaceful winter evenings, then embrace Colorado Summers in the spectacular backyard, with its sparkling pool, expansive lawn with mature landscaping, and a beautiful covered outdoor dining area that creates the perfect setting. Truly a place to call home. Designed for comfortable, casual living, this home offers separate spaces for gatherings and many uses. Upstairs, you will find 4 spacious bedrooms including a private, primary suite with a balcony overlooking the lovely backyard. The finished lower level provides plenty of room for a media room, gym, office, storage, and more. All of this in a great location within walking distance to Niwot Elementary, Niwot High, trails, and town. Two basement bedrooms are non-conforming bedrooms. Learn more at 6766audubon.com

Save
Ask
Tour
Hide
Share
Listing Snapshot
Price 
$1,375,000
Days On Site 
6 Days
Bedrooms 
6
Inside Area (SqFt) 
3,264 sqft
Total Baths 
3
Full Baths 
2
Partial Baths 
1
Lot Size 
0.51 Acres
Year Built 
1970
MLS® Number 
7172179
Status 
Active
Property Tax 
$7,130
HOA/Condo/Coop Fees 
N/A
Sq Ft Source 
Public Records
Friends & Family
Recent Activity
3 days agoListing updated with changes from the MLS®
4 days agoStatus changed to Active
7 days agoListing first seen on site
General Features
Acres 
0.51
Attached Garage 
Yes
Garage 
Yes
Garage Spaces 
2
Levels 
Two
Parking 
Circular DrivewayConcreteAttached
Parking Spaces 
2
Property Sub Type 
Single Family Residence
Security 
Carbon Monoxide Detector(s)Smoke Detector(s)
Sewer 
Public Sewer
SqFt Above 
2384
SqFt Below 
880
SqFt Total 
3336
Water Source 
Public
Interior Features
Appliances 
DishwasherMicrowaveRangeRefrigerator
Basement 
Finished
Cooling 
Ceiling Fan(s)Central Air
Fireplace 
Yes
Fireplace Features 
Family Room
Fireplaces 
1
Flooring 
CarpetLaminateTile
Heating 
Forced Air
Interior 
Breakfast BarCeiling Fan(s)Eat-in Kitchen
Bathroom Full 
Dimensions - 5 x 10Level - Upper
Bathroom Half 
Dimensions - 5 x 2Level - Main
Bedroom 
Dimensions - 16 x 12Level - Upper
Dining Room 
Dimensions - 10 x 13Level - Main
Family Room 
Dimensions - 15 x 18Level - Main
Kitchen 
Dimensions - 15 x 13Level - Main
Laundry 
Dimensions - 5 x 5Level - Main
Living Room 
Dimensions - 20 x 13Level - Main
Utility Room 
Dimensions - 6 x 12Level - Basement
Save
Ask
Tour
Hide
Share
Exterior Features
Construction Details 
BrickFrame
Exterior 
BalconyGardenPrivate Yard
Fencing 
Partial
Patio And Porch 
Front Porch
Pool Features 
Outdoor PoolPrivate
Private Pool 
Yes
Roof 
Composition
Community Features
Financing Terms Available 
CashConventional
School District 
St. Vrain Valley RE-1J
Schools
School District
St. Vrain Valley RE-1J
Elementary School
Niwot
Middle School
Sunset
High School
Niwot
Listing courtesy of Compass Colorado, LLC - Boulder [email protected]


The content relating to real estate for sale in this Web site comes in part from the Internet Data eXchange ("IDX") program of METROLIST, INC., DBA RECOLORADO real estate listings held by brokers other than Compass Colorado, LLC - Boulder are marked with the IDX Logo. This information is being provided for the consumers' personal, non-commercial use and may not be used for any other purpose. All information subject to change and should be independently verified.

Neighborhood & Commute
Source: Walkscore
Save
Ask
Tour
Hide
Share