Save
Ask
Tour
Hide
Share
$924,900
261 Days On Site

1589 Chestnut Avenue
Erie, CO 80516

For Sale|Single Family Residence|Active
4
Beds
5
Total Baths
4
Full Baths
1
Partial Bath
3,016
SqFt
$307
/SqFt
2023
Built
Subdivision:
Westerly
County:
Weld

Due to the health concerns created by Coronavirus we are offering personal 1-1 online video walkthough tours where possible.
1589 Chestnut Avenue1589 Chestnut Avenue1589 Chestnut Avenue1589 Chestnut Avenue
Save
Ask
Tour
Hide
Share

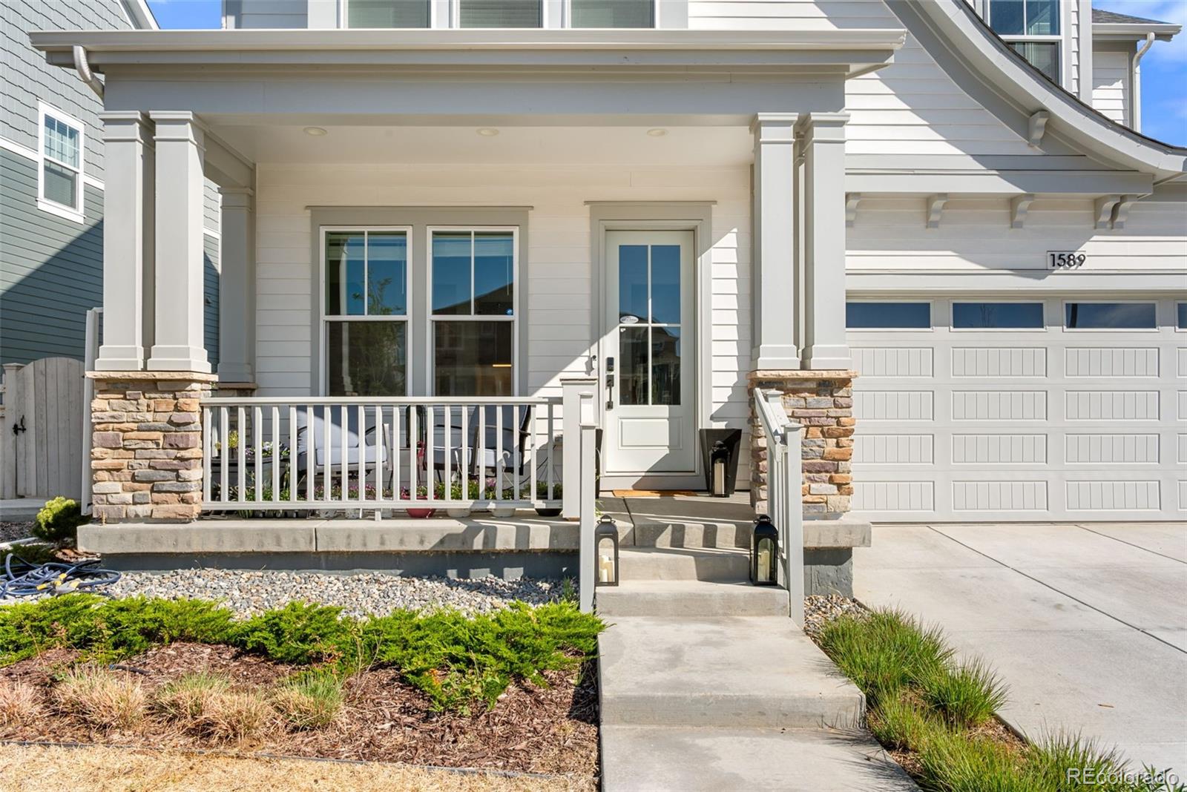
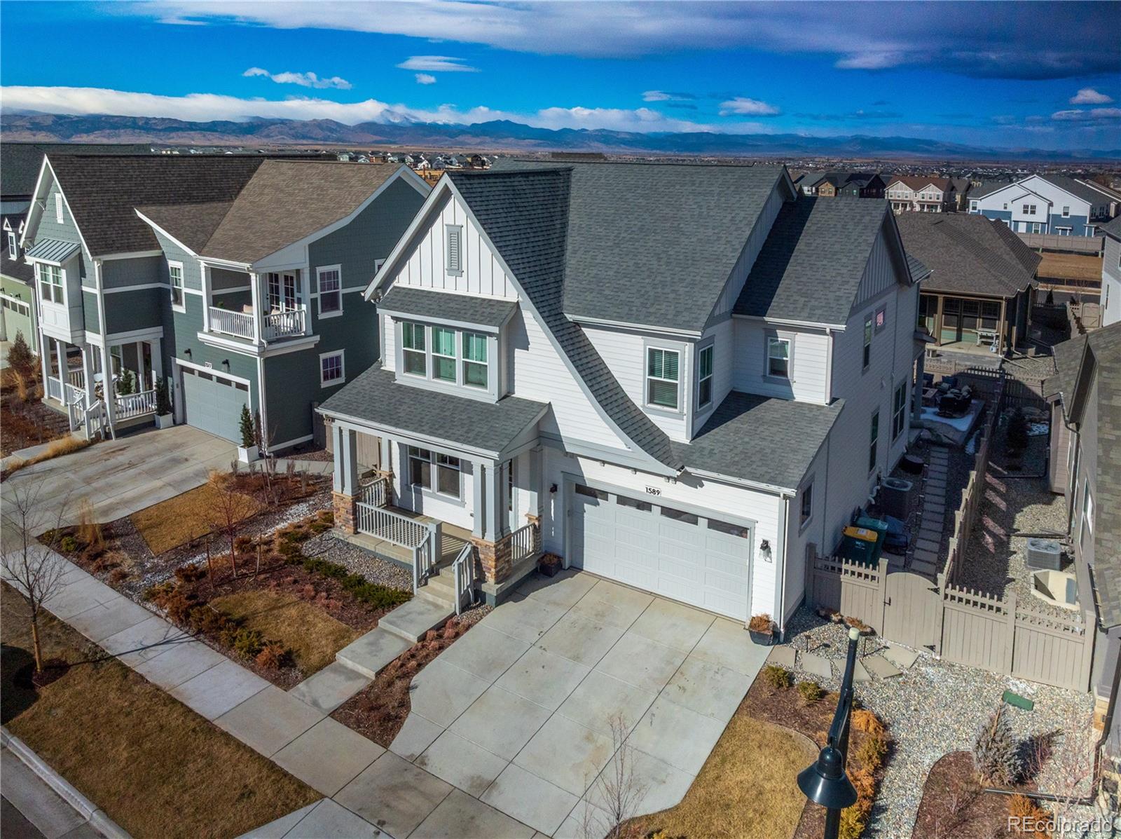
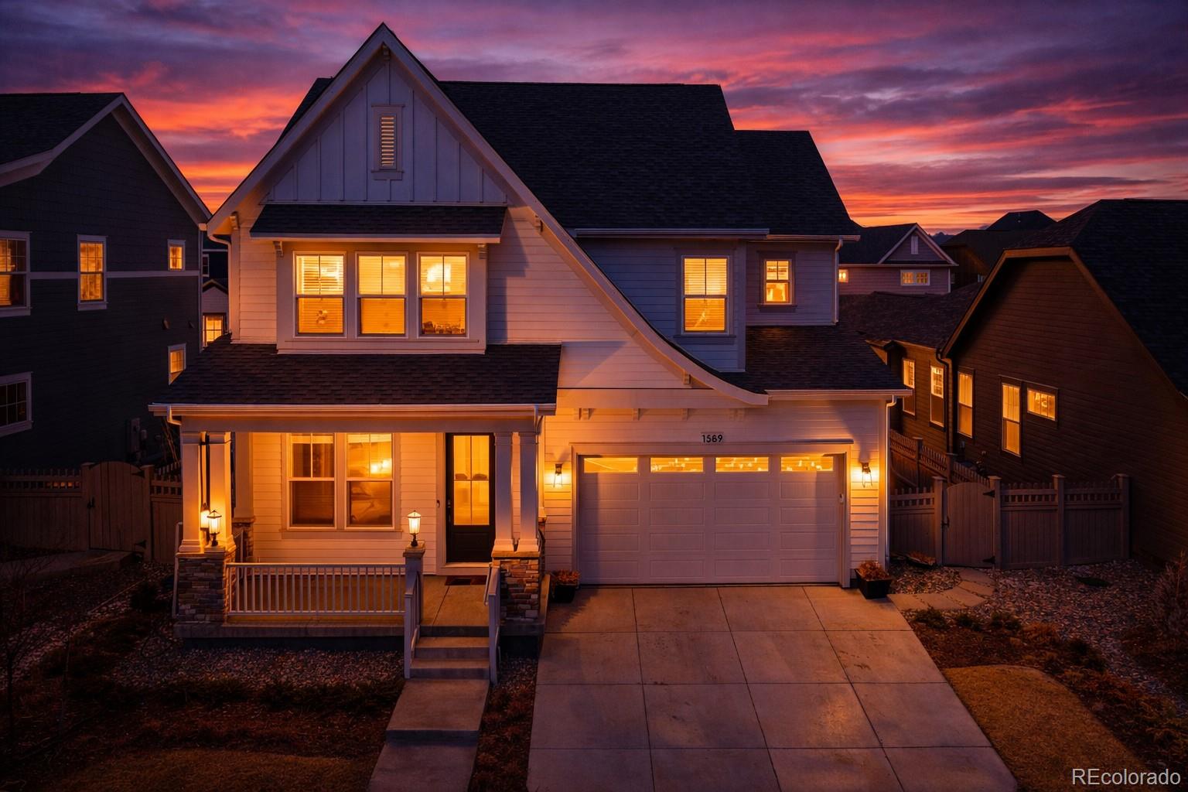
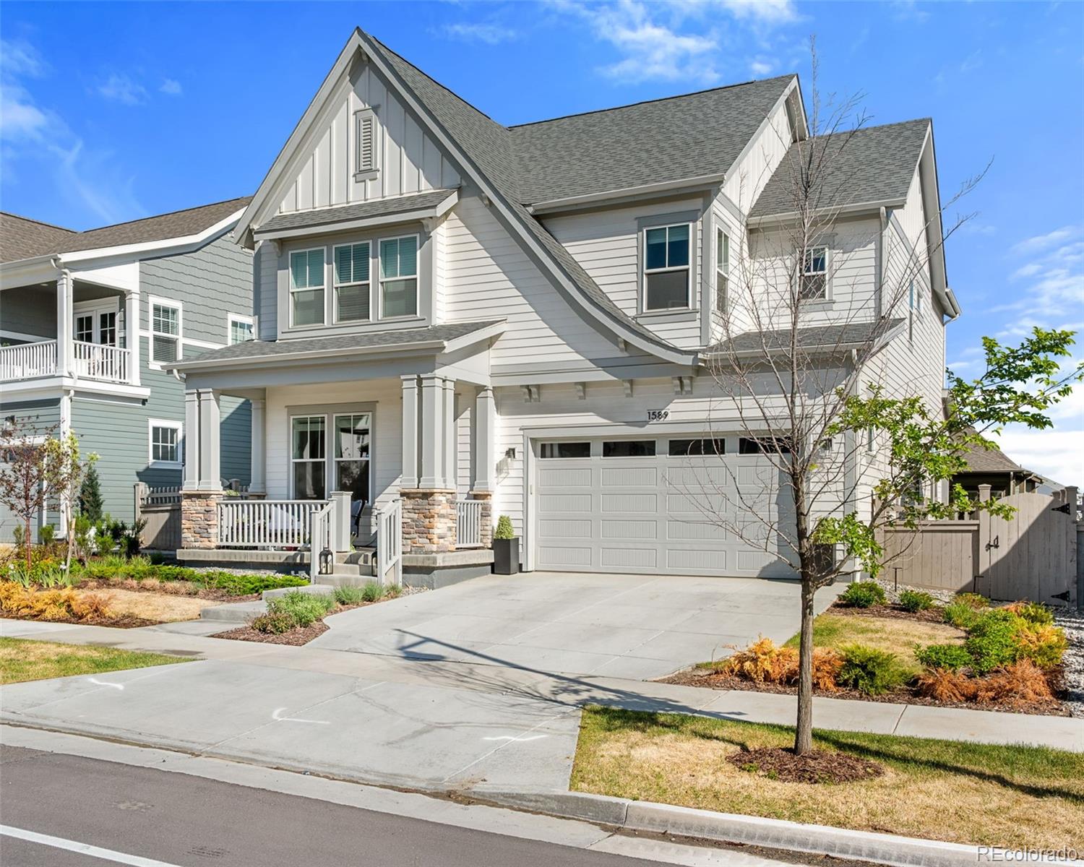
Welcome to Westerly, Erie’s resort-style community where every day feels like a country club. Just steps from your door, The Waypoint clubhouse has a resort-style pool, an oversized hot tub, fire pits, a fitness studio, remote workspaces, and a full calendar of community events, from food truck nights to neighborhood gatherings. Miles of trails, pocket parks, playgrounds, and open space with sweeping Front Range and Longs Peak views run throughout the neighborhood. 1589 Chestnut Ave is better than brand new. This 2023 SLC Homes Belle Meade has 4 bedrooms, 5 baths, and more than 4,400 square feet, with custom finishes throughout and an open layout built for both daily life and entertaining. Whole-home audio carries music from the kitchen to the patio. Out back, the yard is fully finished, with a custom firepit, pavers, ambient lighting, and hot tub wiring already in place. It’s ready for Colorado evenings under the stars. Erie Elementary, middle, and high schools are close by, and you’re just minutes a bike ride from Old Town Erie, with perfect proximity and access to Boulder, Denver, and DIA. This is move-in-ready living in one of Northern Colorado’s most sought-after communities, now at a unbelievable price. Additional 1%($9250) concession for using preferred lender towards closing costs or rate buy down.

Save
Ask
Tour
Hide
Share
Listing Snapshot
Price 
$924,900
Days On Site 
261 Days
Bedrooms 
4
Inside Area (SqFt) 
3,016 sqft
Total Baths 
5
Full Baths 
4
Partial Baths 
1
Lot Size 
0.14 Acres
Year Built 
2023
MLS® Number 
7327929
Status 
Active
Property Tax 
$1,534
HOA/Condo/Coop Fees 
$93 monthly
Sq Ft Source 
Public Records
Friends & Family
Recent Activity
6 hours agoListing updated with changes from the MLS®
2 days agoPrice changed to $924,900
6 months agoStatus changed to Active
9 months agoListing first seen on site
General Features
Acres 
0.14
Attached Garage 
Yes
Direction Faces 
South
Garage 
Yes
Garage Spaces 
2
Levels 
Two
Parking 
Attached
Parking Spaces 
2
Pets 
Cats OKDogs OK
Property Sub Type 
Single Family Residence
Security 
Carbon Monoxide Detector(s)Smoke Detector(s)Security System
Sewer 
Public Sewer
SqFt Above 
3016
SqFt Total 
4444
Style 
ContemporaryTraditional
Utilities 
Natural Gas AvailableElectricity ConnectedNatural Gas Connected
Water Source 
Public
Interior Features
Appliances 
Convection OvenCooktopDishwasherDisposalDouble OvenHumidifierMicrowaveOvenRangeRange HoodTankless Water Heater
Basement 
Unfinished
Cooling 
Central Air
Electric 
220 Volts
Fireplace 
Yes
Fireplace Features 
Great Room
Fireplaces 
1
Flooring 
CarpetLaminateTileVinyl
Heating 
Forced AirNatural Gas
Interior 
High CeilingsKitchen IslandOpen FloorplanSmart ThermostatSound SystemVaulted Ceiling(s)Walk-In Closet(s)Wired for Data
Main Level Bedrooms 
1
Window Features 
Double Pane WindowsWindow CoveringsWindow Treatments
Bathroom Full 
Level - UpperDescription - Primary full bath
Bathroom Half 
Level - MainDescription - Main level half bath
Bedroom 
Dimensions - 16 x 16Level - UpperDescription - Primary Bedroom
Dining Room 
Dimensions - 16 x 10Level - MainDescription - Main level entry dining room
Great Room 
Dimensions - 16 x 33Level - MainDescription - Open concept great room
Loft 
Dimensions - 16 x 13Level - UpperDescription - Upstairs loft media room
Save
Ask
Tour
Hide
Share
Exterior Features
Construction Details 
Wood Siding
Exterior 
Fire PitGardenLighting
Lot Features 
LandscapedSprinklers In FrontSprinklers In Rear
Patio And Porch 
CoveredFront PorchPatio
Roof 
Composition
View 
Mountain(s)
Waterview 
Mountain(s)
Windows/Doors 
Double Pane WindowsWindow CoveringsWindow Treatments
Community Features
Association Amenities 
ClubhouseFitness CenterParkParkingPlaygroundPond SeasonalPoolSecuritySpa/Hot TubTrail(s)
Association Fee 
$93.0
Association Fee Frequency 
Monthly
School District 
St. Vrain Valley RE-1J
Financing Terms Available 
CashConventionalFHA
Roads 
Paved
Schools
School District
St. Vrain Valley RE-1J
Elementary School
Soaring Heights
Middle School
Erie
High School
Erie
Listing courtesy of LPT Realty [email protected]


The content relating to real estate for sale in this Web site comes in part from the Internet Data eXchange ("IDX") program of METROLIST, INC., DBA RECOLORADO real estate listings held by brokers other than LPT Realty are marked with the IDX Logo. This information is being provided for the consumers' personal, non-commercial use and may not be used for any other purpose. All information subject to change and should be independently verified.

Neighborhood & Commute
Source: Walkscore
Save
Ask
Tour
Hide
Share