Save
Ask
Tour
Hide
Share
$5,700,000
115 Days On Site

8532 Strawberry Lane
Niwot, CO 80503

For Sale|Single Family Residence|Active
6
Beds
10
Total Baths
7
Full Baths
3
Partial Baths
20,392
SqFt
$280
/SqFt
1999
Built
Subdivision:
Somerset Estates
County:
Boulder

Due to the health concerns created by Coronavirus we are offering personal 1-1 online video walkthough tours where possible.
8532 Strawberry Lane8532 Strawberry Lane8532 Strawberry Lane8532 Strawberry Lane
Save
Ask
Tour
Hide
Share

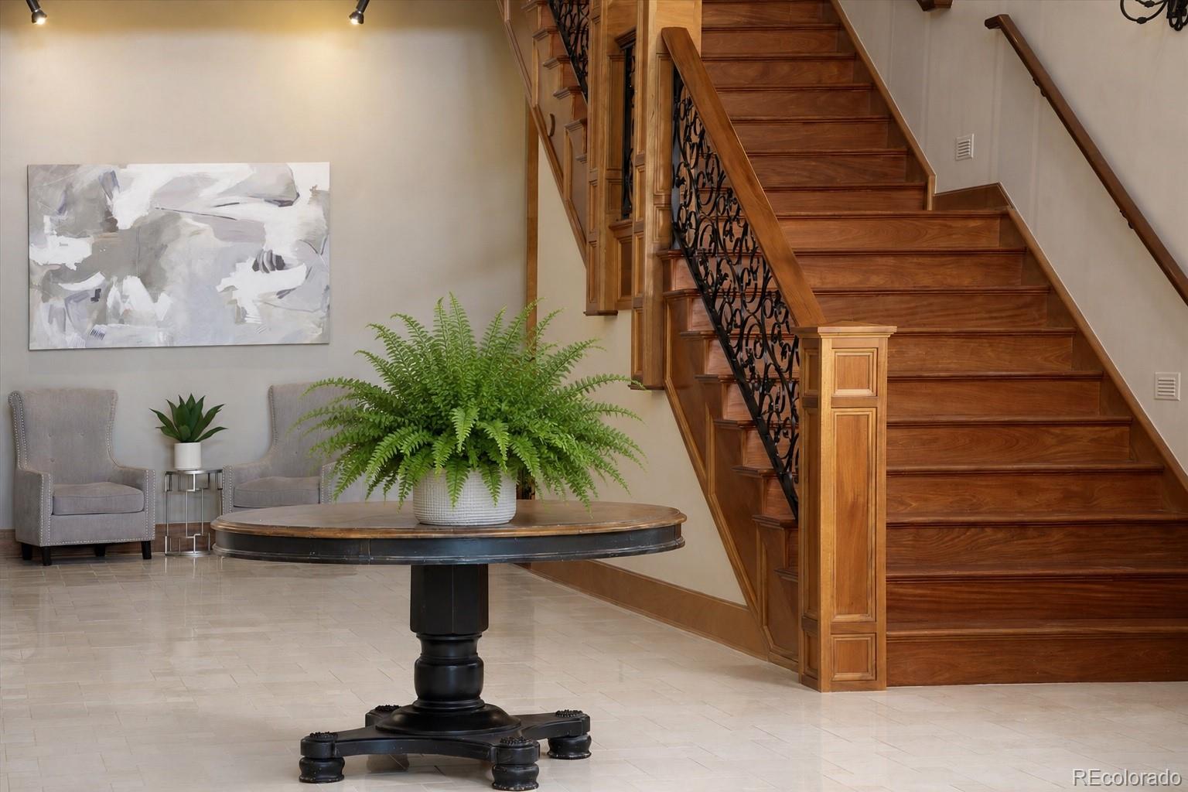
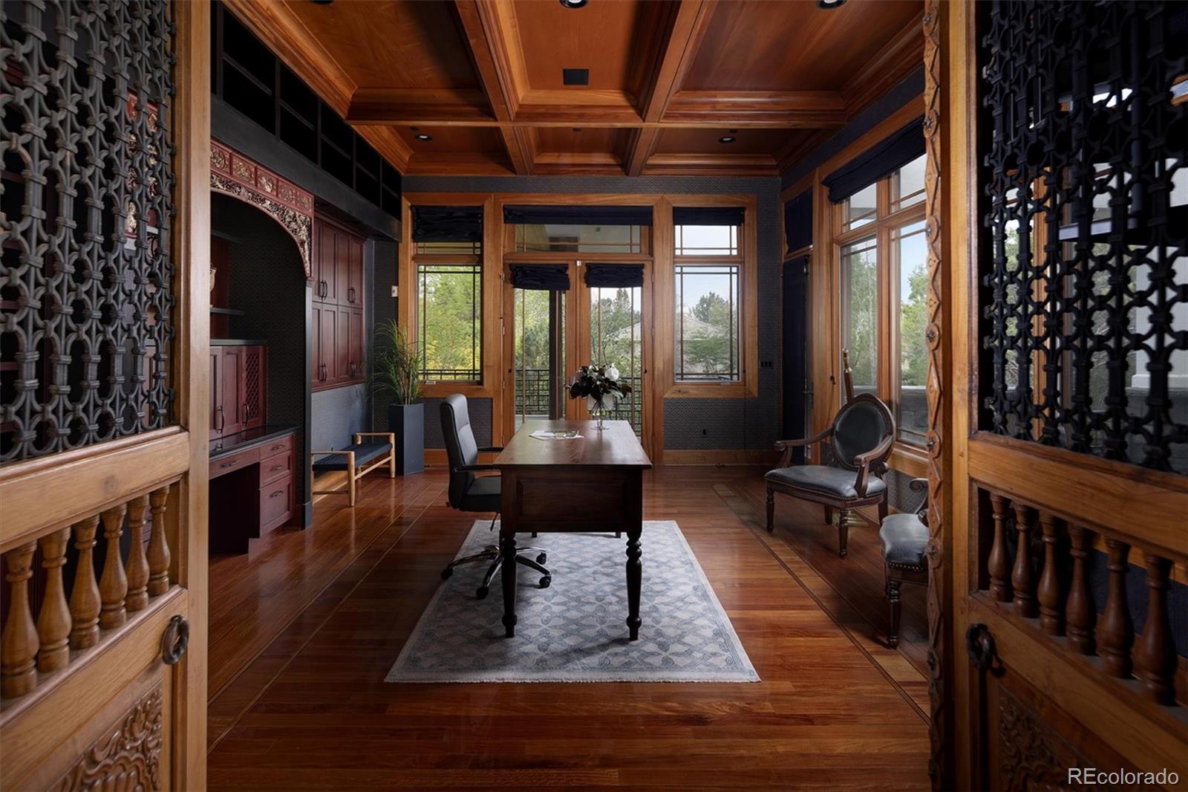
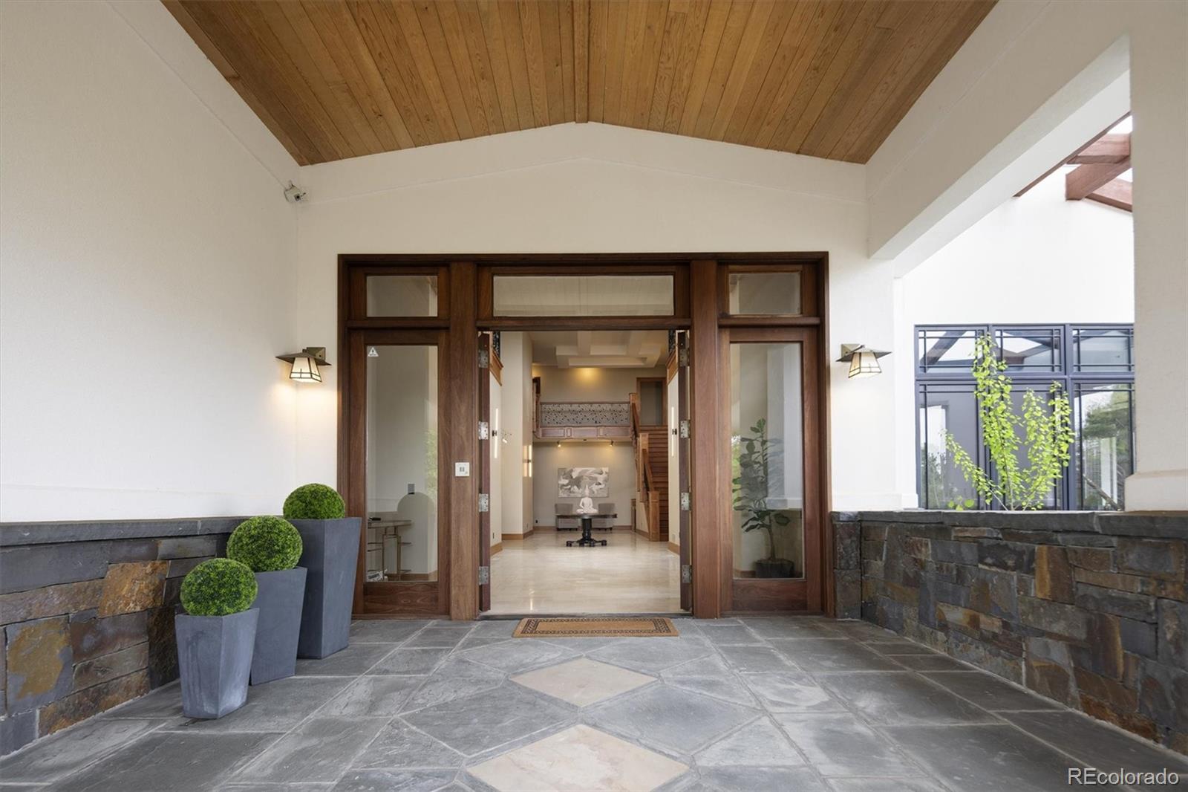
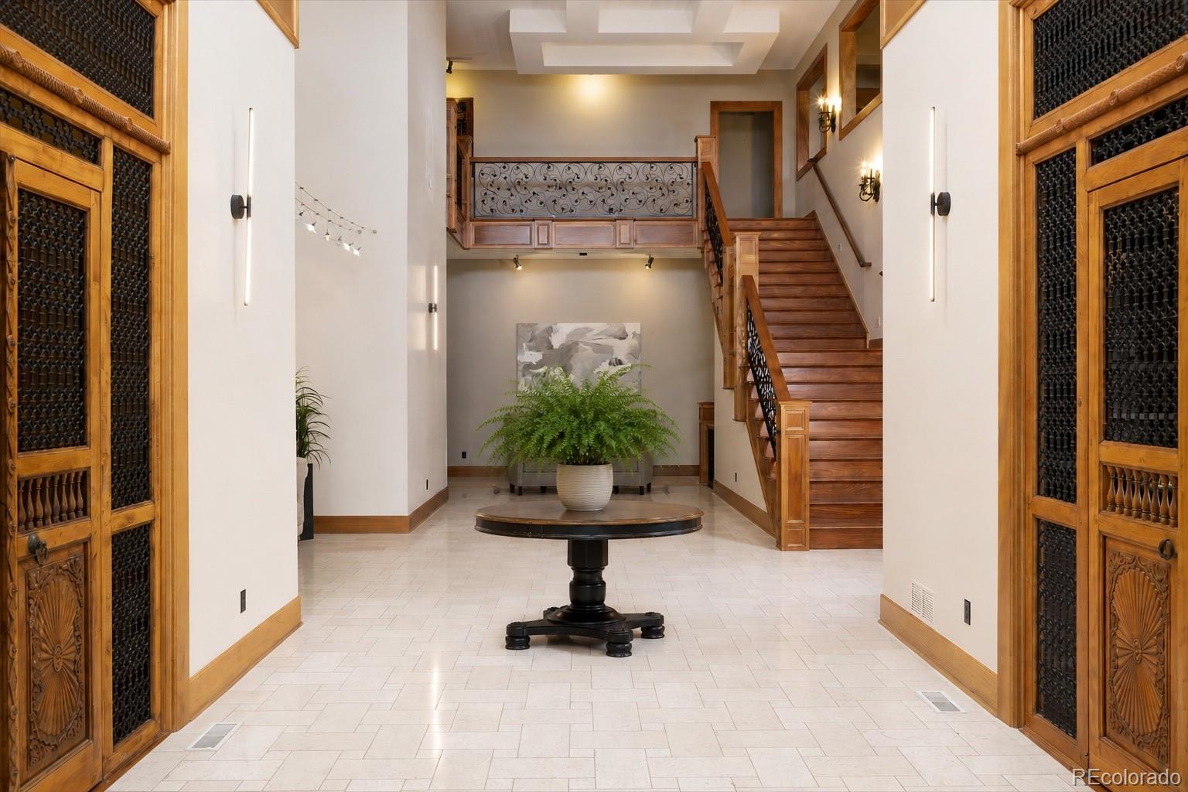
OPEN HOUSE SUNDAY 2-3:30 Now offered at an extraordinary $5,700,000 - An unprecedented opportunity to own one of Boulder County's most iconic estates. Assessed at $7,200,000, this uniquely designed masterpiece offers exceptional value with a price per square foot rarely found for a property of this caliber. Set on nearly 2.5 private, treed acres with 360-degree mountain views, the estate backs & sides to open space with miles of trails. This extraordinary property offers a rare opportunity to reimagine & elevate a true landmark residence. Embrace its distinctive Balinese-inspired aesthetic or create a fresh contemporary vision, The home's remarkable scale, timeless architecture & incomparable setting provide the perfect canvas for a bespoke legacy estate. Spanning over 22,000 sq ft, the home blends resort-style amenities w/ dramatic architecture. Soaring ceilings & globally inspired finishes complement a chef's kitchen w/ Sub-Zero refrigeration, Thermador 6-burner cooktop, dual dishwashers & seamless access to the spectacular great room and expansive covered terraces. The residence offers 6 ensuite bedrooms including a main floor bedroom suite, a primary retreat with mountain views, fireplace, yoga room, spa bath & dual custom closets. The walk-out lower level features: fitness room, theater, wet bar, wine room & access to the impressive 3600-sq ft indoor pool pavilion—an exceptional opportunity to create a world-class collector-car showroom, entertainment venue, gallery, wellness retreat or other signature space. 2,000-sqft garage provides ample room for an exceptional vehicle collection. At $5,700,000, w/ assessed value of $7,200,000 & an estimated replacement cost exceeding $12,000,000, it's a once-in-a-generation opportunity to own, personalize, and enhance one of Boulder County's most celebrated estates. Recreating a property of this scale & setting today would be extraordinarily difficult-if not impossible. ***Don't miss the Flythrough Virtual Tour***

Save
Ask
Tour
Hide
Share
Listing Snapshot
Price 
$5,700,000
Days On Site 
115 Days
Bedrooms 
6
Inside Area (SqFt) 
20,392 sqft
Total Baths 
10
Full Baths 
7
Partial Baths 
3
Lot Size 
2.38 Acres
Year Built 
1999
MLS® Number 
7329670
Status 
Active
Property Tax 
$50,818
HOA/Condo/Coop Fees 
$325 monthly
Sq Ft Source 
Public Records
Friends & Family
Recent Activity
yesterdayListing updated with changes from the MLS®
4 days agoPrice changed to $5,700,000
4 months agoStatus changed to Active
4 months agoListing first seen on site
General Features
Acres 
2.38
Attached Garage 
Yes
Garage 
Yes
Garage Spaces 
6
Levels 
Two
Parking 
Circular DrivewayConcreteHeated GarageLightedOversizedStorageTandemAttached
Parking Spaces 
11
Property Sub Type 
Single Family Residence
Sewer 
Public Sewer
SqFt Above 
16500
SqFt Below 
3892
SqFt Total 
22454
Style 
Contemporary
Water Source 
Public
Zoning 
RR
Interior Features
Appliances 
OvenBar FridgeDishwasherDisposalDouble OvenDryerMicrowaveRangeRefrigeratorSelf Cleaning OvenWasher
Basement 
Exterior EntryFinishedFullWalk-Out Access
Cooling 
Ceiling Fan(s)Central Air
Fireplace 
Yes
Fireplace Features 
Master BedroomFamily RoomGasGreat RoomRecreation Room
Fireplaces 
3
Flooring 
TileWood
Heating 
Forced AirRadiant Floor
Interior 
Breakfast BarBuilt-in FeaturesCeiling Fan(s)Eat-in KitchenEntrance FoyerGranite CountersHigh CeilingsKitchen IslandPantryVaulted Ceiling(s)Walk-In Closet(s)Wet Bar
Laundry Features 
In Unit
Main Level Bedrooms 
1
Spa 
Yes
Window Features 
Skylight(s)Window Coverings
Bathroom Full 
Dimensions - 16 x 24Level - Upper
Bathroom Half 
Dimensions - 10 x 5Level - Main
Bathroom Three Quarter 
Level - MainDescription - Pool bath next to Sauna
Bedroom 
Dimensions - 18 x 18Level - Basement
Bonus Room 
Dimensions - 48 x 22Level - Basement
Family Room 
Dimensions - 32 x 26Level - Basement
Great Room 
Dimensions - 31 x 17Level - Main
Kitchen 
Dimensions - 35 x 24Level - Main
Laundry 
Dimensions - 28 x 12Level - Main
Living Room 
Dimensions - 36 x 31Level - Main
Media Room 
Level - BasementDescription - In Home Theater
Office 
Dimensions - 22 x 18Level - Main
Save
Ask
Tour
Hide
Share
Exterior Features
Construction Details 
FrameStoneStucco
Exterior 
BalconyBarbecueDog RunFire PitLightingPrivate YardRain Gutters
Fencing 
FencedFull
Lot Features 
LandscapedMany TreesSprinklers In FrontSprinklers In Rear
Patio And Porch 
CoveredDeckPatioWrap Around
Pool Features 
IndoorPrivate
Private Pool 
Yes
Roof 
Spanish Tile
Spa 
Yes
View 
LakeMountain(s)
Waterfront Features 
Pond
Waterview 
LakeMountain(s)
Windows/Doors 
Skylight(s)Window Coverings
Community Features
Association Amenities 
ClubhouseParkPlaygroundPoolTennis Court(s)Trail(s)
Association Dues 
975
Financing Terms Available 
CashConventionalFHAOwner Will CarryPrivate Financing AvailableUSDA LoanVA Loan
HOA Fee Frequency 
Quarterly
Roads 
Paved
School District 
St. Vrain Valley RE-1J
Schools
School District
St. Vrain Valley RE-1J
Elementary School
Niwot
Middle School
Sunset
High School
Niwot
Listing courtesy of Madison & Company Properties [email protected]


The content relating to real estate for sale in this Web site comes in part from the Internet Data eXchange ("IDX") program of METROLIST, INC., DBA RECOLORADO real estate listings held by brokers other than Madison & Company Properties are marked with the IDX Logo. This information is being provided for the consumers' personal, non-commercial use and may not be used for any other purpose. All information subject to change and should be independently verified.

Neighborhood & Commute
Source: Walkscore
Save
Ask
Tour
Hide
Share