Save
Ask
Tour
Hide
Share
$1,195,000
34 Days On Site

974 Lasalle Street
Superior, CO 80027

For Sale|Single Family Residence|Active Under Contract
6
Beds
4
Total Baths
3
Full Baths
1
Partial Bath
4,128
SqFt
$289
/SqFt
1998
Built
Subdivision:
Rock Creek Ranch Flg 13
County:
Boulder

Due to the health concerns created by Coronavirus we are offering personal 1-1 online video walkthough tours where possible.
974 Lasalle Street974 Lasalle Street974 Lasalle Street974 Lasalle Street
Save
Ask
Tour
Hide
Share

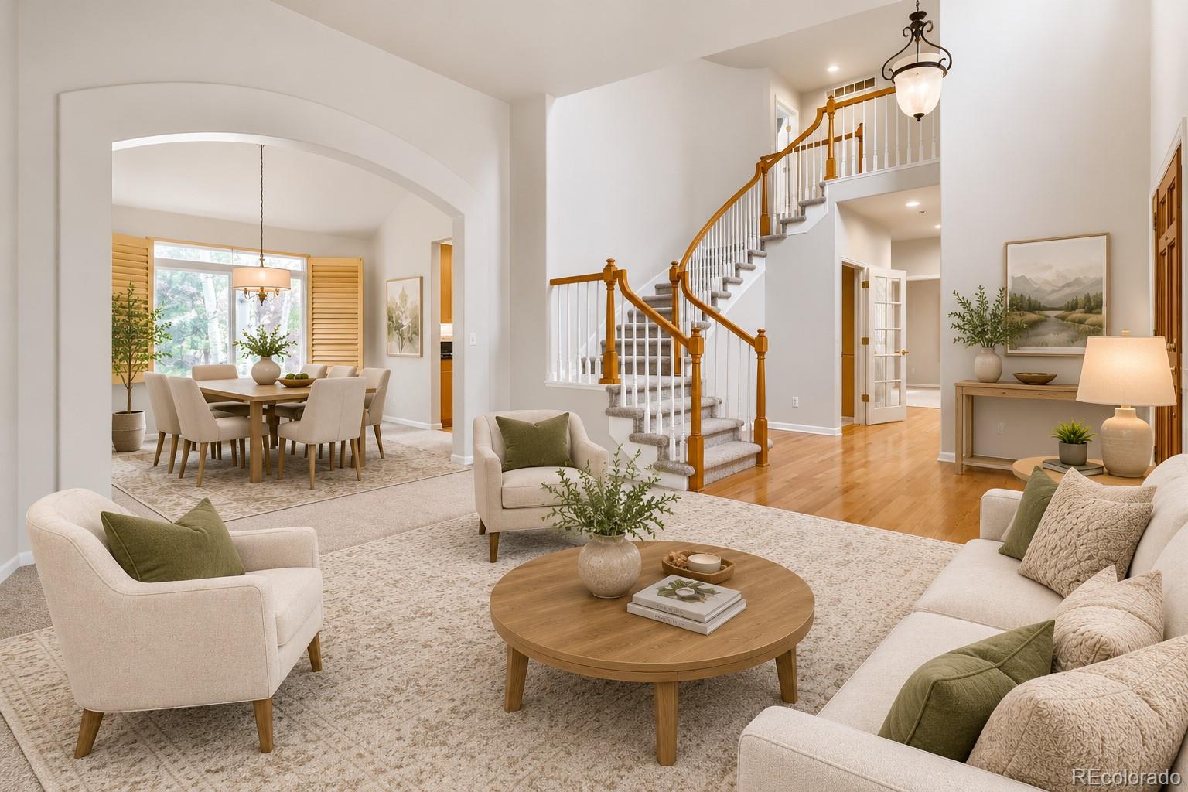
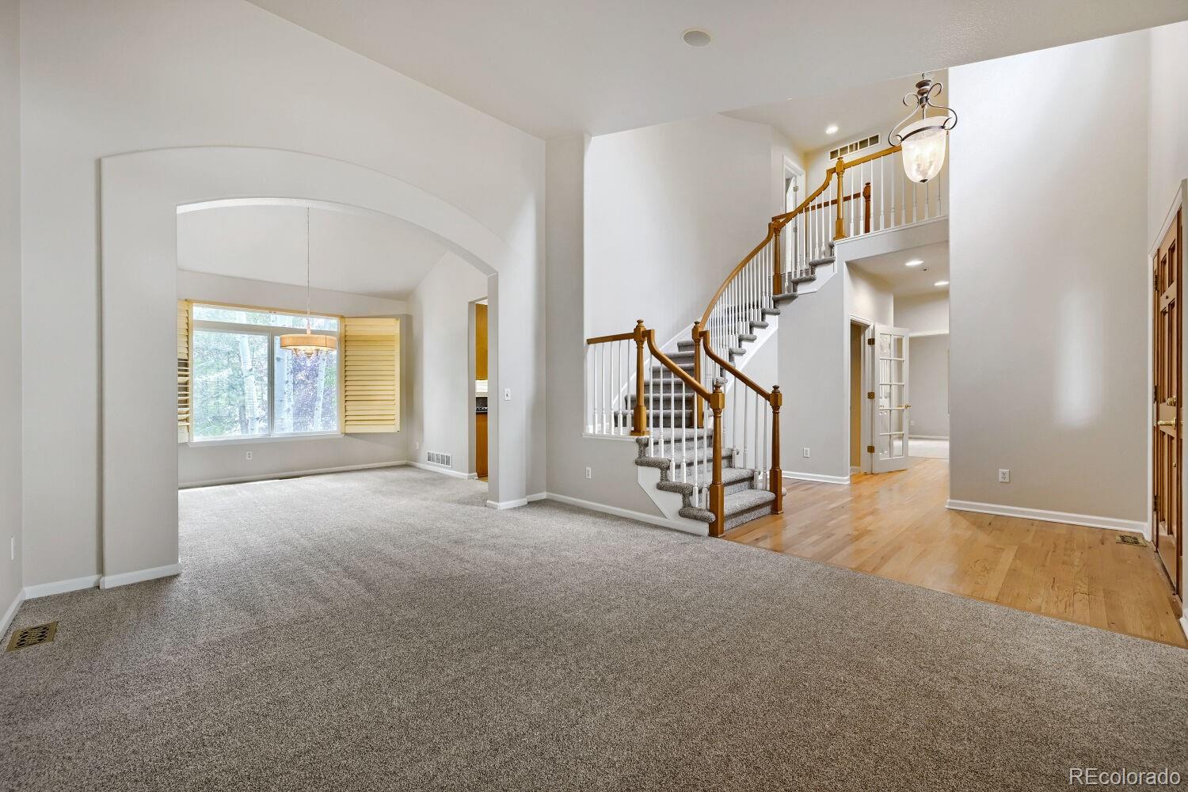
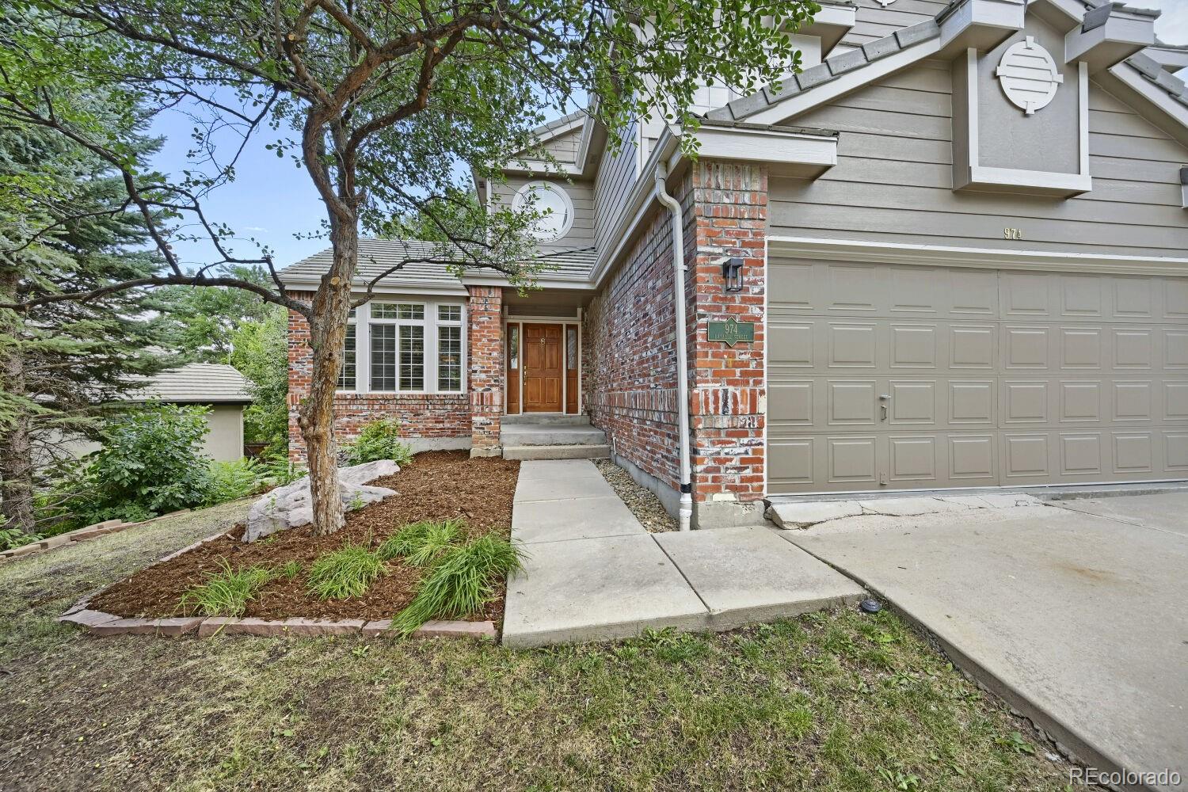
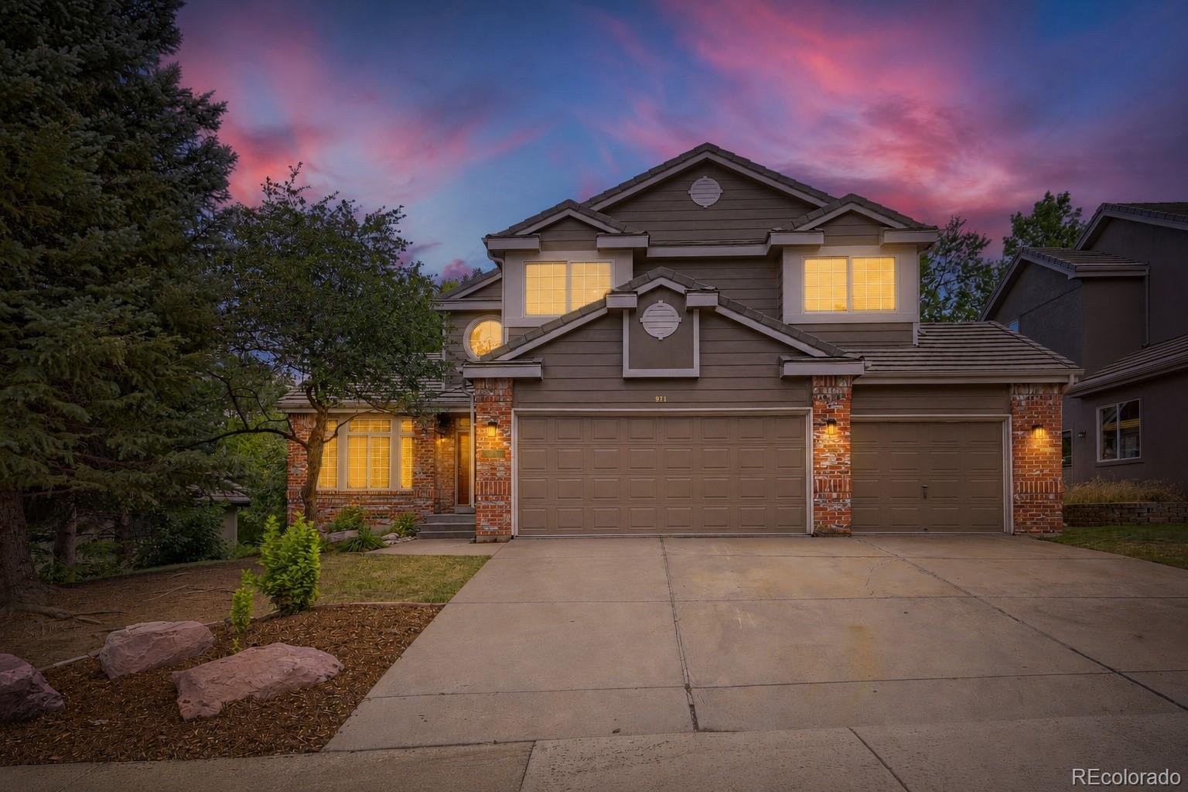
Welcome to this beautifully maintained home in Superior's highly desirable Rock Creek neighborhood. Freshly updated with brand new carpet and interior paint throughout, this spacious home offers a functional layout and room for everyone. The main level features formal living and dining rooms, a warm family room with a gas fireplace, a dedicated office, mud room, and convenient three-quarter bath. Upstairs, the impressive vaulted primary suite provides a private retreat, accompanied by three additional bedrooms and a full bath. The walk-out basement expands the living space with a huge recreation and entertainment room, built-in desk area, two additional bedrooms, a full bath, and an oversized laundry room. Outside, enjoy a large deck overlooking the private backyard complete with a sports court, tranquil water feature, and mature aspen and pine trees that provide exceptional shade and privacy. Located in the heart of Rock Creek, residents enjoy miles of scenic trails, two community pools, numerous parks and playgrounds, abundant open space, highly rated Boulder Valley schools, and convenient access to Rock Creek Village, Superior Marketplace, Boulder, and Denver via US-36. Note: Some photos are virtually staged using AI.

Save
Ask
Tour
Hide
Share
Listing Snapshot
Price 
$1,195,000
Days On Site 
34 Days
Bedrooms 
6
Inside Area (SqFt) 
4,128 sqft
Total Baths 
4
Full Baths 
3
Partial Baths 
1
Lot Size 
0.2 Acres
Year Built 
1998
MLS® Number 
7418120
Status 
Active Under Contract
Property Tax 
$8,102
HOA/Condo/Coop Fees 
$31.92 monthly
Sq Ft Source 
Public Records
Friends & Family
Recent Activity
3 weeks agoListing updated with changes from the MLS®
3 weeks agoStatus changed to Active Under Contract
a month agoListing first seen on site
General Features
Acres 
0.2
Attached Garage 
Yes
Garage 
Yes
Garage Spaces 
3
Levels 
Two
Parking 
Attached
Parking Spaces 
3
Property Sub Type 
Single Family Residence
Security 
Carbon Monoxide Detector(s)Smoke Detector(s)
Sewer 
Public Sewer
SqFt Above 
2684
SqFt Below 
1444
SqFt Total 
4128
Interior Features
Appliances 
CooktopDishwasherDisposalDouble OvenMicrowaveRefrigerator
Basement 
FinishedWalk-Out Access
Cooling 
Ceiling Fan(s)Central Air
Fireplace Features 
ElectricFamily Room
Flooring 
CarpetTileWood
Heating 
Forced Air
Interior 
Built-in FeaturesCeiling Fan(s)Granite CountersHigh CeilingsKitchen IslandPantryVaulted Ceiling(s)Walk-In Closet(s)
Window Features 
Double Pane Windows
Bathroom Full 
Level - Upper
Bathroom Three Quarter 
Level - Main
Bedroom 
Level - Upper
Den 
Level - Main
Dining Room 
Level - Main
Family Room 
Level - Basement
Kitchen 
Level - Main
Laundry 
Level - Basement
Living Room 
Level - Main
Office 
Save
Ask
Tour
Hide
Share
Exterior Features
Construction Details 
Frame
Fencing 
FencedFull
Lot Features 
Cul-De-Sac
Roof 
Composition
Windows/Doors 
Double Pane Windows
Community Features
Association Amenities 
ParkPlaygroundPoolTennis Court(s)Trail(s)
Association Dues 
383
Financing Terms Available 
CashConventional
HOA Fee Frequency 
Annually
School District 
Boulder Valley RE 2
Schools
School District
Boulder Valley RE 2
Elementary School
Superior
Middle School
Monarch K-8
High School
Monarch
Listing courtesy of LoKation [email protected]


The content relating to real estate for sale in this Web site comes in part from the Internet Data eXchange ("IDX") program of METROLIST, INC., DBA RECOLORADO real estate listings held by brokers other than LoKation are marked with the IDX Logo. This information is being provided for the consumers' personal, non-commercial use and may not be used for any other purpose. All information subject to change and should be independently verified.

Neighborhood & Commute
Source: Walkscore
Save
Ask
Tour
Hide
Share