





6542 Silverleaf CourtFirestone, CO 80504
Due to the health concerns created by Coronavirus we are offering personal 1-1 online video walkthough tours where possible.
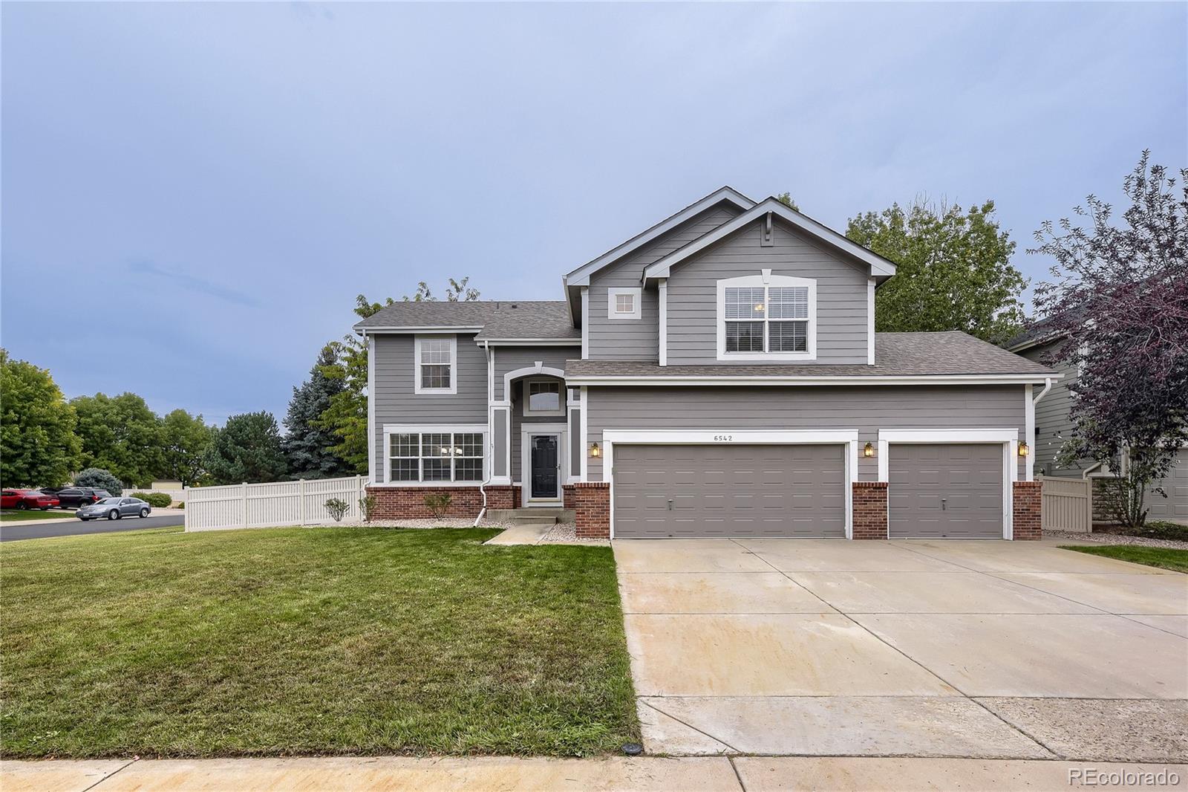
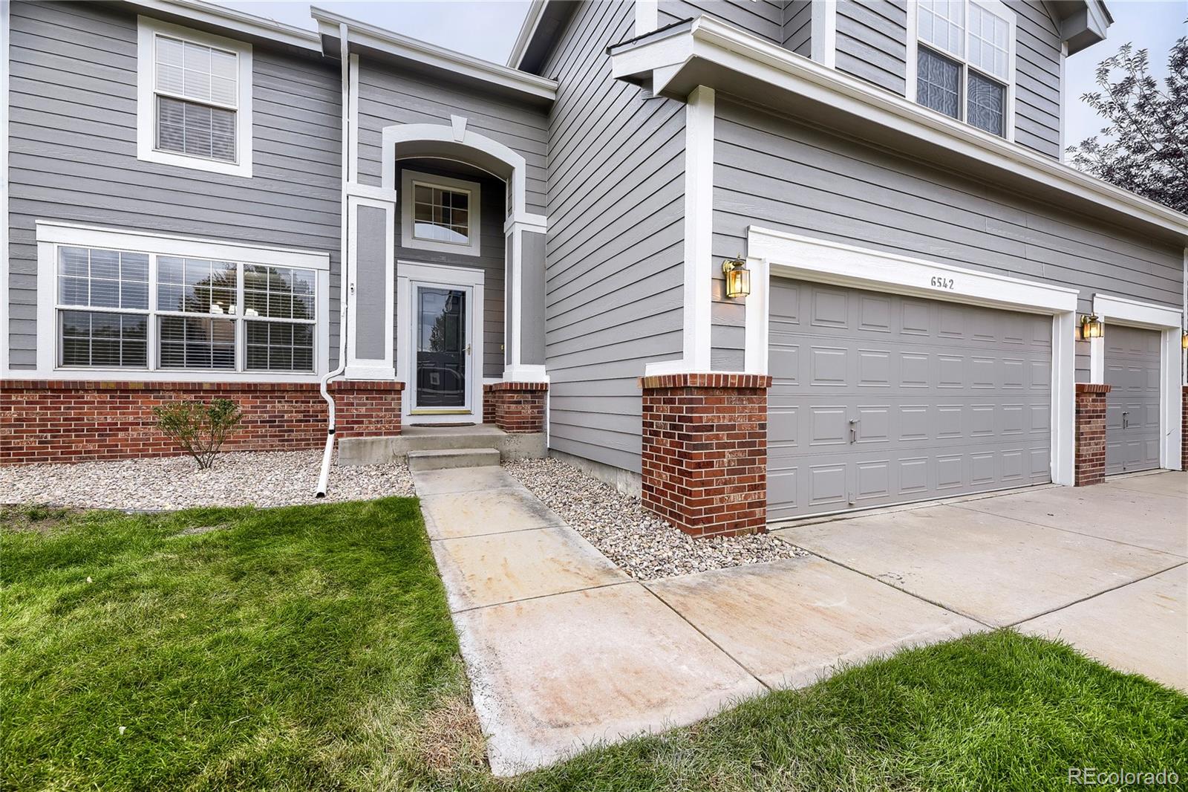
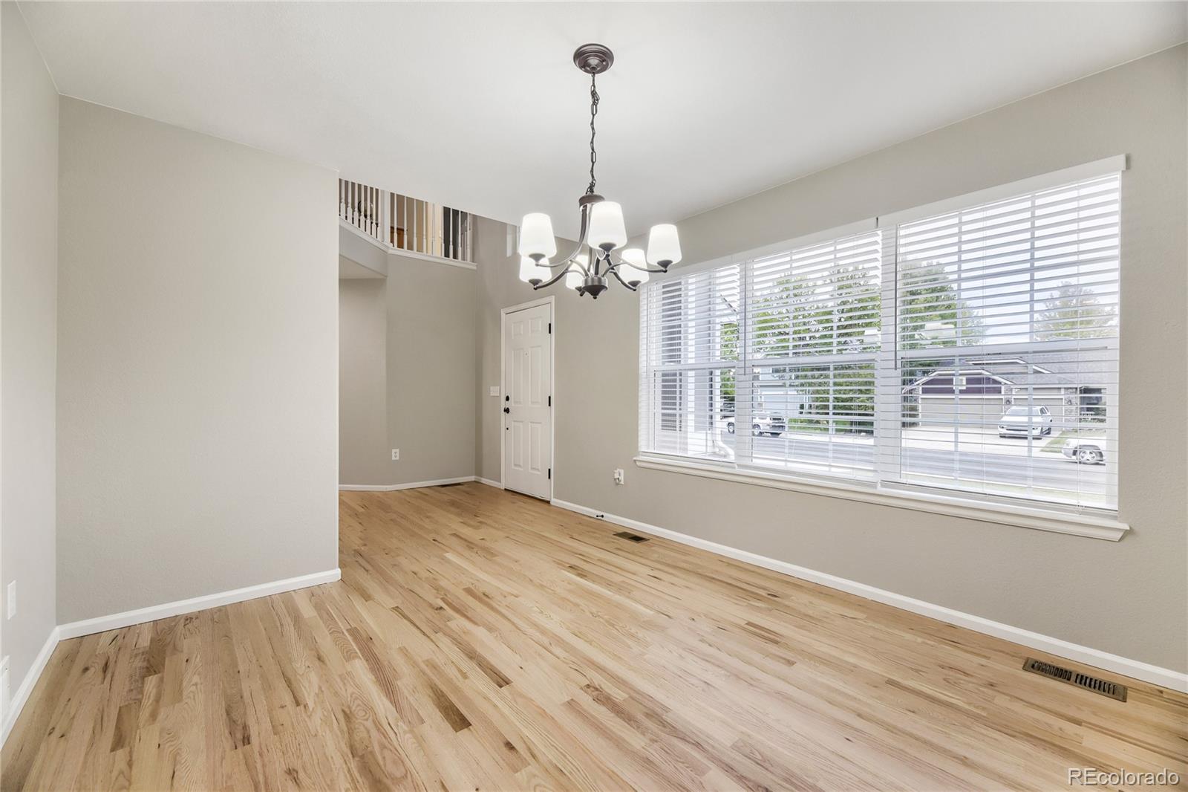
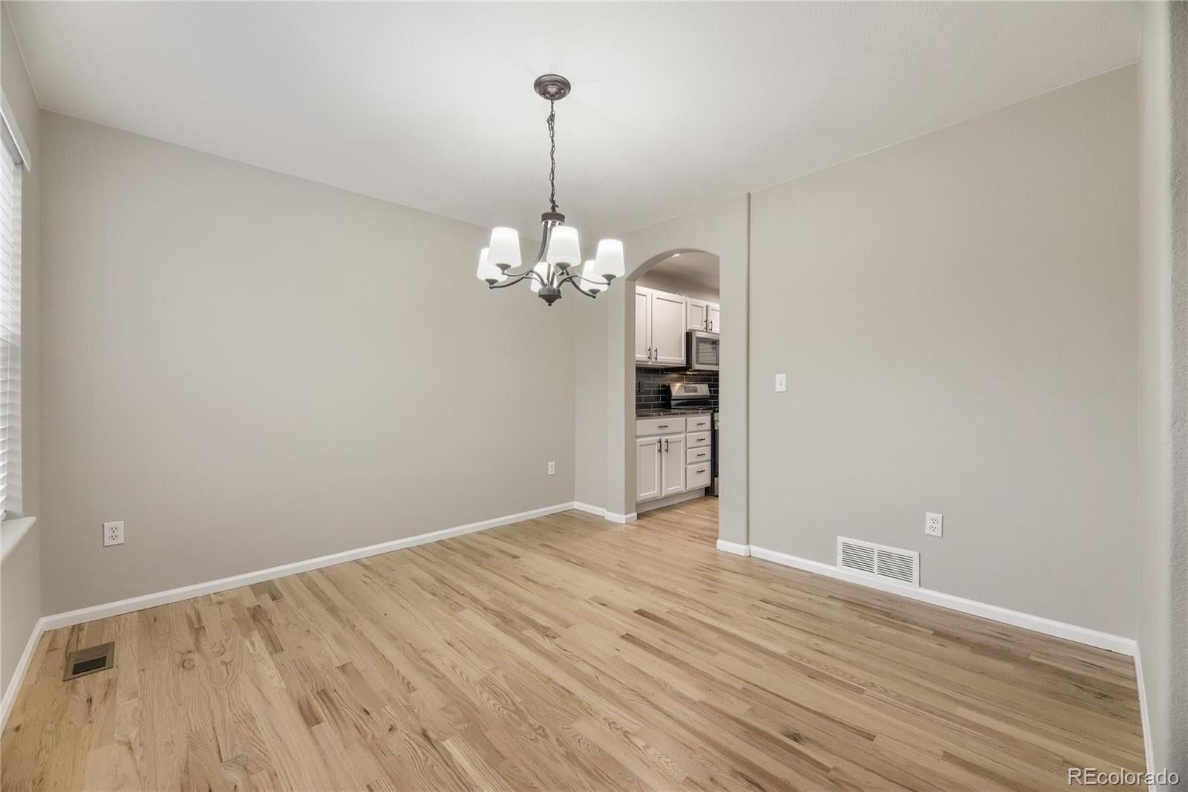
Renovated 4-Bedroom Home on Nearly ¼ Acre in Firestone! Welcome to 6542 Silverleaf Ct, a beautifully renovated 4-bedroom, 2.5-bath home offering 2,757 total square feet with 1,957 finished square feet, a 3-car garage, and an exceptional corner-lot setting on a cul-de-sac. Nearly every detail has been refreshed. Step inside to brand-new hardwood flooring throughout the main level, upgraded stain-resistant carpet, fresh two-tone interior paint, new 2-inch blinds, and all-new light fixtures throughout. The updated kitchen is a standout, featuring leathered black granite countertops, a dramatic matte black backsplash, freshly painted crisp white cabinetry, a deep single-basin sink, and rubbed bronze hardware for a modern, sophisticated finish. Major improvements go well beyond cosmetics, including a brand-new furnace and A/C system and a roof replaced in 2023. The unfinished basement provides additional space and flexibility for storage or the opportunity for a future finish. Outside, enjoy a nearly ¼-acre corner lot surrounded by mature trees, a vinyl-fenced backyard, large back patio, fresh landscaping, and freshly painted exterior. There's plenty of room to relax, entertain, garden, or simply enjoy your own outdoor space. With 4 bedrooms, 2.5 baths, a 3-car garage, extensive renovations, major mechanical updates, and a large cul-de-sac lot, this Firestone home offers the space and updates you've been looking for—all that's left to do is move in and make it yours.
| 7 days ago | Listing updated with changes from the MLS® | |
| 7 days ago | Status changed to Active Under Contract | |
| 4 weeks ago | Listing first seen on site |

The content relating to real estate for sale in this Web site comes in part from the Internet Data eXchange ("IDX") program of METROLIST, INC., DBA RECOLORADO real estate listings held by brokers other than Keller Williams Preferred Realty are marked with the IDX Logo. This information is being provided for the consumers' personal, non-commercial use and may not be used for any other purpose. All information subject to change and should be independently verified.