Save
Ask
Tour
Hide
Share
$1,650,000
8 Days On Site

323 Parkview Avenue
Golden, CO 80401

For Sale|Single Family Residence|Active
5
Beds
5
Total Baths
3
Full Baths
2
Partial Baths
5,911
SqFt
$279
/SqFt
1995
Built
Subdivision:
Lookout Mountain
County:
Jefferson

Due to the health concerns created by Coronavirus we are offering personal 1-1 online video walkthough tours where possible.
323 Parkview Avenue323 Parkview Avenue323 Parkview Avenue323 Parkview Avenue
Save
Ask
Tour
Hide
Share

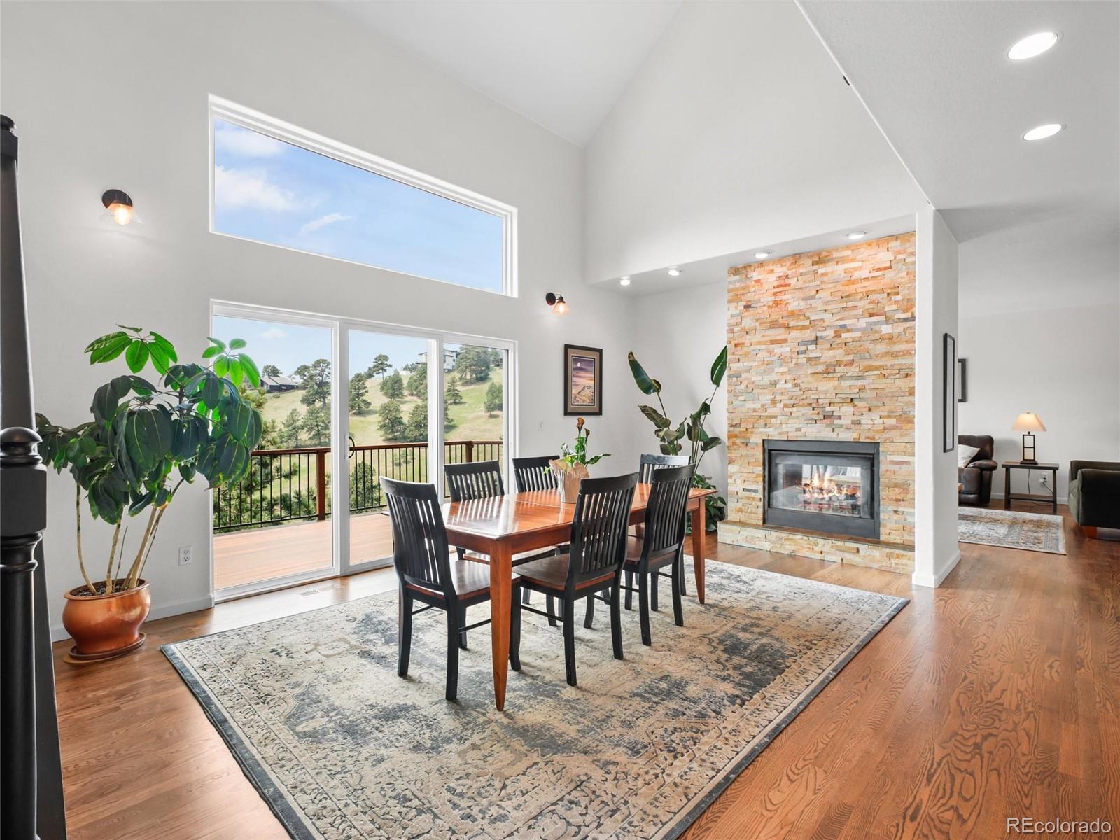
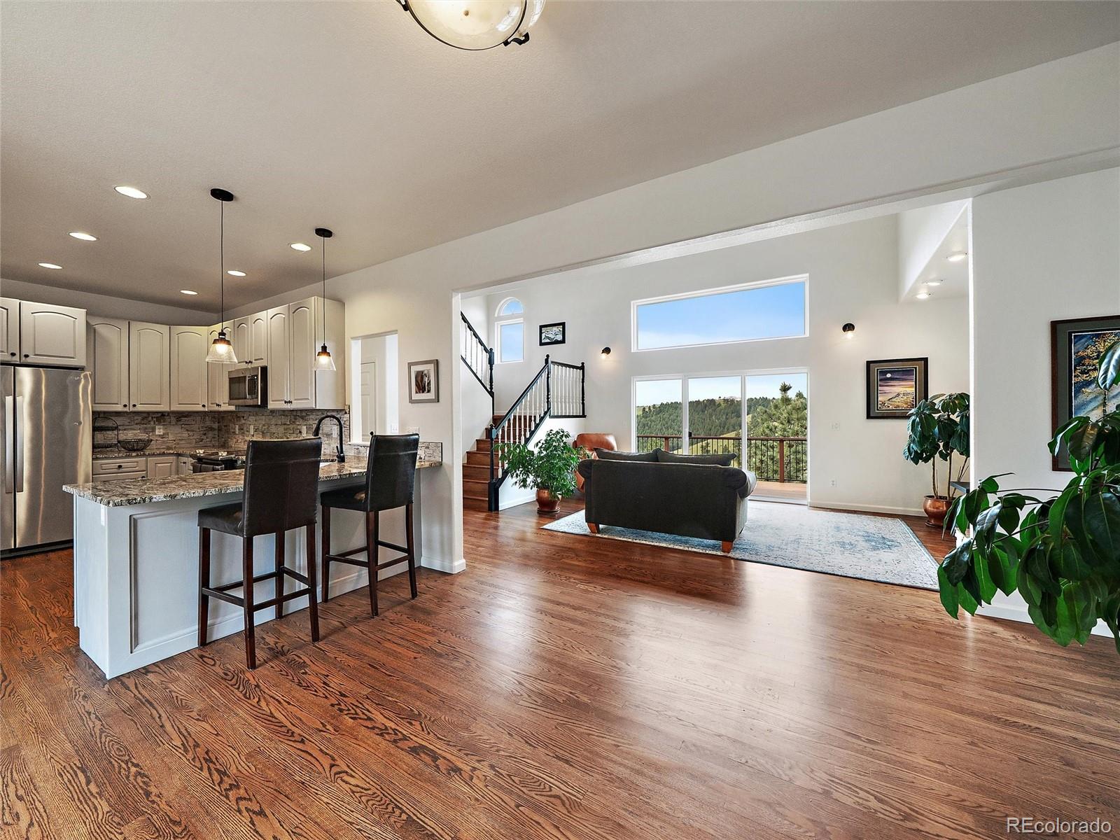
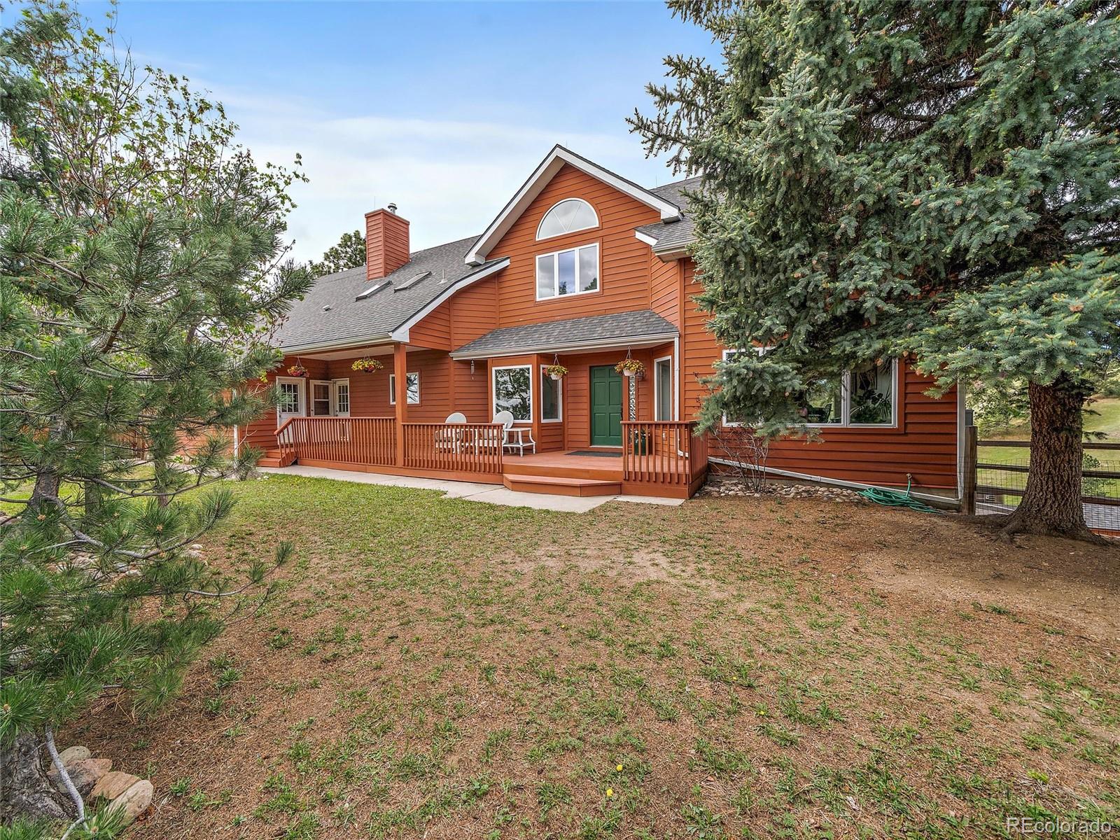
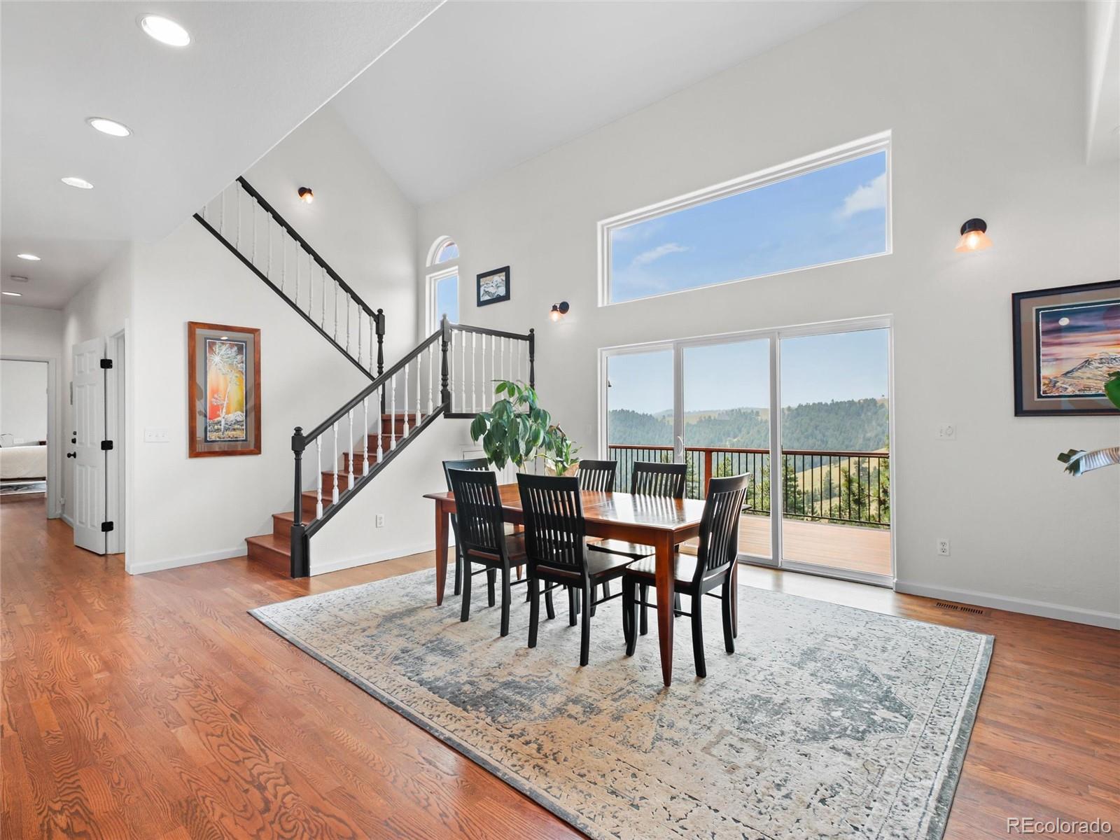
Set on 3.19 rolling, grassed acres in Golden’s foothills, 323 Parkview Ave blends open-space views, flexible living, and room for horses, storage, gardening, or hobby-farm use. The backyard and main deck capture a direct view of Mother Cabrini Shrine, with wide views toward 700-acre Apex Park creating a quiet mountain setting close to downtown Golden and Denver. Inside, vaulted ceilings, skylights, hardwood floors, granite surfaces, and a two-sided gas fireplace bring warmth and natural light to the open main living areas. The floor plan includes 6 bedrooms and 5 baths, with multiple ensuite bedroom options, including a main-floor primary suite with a walk-in closet. Recent interior updates include new carpet in the upstairs bedrooms, along with refreshed finishes throughout key living spaces. Outdoor living is a standout, with an expansive deck, large patio areas, a pickleball/basketball sports court, a barn, two sheds, and usable acreage across the rolling lot. The finished walk-out lower level has its own entrance, separate living quarters, 2 bedrooms, generous living space, and direct patio access, offering flexibility for guests, extended stays, work-from-home space, or rental use. The property has 7 years of strong short-term and long-term rental history, supported in part by its proximity to Red Rocks Amphitheatre, a major regional event venue and draw for out-of-town guests. Buyer to verify all rental use, permits, zoning, and requirements, including the lower-level ADU configuration. A rare Golden foothills setting, just minutes from I-70, yet with NO highway noise, with acreage, views, recreation space and flexible living options in one property.

Save
Ask
Tour
Hide
Share
Listing Snapshot
Price 
$1,650,000
Days On Site 
8 Days
Bedrooms 
5
Inside Area (SqFt) 
5,911 sqft
Total Baths 
5
Full Baths 
3
Partial Baths 
2
Lot Size 
3.19 Acres
Year Built 
1995
MLS® Number 
7502593
Status 
Active
Property Tax 
$10,753
HOA/Condo/Coop Fees 
N/A
Sq Ft Source 
Public Records
Friends & Family
Recent Activity
6 hours agoListing updated with changes from the MLS®
a week agoListing first seen on site
General Features
Acres 
3.19
Attached Garage 
Yes
Direction Faces 
South
Foundation 
Concrete PerimeterSlab
Garage 
Yes
Garage Spaces 
2
Green Energy Efficient 
AppliancesConstructionDoorsExposure/ShadeInsulationRoofThermostatWater HeaterWindows
Levels 
Two
Parking 
AsphaltConcreteGuestLightedStorageAttached
Parking Spaces 
6
Property Condition 
Updated/Remodeled
Property Sub Type 
Single Family Residence
Security 
Carbon Monoxide Detector(s)Smoke Detector(s)
Sewer 
Septic Tank
SqFt Above 
3981
SqFt Below 
1930
SqFt Total 
5911
Style 
Mountain Contemporary
Utilities 
Natural Gas AvailableElectricity ConnectedNatural Gas Connected
Water Source 
PrivateWell
Zoning 
MR-1
Interior Features
Appliances 
OvenDishwasherDisposalDryerFreezerGas Water HeaterMicrowaveRangeRefrigeratorSelf Cleaning OvenWasher
Basement 
DaylightExterior EntryFinishedFullWalk-Out Access
Cooling 
Ceiling Fan(s)Central Air
Fireplace 
Yes
Fireplace Features 
Family RoomGas
Fireplaces 
1
Flooring 
CarpetLaminateTileWood
Furnished 
Negotiable
Heating 
Forced Air
Interior 
Ceiling Fan(s)Granite CountersHigh CeilingsHigh Speed InternetIn-Law FloorplanOpen FloorplanVaulted Ceiling(s)Walk-In Closet(s)
Laundry Features 
Sink
Main Level Bedrooms 
1
Window Features 
Double Pane WindowsSkylight(s)
Bathroom Full 
Level - UpperDescription - Bathroom for bedrooms 3-4 upstairs
Bathroom Half 
Level - MainDescription - Main floor powder room
Bathroom Three Quarter 
Level - BasementDescription - Updated 3/4 bathroom in basement apartment
Bedroom 
Level - UpperDescription - Bedroom 3 on upper level
Bonus Room 
Level - BasementDescription - Additional bonus room on lower level could be another bedroom
Dining Room 
Level - MainDescription - Open between kitchen and living area with large sliding doors to deck with panoramic views.
Family Room 
Level - BasementDescription - Second family room on lower level walks out to large patio
Kitchen 
Level - MainDescription - Large kitchen with peninsula between dining area
Living Room 
Level - MainDescription - Main floor living room open to entry and dining room with gas fireplace.
Save
Ask
Tour
Hide
Share
Exterior Features
Construction Details 
FrameWood Siding
Exterior 
BalconyDog RunFire PitGardenLightingPrivate YardRain Gutters
Fencing 
Partial
Lot Features 
SlopedWoodedMeadowRock OutcroppingRolling Slope
Patio And Porch 
CoveredDeckFront PorchPatio
Roof 
Composition
Spa Features 
Bath
View 
CityMeadowMountain(s)Valley
Waterview 
CityMeadowMountain(s)Valley
Windows/Doors 
Double Pane WindowsSkylight(s)
Community Features
Financing Terms Available 
CashConventionalFHAUSDA LoanVA Loan
Horse Allowed 
Yes
Roads 
Paved
School District 
Jefferson County R-1
Schools
School District
Jefferson County R-1
Elementary School
Ralston
Middle School
Bell
High School
Golden
Listing courtesy of Berkshire Hathaway HomeServices Elevated Living RE [email protected]


The content relating to real estate for sale in this Web site comes in part from the Internet Data eXchange ("IDX") program of METROLIST, INC., DBA RECOLORADO real estate listings held by brokers other than Berkshire Hathaway HomeServices Elevated Living RE are marked with the IDX Logo. This information is being provided for the consumers' personal, non-commercial use and may not be used for any other purpose. All information subject to change and should be independently verified.

Neighborhood & Commute
Source: Walkscore
Save
Ask
Tour
Hide
Share