Save
Ask
Tour
Hide
Share
$785,000
7 Days On Site

3423 Vestal Loop
Broomfield, CO 80023

For Sale|Single Family Residence|Active
3
Beds
2
Total Baths
2
Full Baths
2,104
SqFt
$373
/SqFt
2007
Built
Subdivision:
Anthem
County:
Broomfield

Due to the health concerns created by Coronavirus we are offering personal 1-1 online video walkthough tours where possible.
3423 Vestal Loop3423 Vestal Loop3423 Vestal Loop3423 Vestal Loop
Save
Ask
Tour
Hide
Share

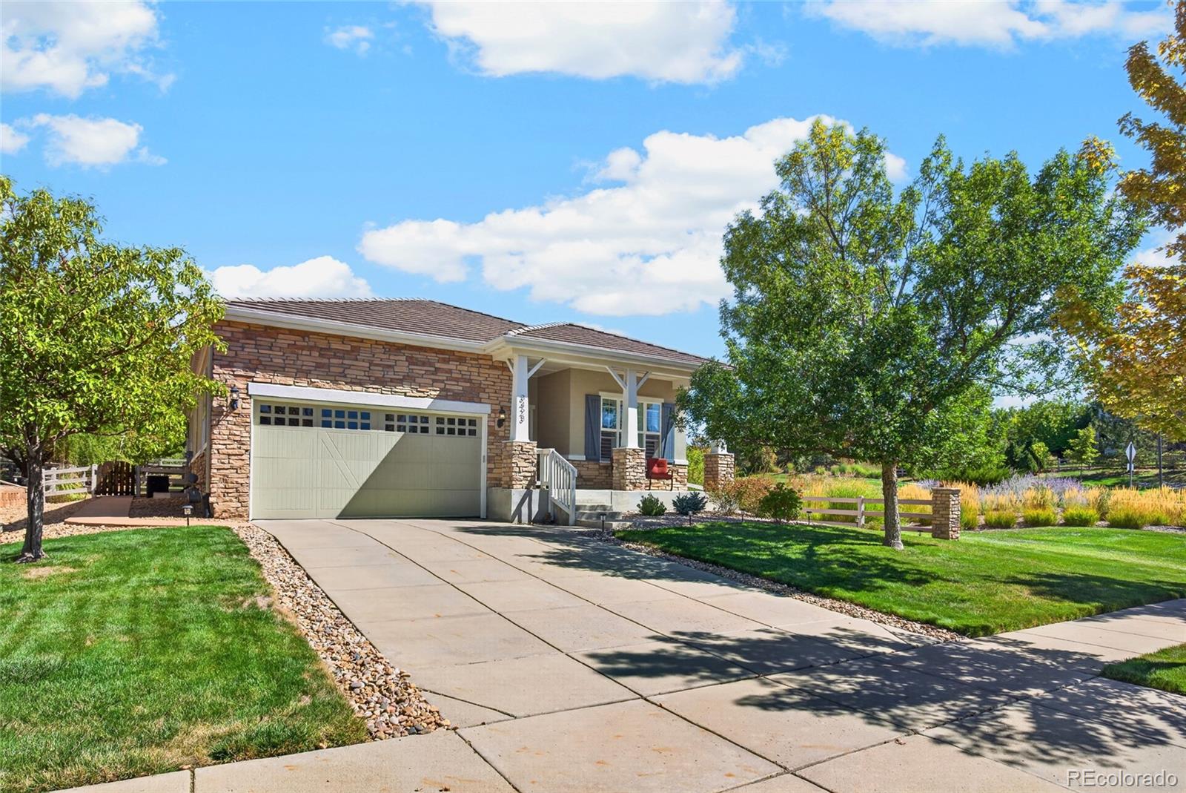
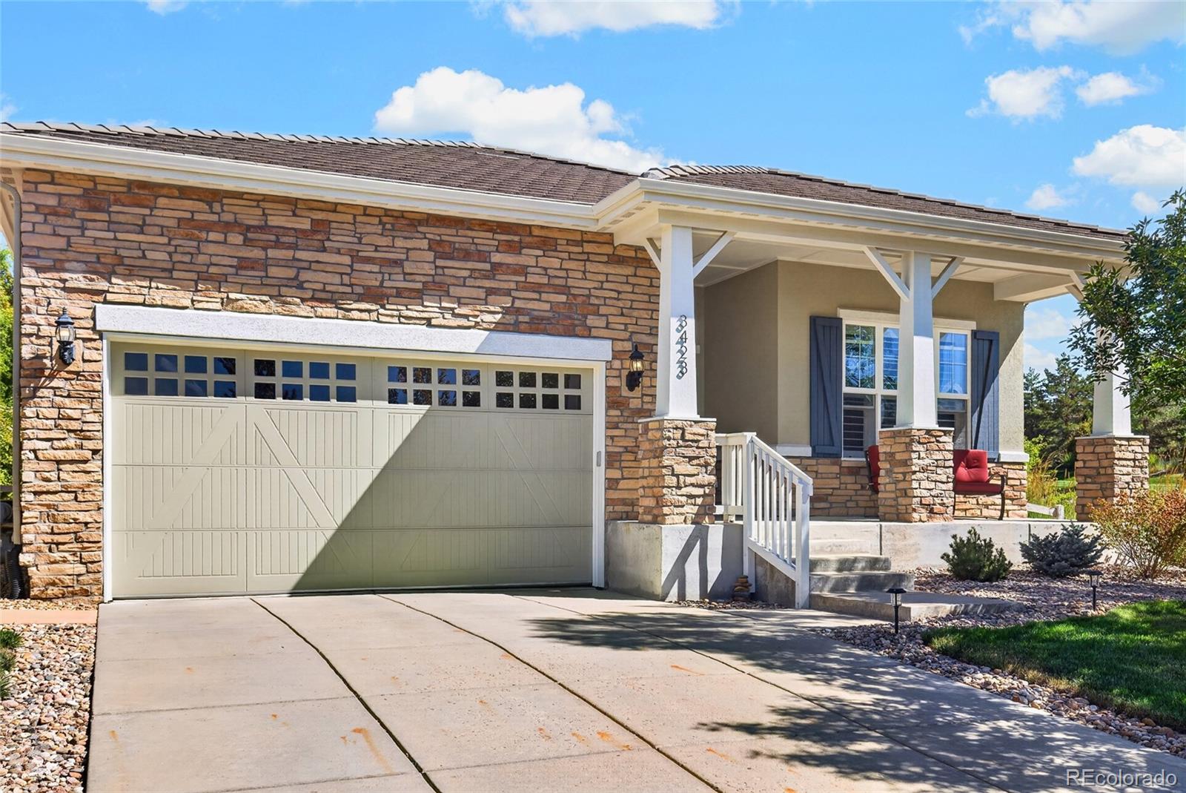
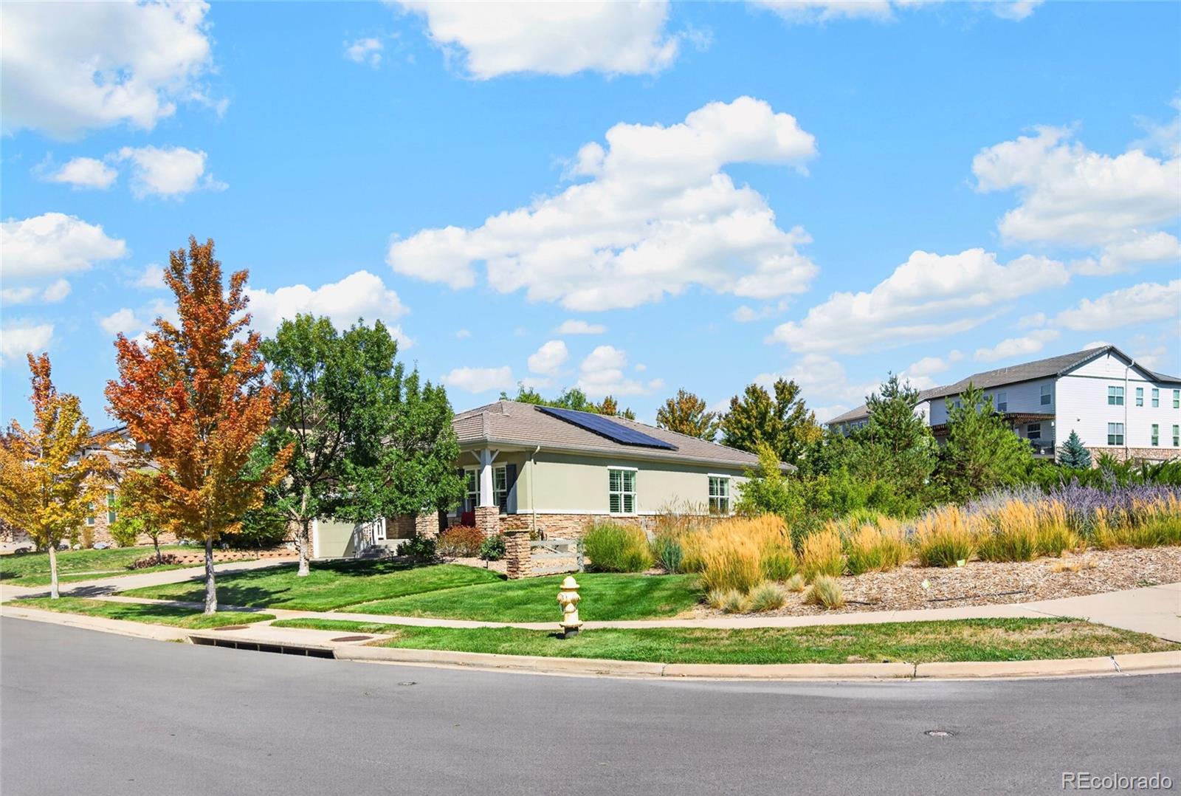
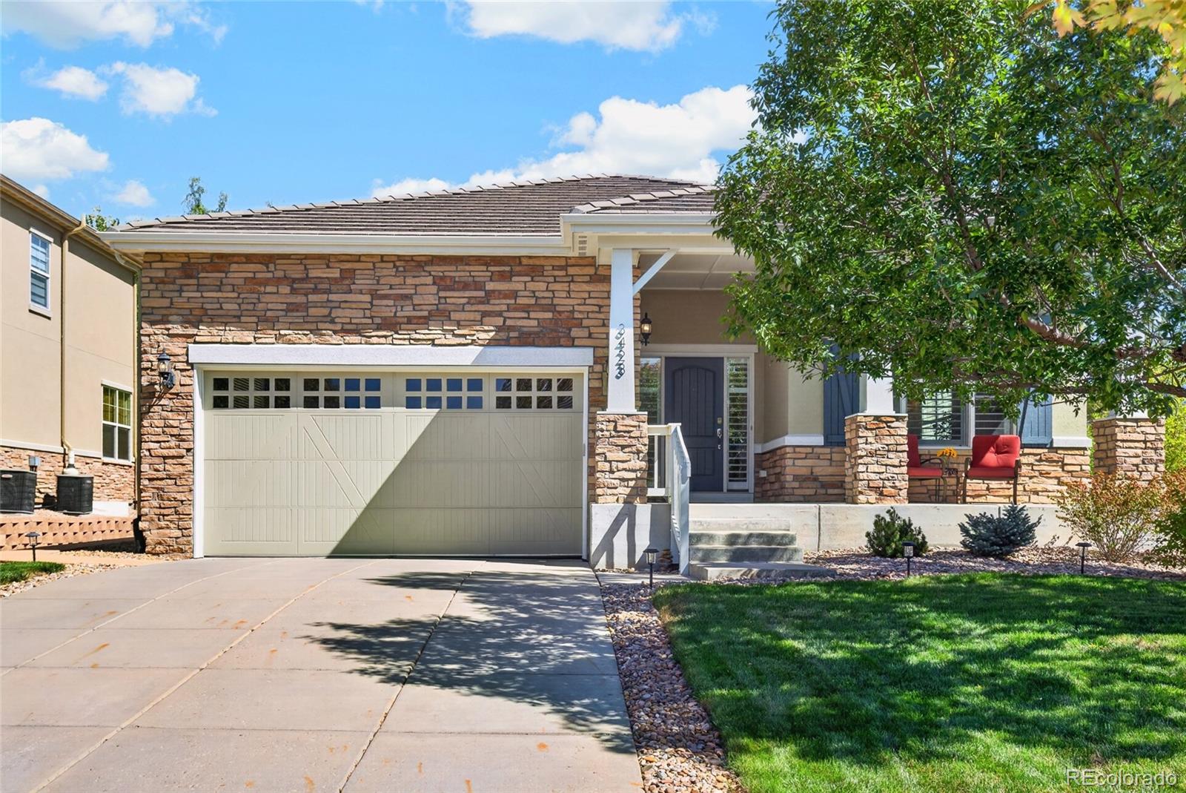
Experience resort style living in the highly sought after Anthem Highlands community. Set on a spacious 9,864 square foot corner lot adjacent to a greenbelt, this beautifully designed ranch home offers three bedrooms, two bathrooms, 2,104 finished square feet, and an impressive 4,190 total square feet. The open, light filled floor plan features soaring 10 foot ceilings, beautiful wood floors, and plantation shutters throughout the main living areas. At the heart of the home, the gourmet kitchen is equipped with black stainless steel appliances, a gas range, generous workspace, and an inviting layout ideal for both everyday living and entertaining.The main floor primary suite provides a comfortable private retreat, complete with a spacious bathroom and an impressive 6 X 12 foot walk-in closet. Two additional bedrooms offer flexibility for guests, a home office, or hobbies.The expansive unfinished basement presents exceptional potential to nearly double the home's finished living space. Create additional bedrooms, a recreation room, home theater, fitness studio, workshop, or customized living area, the possibilities are substantial.Additional highlights include an oversized 2.5 car garage with storage racks and bike hoists, owned solar panels, a welcoming front porch with partial mountain views, and a back patio with a built in fire pit and BBQ area. Enjoy convenient access to Anthem Highlands' resort-style pools, fitness center, tennis courts, parks, and miles of scenic trails. With its spacious design, abundant natural light, room to grow, and exceptional community amenities, 3423 Vestal Loop offers more than a beautiful home, it offers the Colorado lifestyle you have been looking for.

Save
Ask
Tour
Hide
Share
Listing Snapshot
Price 
$785,000
Days On Site 
7 Days
Bedrooms 
3
Inside Area (SqFt) 
2,104 sqft
Total Baths 
2
Full Baths 
2
Partial Baths 
N/A
Lot Size 
0.23 Acres
Year Built 
2007
MLS® Number 
7604191
Status 
Active
Property Tax 
$7,376
HOA/Condo/Coop Fees 
$184.94 monthly
Sq Ft Source 
Public Records
Friends & Family
Recent Activity
6 days agoListing updated with changes from the MLS®
a week agoListing first seen on site
General Features
Acres 
0.23
Attached Garage 
Yes
Direction Faces 
West
Foundation 
Slab
Garage 
Yes
Garage Spaces 
2
Levels 
One
Parking 
OversizedStorageAttached
Parking Spaces 
2
Pets 
Yes
Property Sub Type 
Single Family Residence
Security 
Carbon Monoxide Detector(s)Smoke Detector(s)
Sewer 
Public Sewer
SqFt Above 
2104
SqFt Total 
4190
Utilities 
Natural Gas AvailableElectricity ConnectedNatural Gas Connected
Water Source 
Public
Zoning 
PUD
Interior Features
Appliances 
DishwasherDisposalDryerMicrowaveOvenRangeRefrigeratorWasher
Basement 
Sump PumpBath/StubbedFullUnfinished
Cooling 
Ceiling Fan(s)Central Air
Fireplace 
Yes
Fireplace Features 
Family RoomGas
Fireplaces 
1
Flooring 
CarpetConcreteTileWood
Heating 
Forced Air
Interior 
Ceiling Fan(s)Eat-in KitchenHigh CeilingsKitchen IslandOpen FloorplanPantryWalk-In Closet(s)
Laundry Features 
Sink
Main Level Bedrooms 
3
Window Features 
Bay Window(s)Double Pane WindowsWindow Treatments
Bathroom Full 
Level - MainDescription - 5 Piece bathroom
Bedroom 
Dimensions - 12 x 10Level - MainDescription - Carpet
Family Room 
Dimensions - 17 x 16Level - MainDescription - Gas fireplace & sliding glass doors
Great Room 
Level - BasementDescription - Egress windows, cement floor
Kitchen 
Dimensions - 16 x 16Level - MainDescription - Wood
Laundry 
Dimensions - 8 x 6Level - MainDescription - Utility sink
Living Room 
Dimensions - 22 x 16Level - MainDescription - Wood
Save
Ask
Tour
Hide
Share
Exterior Features
Construction Details 
Stucco
Exterior 
BarbecueFire PitGas GrillLightingPrivate YardRain Gutters
Fencing 
FencedFull
Lot Features 
Corner LotLandscapedLevelSprinklers In FrontSprinklers In Rear
Patio And Porch 
CoveredFront PorchPatio
Roof 
Concrete
View 
Mountain(s)
Waterview 
Mountain(s)
Windows/Doors 
Bay Window(s)Double Pane WindowsWindow Treatments
Community Features
Association Amenities 
ClubhouseFitness CenterParkPlaygroundPond SeasonalPoolTennis Court(s)Trail(s)
Association Fee 
$554.83
Association Fee Frequency 
Quarterly
School District 
Adams 12 5 Star Schl
Financing Terms Available 
CashConventionalFHAVA Loan
Roads 
Paved
Schools
School District
Adams 12 5 Star Schl
Elementary School
Thunder Vista
Middle School
Thunder Vista
High School
Legacy
Listing courtesy of Compass - Denver [email protected]


The content relating to real estate for sale in this Web site comes in part from the Internet Data eXchange ("IDX") program of METROLIST, INC., DBA RECOLORADO real estate listings held by brokers other than Compass - Denver are marked with the IDX Logo. This information is being provided for the consumers' personal, non-commercial use and may not be used for any other purpose. All information subject to change and should be independently verified.

Neighborhood & Commute
Source: Walkscore
Save
Ask
Tour
Hide
Share