Save
Ask
Tour
Hide
Share
$575,000
1 Day On Site

2151 Indian Paintbrush Way
Erie, CO 80516

For Sale|Single Family Residence|Active
5
Beds
4
Total Baths
2
Full Baths
2
Partial Baths
3,298
SqFt
$174
/SqFt
2005
Built
Subdivision:
Vista Ridge
County:
Weld

Due to the health concerns created by Coronavirus we are offering personal 1-1 online video walkthough tours where possible.
Upcoming Open Houses
Due to COVID-19, we recommend you verify Open Houses before attending.
Sat, Oct 17, 2:00 PM - 4:00 PM
2151 Indian Paintbrush Way2151 Indian Paintbrush Way2151 Indian Paintbrush Way2151 Indian Paintbrush Way
Save
Ask
Tour
Hide
Share

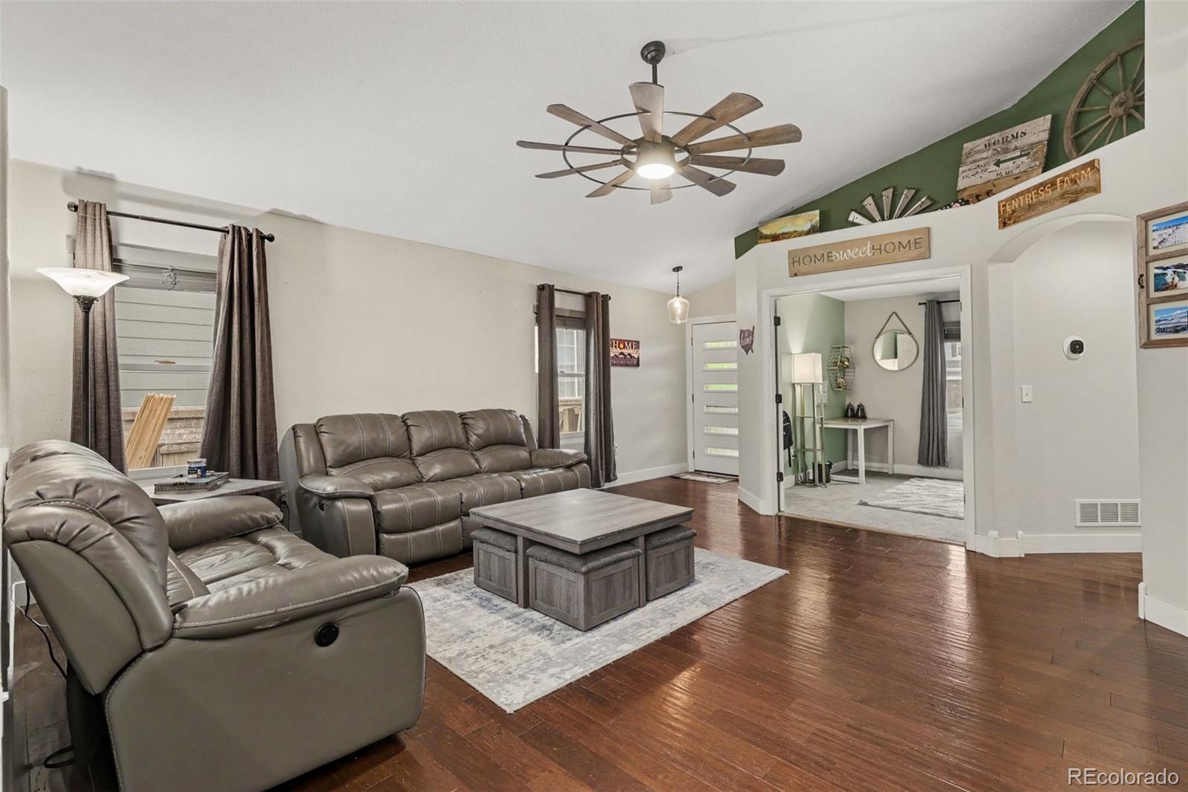
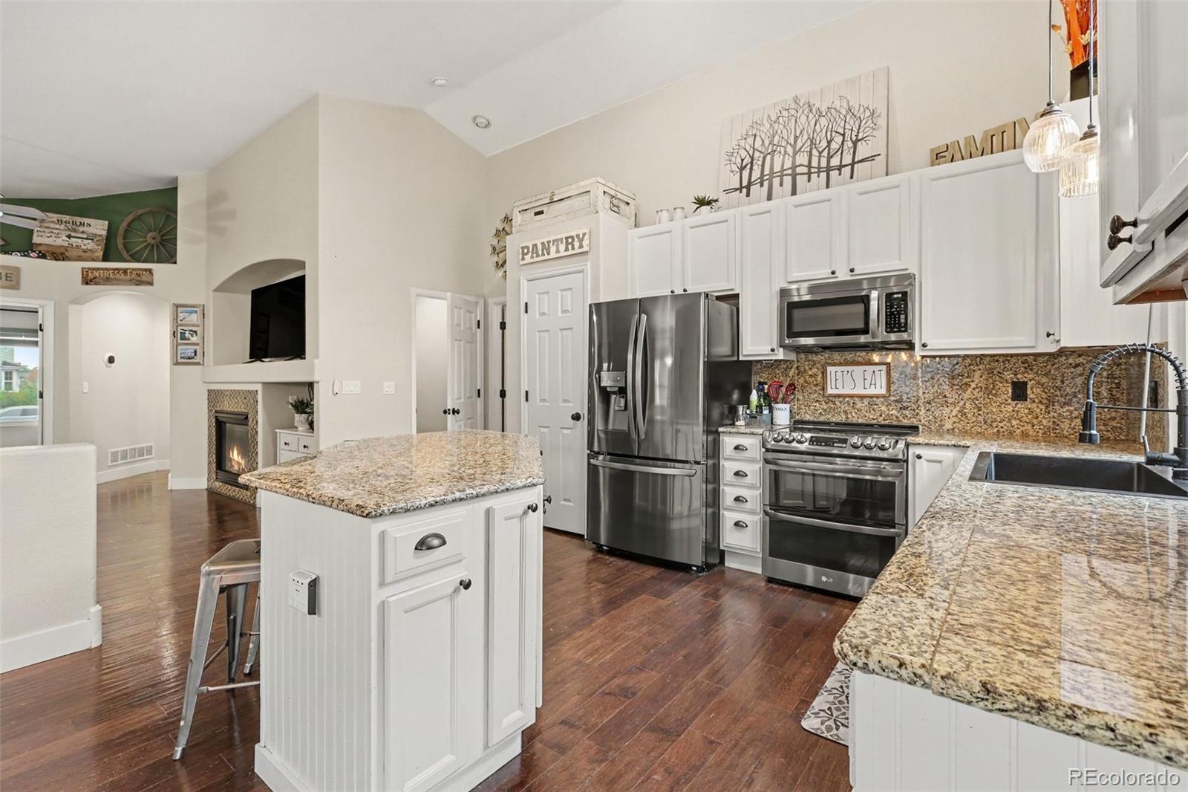
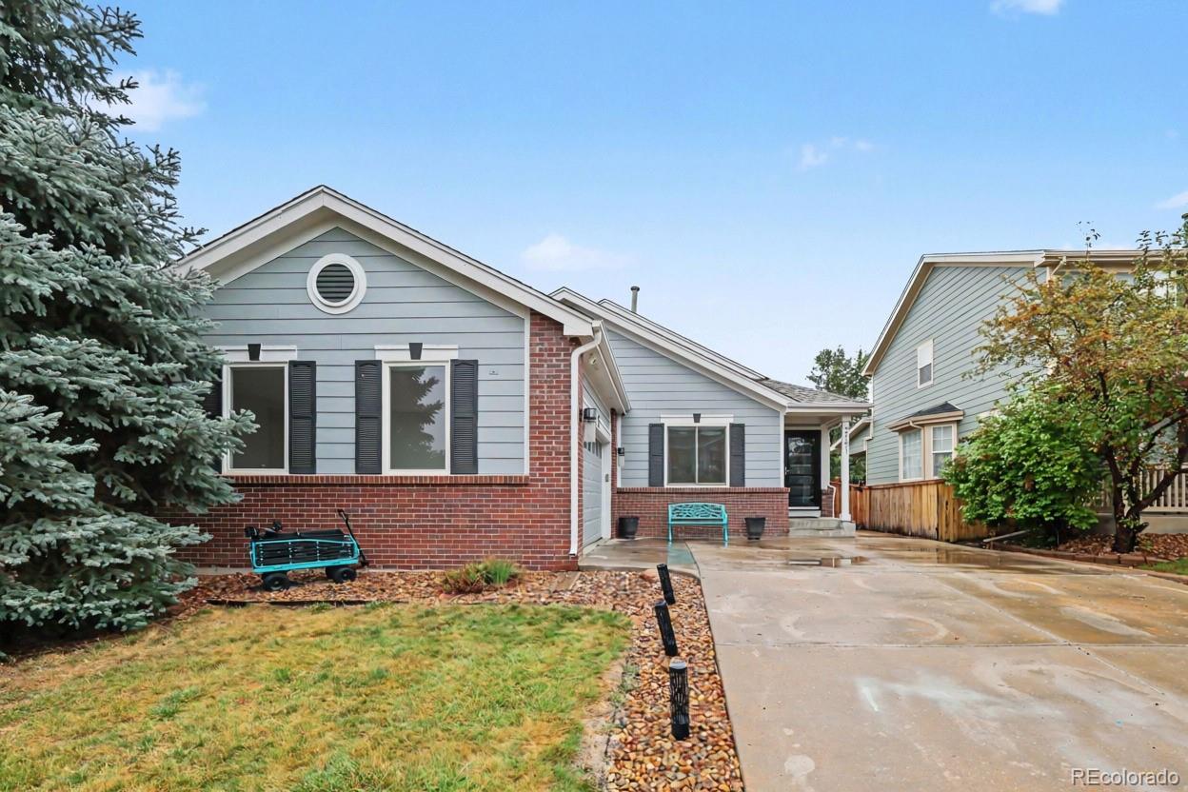
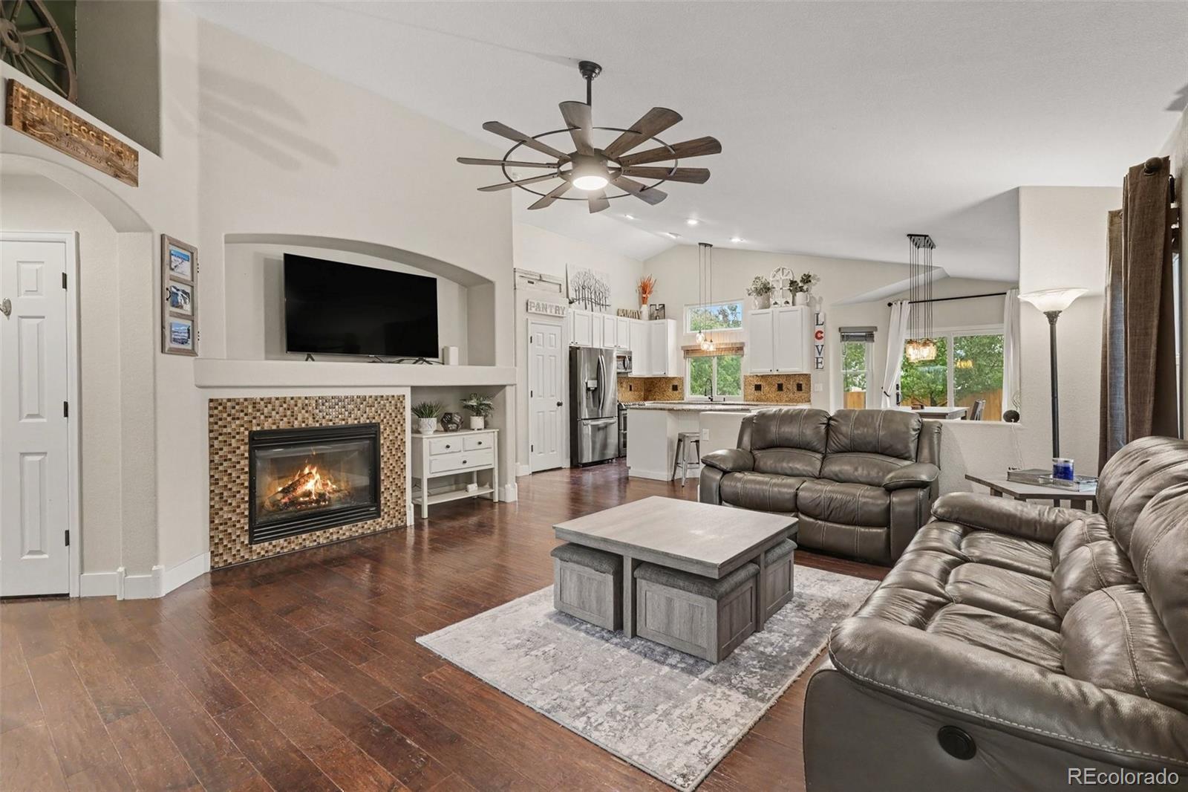
Welcome to this lovely ranch home in Erie’s Vista Ridge! This 5-bed, 4-bath home offers nearly 3,300 finished square feet with vaulted ceilings, an open layout and a fully finished basement. The living room centers on a cozy gas fireplace and flows into a bright, open kitchen and dining room. Three bedrooms and two bathrooms, including a huge primary en-suite, round out the main level. The basement expands your space with a large family room, bonus room, two more bedrooms with egress, a Jack-and-Jill bath, plus another 1/2 bath. Move in and rest easy, knowing that the roof, windows & doors and water heater are all newer. Outside, enjoy a fully fenced yard with low-maintenance turf and xeriscaping, sprinklers front & back and a spacious patio. Vista Ridge residents enjoy access to a clubhouse, fitness center, pool, trails, multiple parks and playgrounds, along with no metro tax district. Come see for yourself! Be sure to ask about discounted rate options and no-lender-fee future refinancing for qualified buyers.

Save
Ask
Tour
Hide
Share
Listing Snapshot
Price 
$575,000
Days On Site 
1 Day
Bedrooms 
5
Inside Area (SqFt) 
3,298 sqft
Total Baths 
4
Full Baths 
2
Partial Baths 
2
Lot Size 
0.12 Acres
Year Built 
2005
MLS® Number 
7752352
Status 
Active
Property Tax 
$6,791
HOA/Condo/Coop Fees 
$93 monthly
Sq Ft Source 
Public Records
Friends & Family
Recent Activity
24 hours agoListing updated with changes from the MLS®
yesterdayListing first seen on site
General Features
Acres 
0.12
Attached Garage 
Yes
Foundation 
Slab
Garage 
Yes
Garage Spaces 
2
Levels 
One
Parking 
Attached
Parking Spaces 
2
Property Sub Type 
Single Family Residence
Security 
Smoke Detector(s)
Sewer 
Public Sewer
SqFt Above 
1661
SqFt Below 
1637
SqFt Total 
3298
Style 
Contemporary
Utilities 
Cable AvailableElectricity ConnectedNatural Gas AvailablePhone Available
Water Source 
Public
Interior Features
Appliances 
DishwasherDisposalMicrowaveRangeRefrigerator
Basement 
FinishedFullInterior Entry
Cooling 
Ceiling Fan(s)Central Air
Fireplace 
Yes
Fireplace Features 
Living Room
Fireplaces 
1
Flooring 
CarpetTileWood
Furnished 
Unfurnished
Heating 
Forced Air
Interior 
Breakfast BarCeiling Fan(s)Eat-in KitchenGranite CountersHigh CeilingsKitchen IslandOpen FloorplanPantryVaulted Ceiling(s)Walk-In Closet(s)
Laundry Features 
In Unit
Main Level Bedrooms 
3
Window Features 
Double Pane WindowsWindow Coverings
Bathroom Full 
Dimensions - 10 x 9Level - Main
Bathroom Half 
Dimensions - 5 x 8Level - Basement
Bathroom Three Quarter 
Dimensions - 7 x 8Level - Basement
Bedroom 
Dimensions - 12 x 14Level - Basement
Bonus Room 
Dimensions - 17 x 18Level - Basement
Dining Room 
Dimensions - 10 x 15Level - Main
Family Room 
Dimensions - 12 x 44Level - Basement
Kitchen 
Dimensions - 11 x 13Level - Main
Laundry 
Dimensions - 6 x 7Level - Main
Living Room 
Dimensions - 17 x 16Level - Main
Save
Ask
Tour
Hide
Share
Exterior Features
Construction Details 
BrickFrameWood Siding
Exterior 
LightingPrivate YardRain Gutters
Fencing 
FencedFull
Lot Features 
LandscapedSprinklers In FrontSprinklers In Rear
Patio And Porch 
Patio
Roof 
Composition
Windows/Doors 
Double Pane WindowsWindow Coverings
Community Features
Association Amenities 
ClubhouseFitness CenterParkPlaygroundPoolTennis Court(s)Trail(s)
Association Fee 
$93.0
Association Fee Frequency 
Monthly
School District 
St. Vrain Valley RE-1J
Financing Terms Available 
CashConventionalFHAVA Loan
Roads 
Paved
Schools
School District
St. Vrain Valley RE-1J
Elementary School
Black Rock
Middle School
Erie
High School
Erie
Listing courtesy of Orchard Brokerage LLC [email protected]


The content relating to real estate for sale in this Web site comes in part from the Internet Data eXchange ("IDX") program of METROLIST, INC., DBA RECOLORADO real estate listings held by brokers other than Orchard Brokerage LLC are marked with the IDX Logo. This information is being provided for the consumers' personal, non-commercial use and may not be used for any other purpose. All information subject to change and should be independently verified.

Neighborhood & Commute
Source: Walkscore
Save
Ask
Tour
Hide
Share