





16599 Prospect LaneBroomfield, CO 80023
Due to the health concerns created by Coronavirus we are offering personal 1-1 online video walkthough tours where possible.
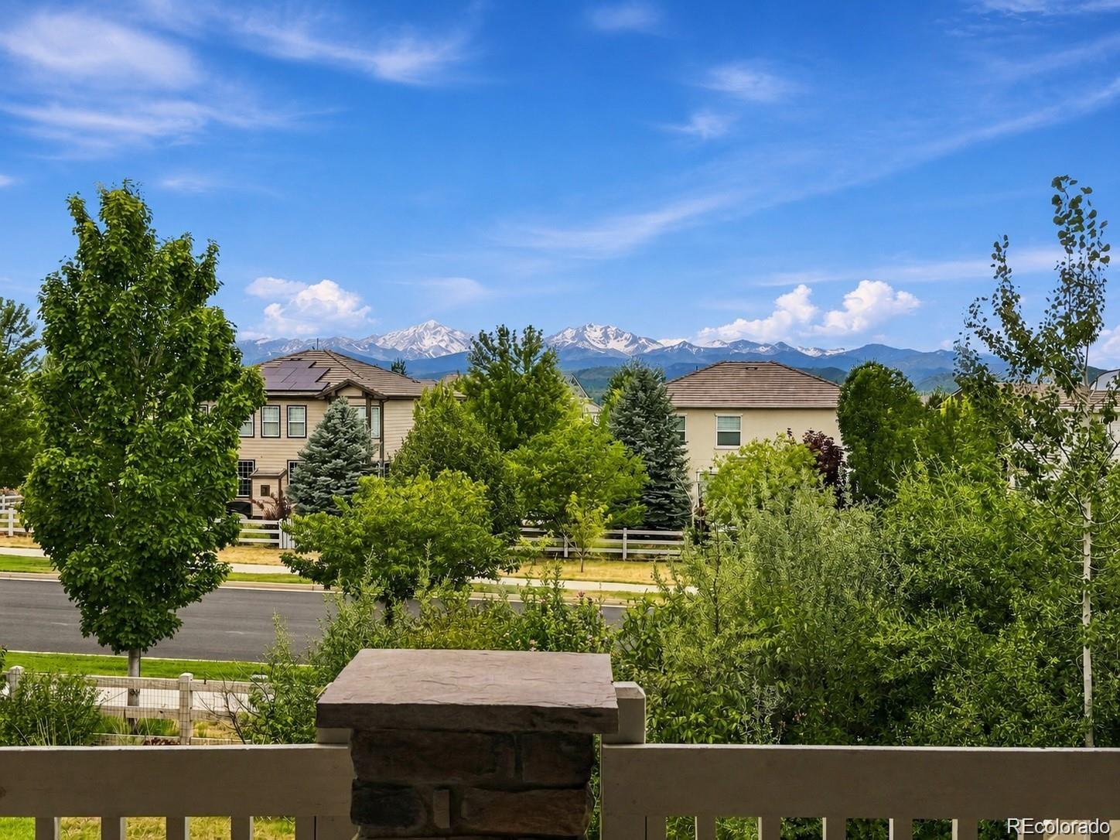
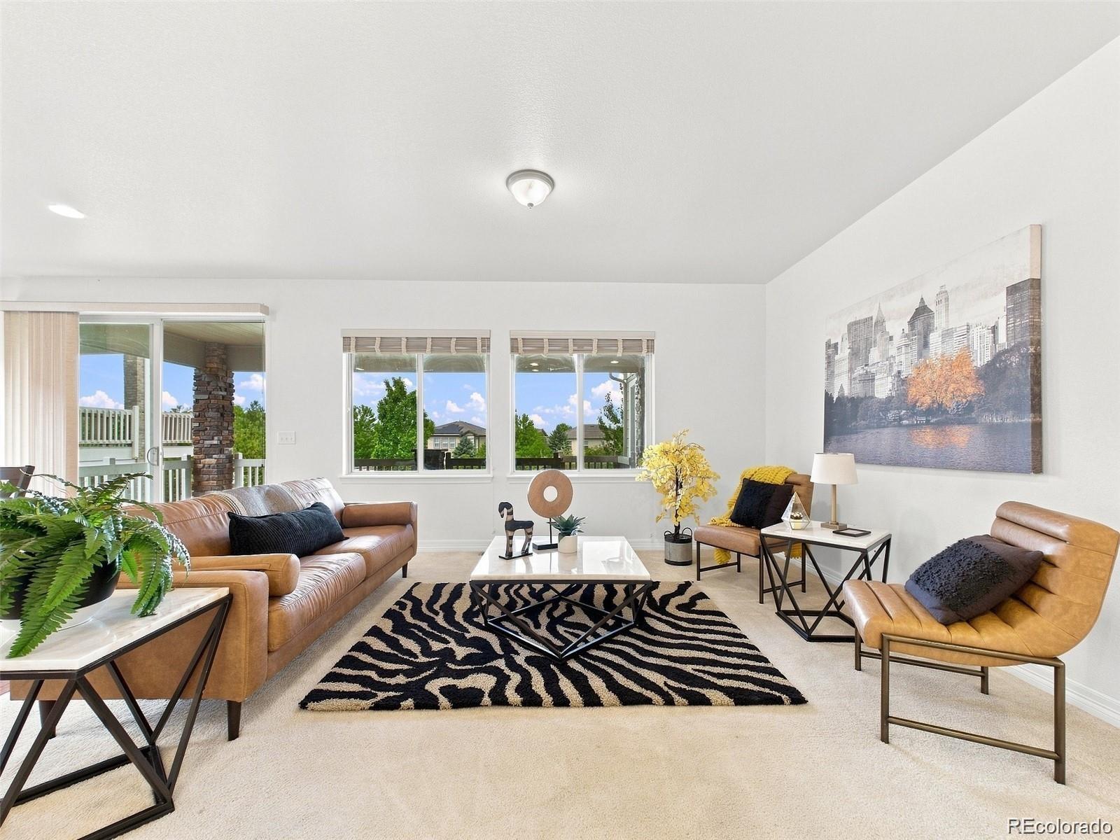
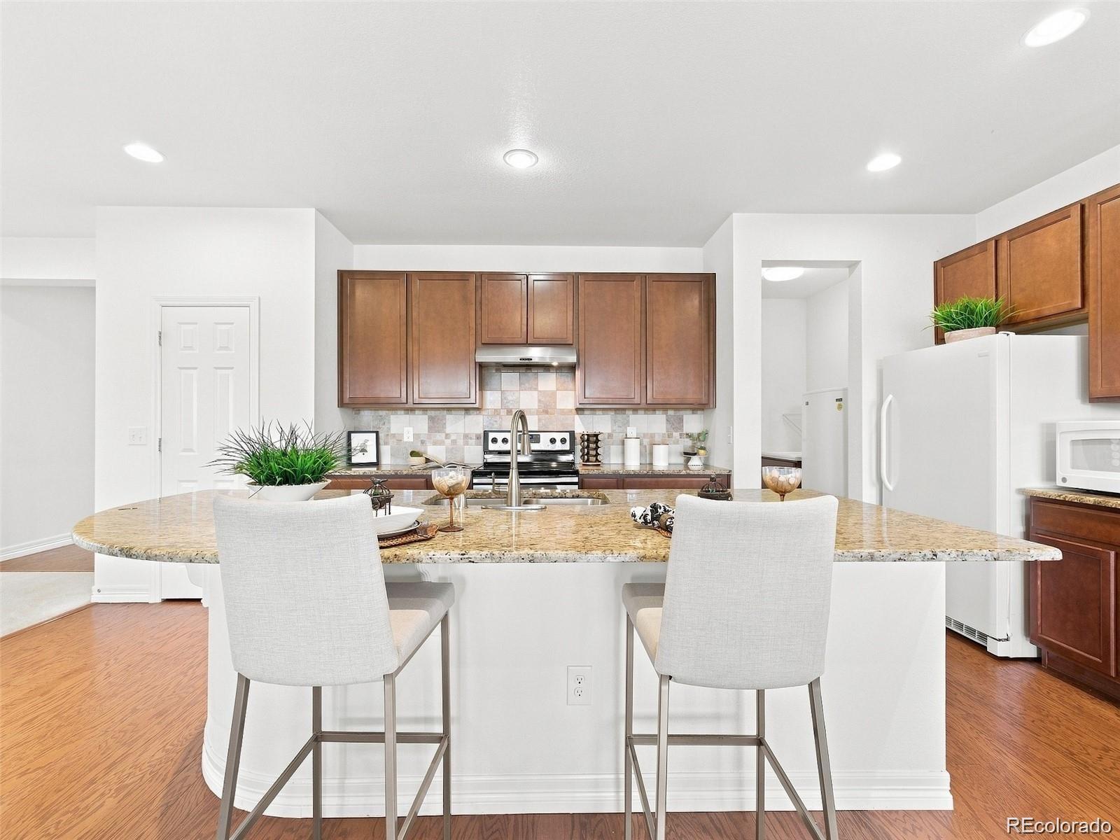
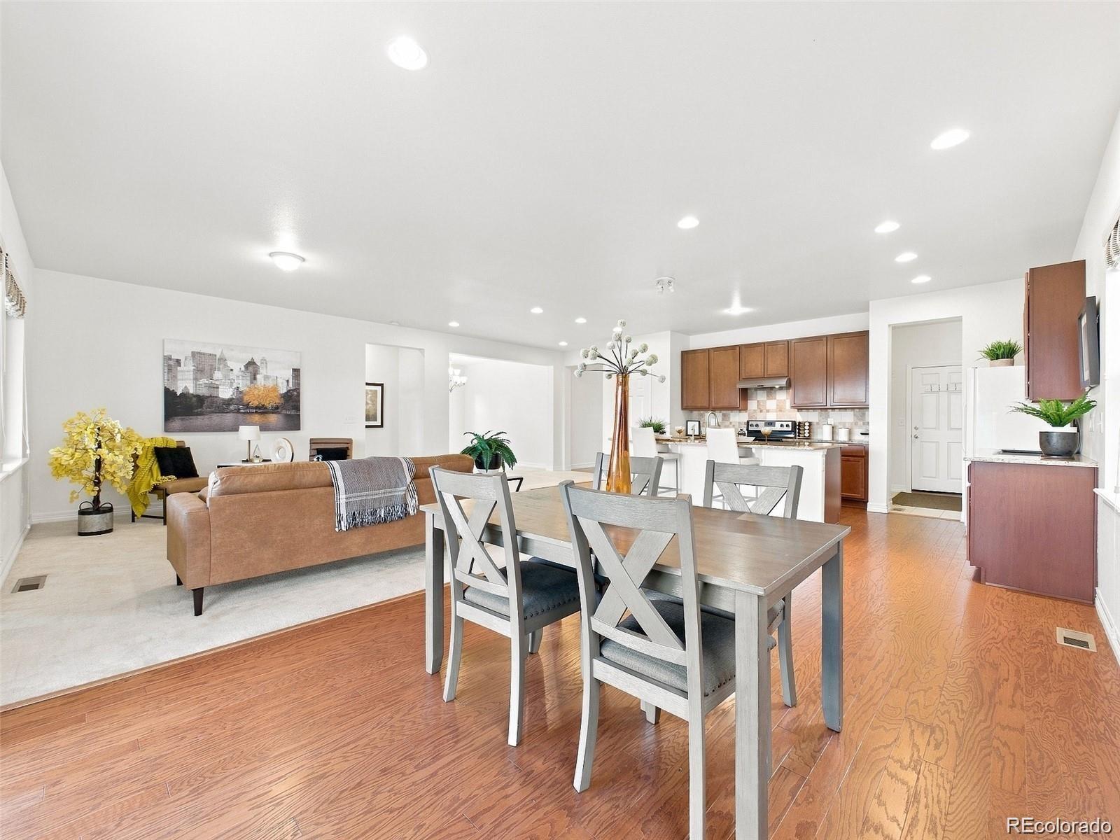
Breathtaking mountain views, main-level living, and an unbeatable location—welcome to this exceptional ranch in the highly sought-after Anthem Highlands community. Step inside to an inviting open-concept living area, perfect for gathering with family and friends, complemented by a formal dining room for hosting holidays and special occasions. The kitchen is truly the heart of the home, where recipes become traditions and memories are made, featuring granite countertops, abundant cabinetry, and picturesque mountain views right from your windows. The main level offers three generously sized bedrooms, including a spacious primary retreat designed for relaxation after a long day. Complete with a luxurious en-suite bathroom and a large walk-in closet, it's the perfect place to unwind. Two additional bedrooms share a full bathroom, while a convenient half bath provides added functionality for guests and everyday living. Downstairs, the expansive finished garden-level basement offers endless possibilities with a massive recreation room, an additional living area, a fourth bedroom, and a full bathroom—ideal for guests, multi-generational living, a home gym, or the ultimate movie night. An attached two-car garage provides everyday convenience while keeping your vehicles protected from Colorado's ever-changing weather. Beyond the home, you'll love the unbeatable location with quick access to E-470, I-25, shopping, dining, and Denver Premium Outlets. Residents of Anthem Highlands enjoy outstanding community amenities, including scenic walking trails, parks, a clubhouse, resort-style pool, fitness center, and access to highly rated schools. With breathtaking mountain views, a thoughtfully designed floor plan, and one of Broomfield's most desirable neighborhoods, this home is the perfect place to enjoy everything Colorado living has to offer.
| 6 days ago | Listing updated with changes from the MLS® | |
| 6 days ago | Status changed to Active Under Contract | |
| 3 weeks ago | Listing first seen on site |

The content relating to real estate for sale in this Web site comes in part from the Internet Data eXchange ("IDX") program of METROLIST, INC., DBA RECOLORADO real estate listings held by brokers other than Keller Williams Realty Northern Colorado are marked with the IDX Logo. This information is being provided for the consumers' personal, non-commercial use and may not be used for any other purpose. All information subject to change and should be independently verified.