





2067 N Fork DriveLafayette, CO 80026
Due to the health concerns created by Coronavirus we are offering personal 1-1 online video walkthough tours where possible.
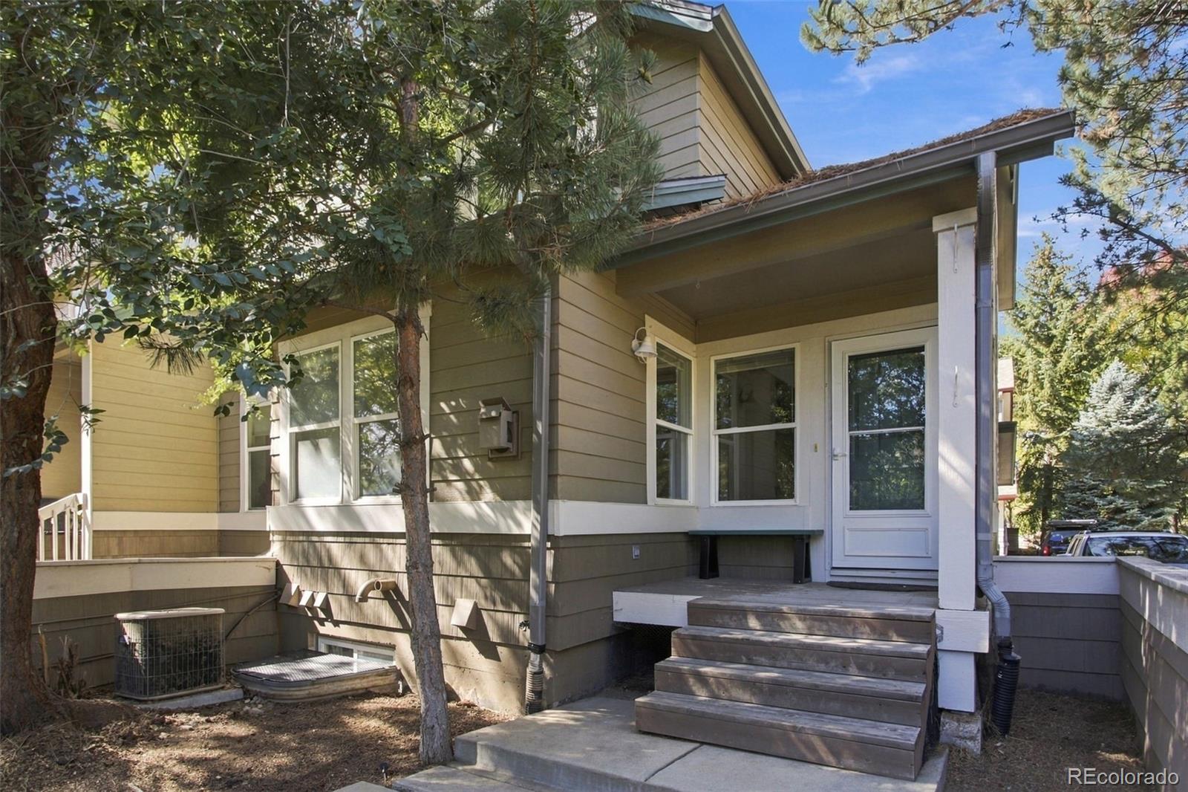
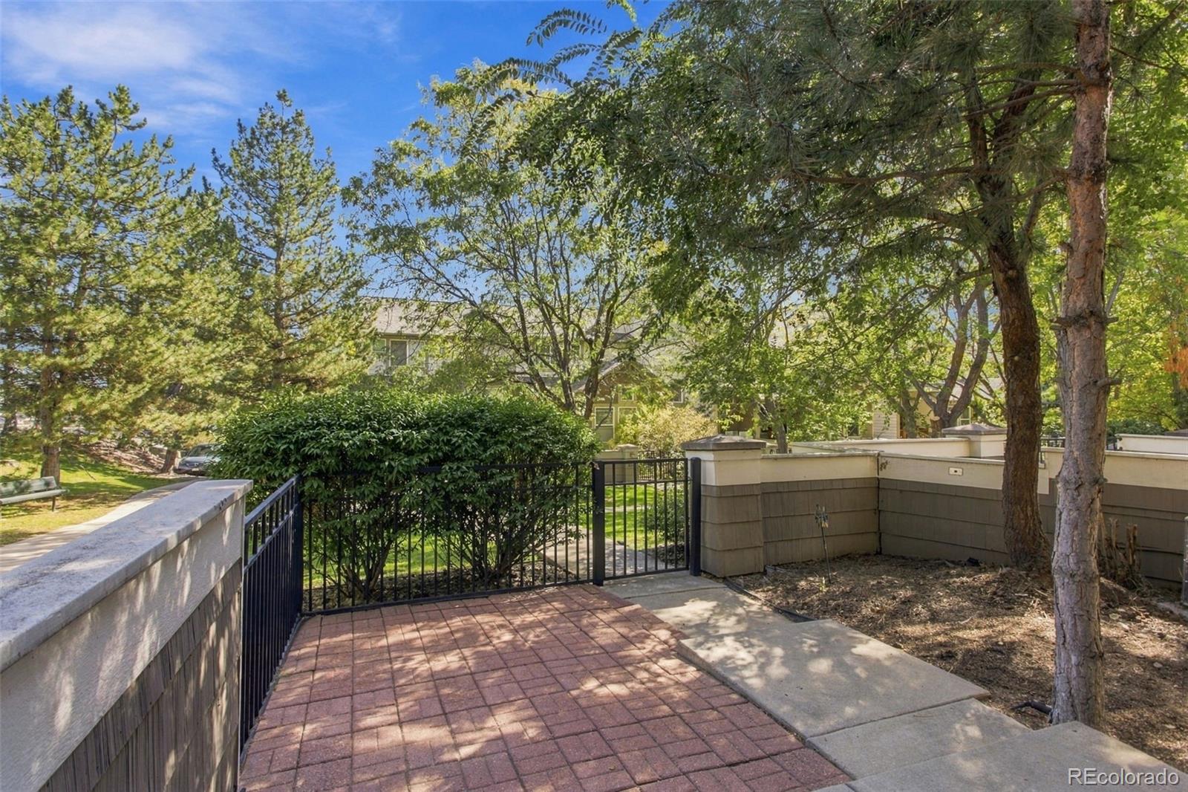
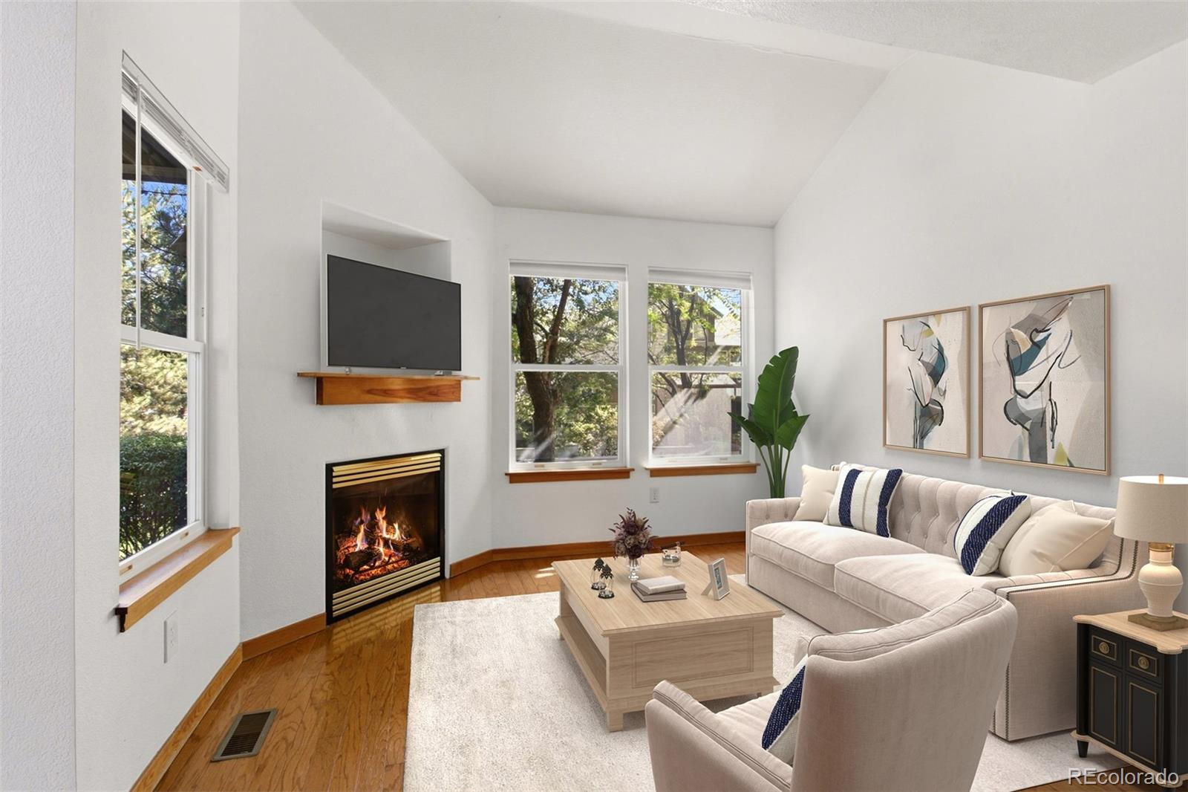
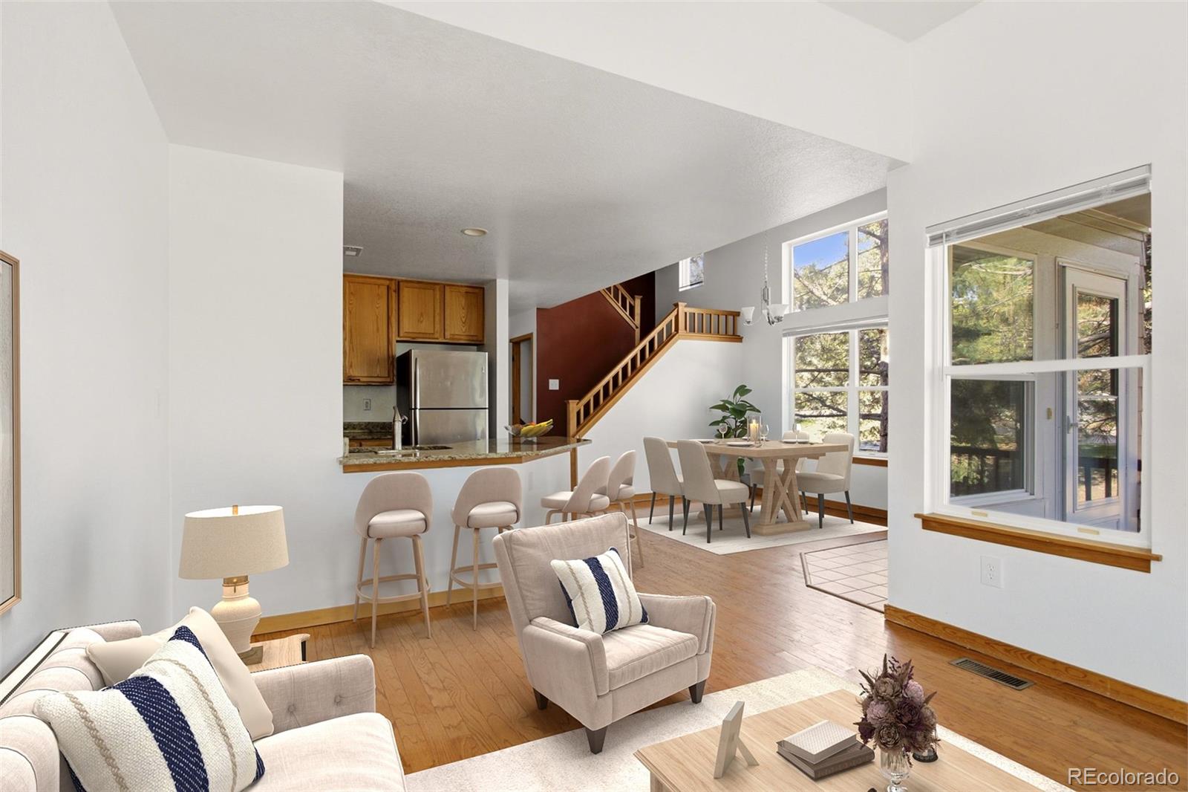
Must See! Priced to sell fast!! Live where Lafayette's best amenities are right outside your door! This charming two-story townhome sits just down the street from the YMCA, with easy access to Waneka Lake, the Coal Creek Trail, and miles of connected trails through Lafayette, Louisville, and Broomfield. Step inside to vaulted ceilings, abundant natural light, and a gas fireplace for cozy evenings. The open layout connects the living room, dining area, and kitchen for effortless entertaining. Upstairs offers 2 primary suites with vaulted ceilings, walk-in closets, and two primary full baths. The basement has rough-in plumbing and ready for you finish and make your own. The attached two-car garage includes bonus storage. Great lending incentives offered with our preferred lender. This home qualifies for the 1K down CHFA program. Nearby grocery stores, restaurants, fitness centers, and Indian Peaks Golf Course, plus quick highway access to Boulder, Longmont, and Denver. A must-see!
| 18 hours ago | Listing updated with changes from the MLS® | |
| a week ago | Listing first seen on site |

The content relating to real estate for sale in this Web site comes in part from the Internet Data eXchange ("IDX") program of METROLIST, INC., DBA RECOLORADO real estate listings held by brokers other than Local Realty CO are marked with the IDX Logo. This information is being provided for the consumers' personal, non-commercial use and may not be used for any other purpose. All information subject to change and should be independently verified.
Did you know? You can invite friends and family to your search. They can join your search, rate and discuss listings with you.