





2626 Heron Lakes ParkwayBerthoud, CO 80513
Due to the health concerns created by Coronavirus we are offering personal 1-1 online video walkthough tours where possible.
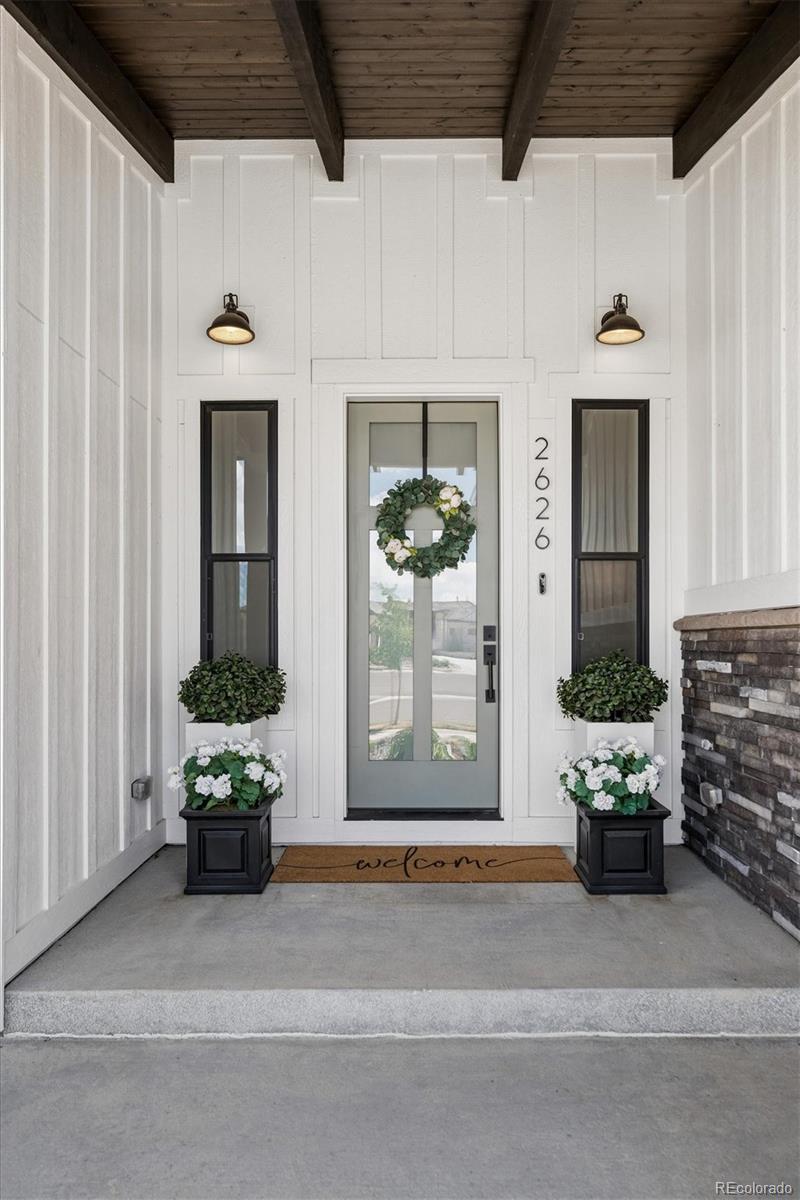
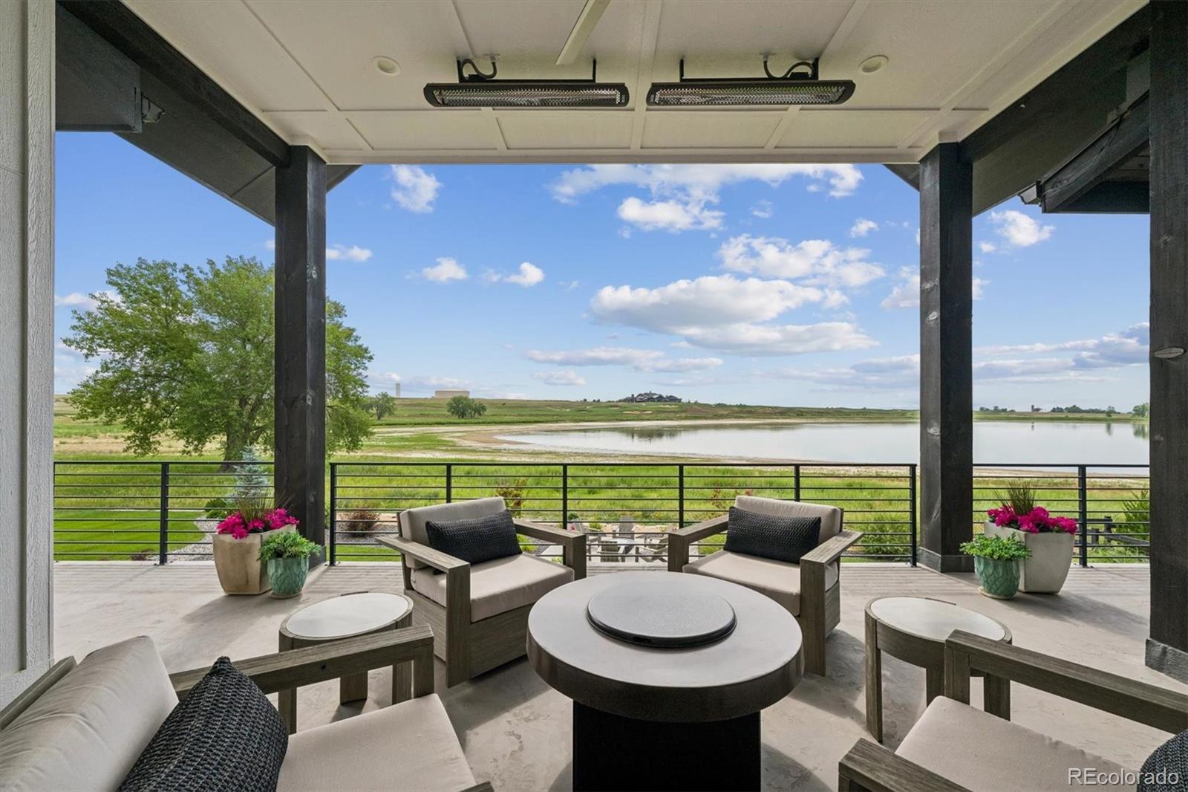
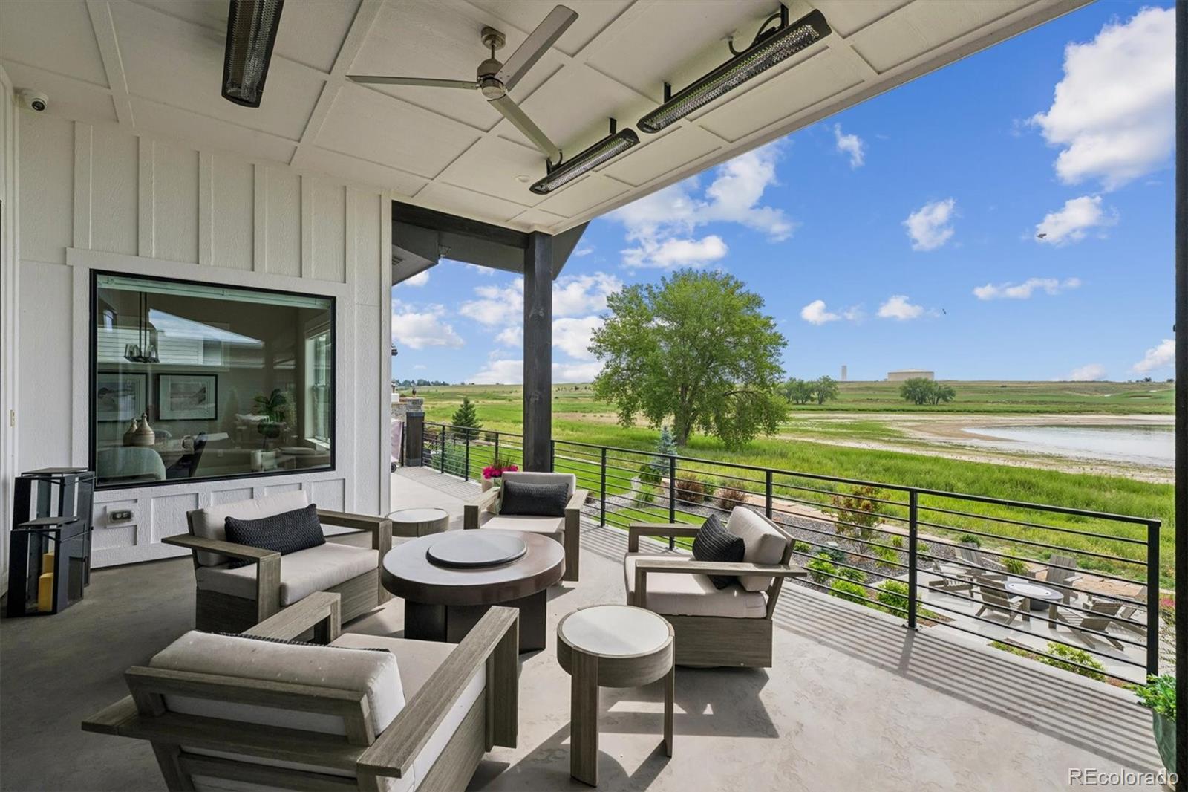
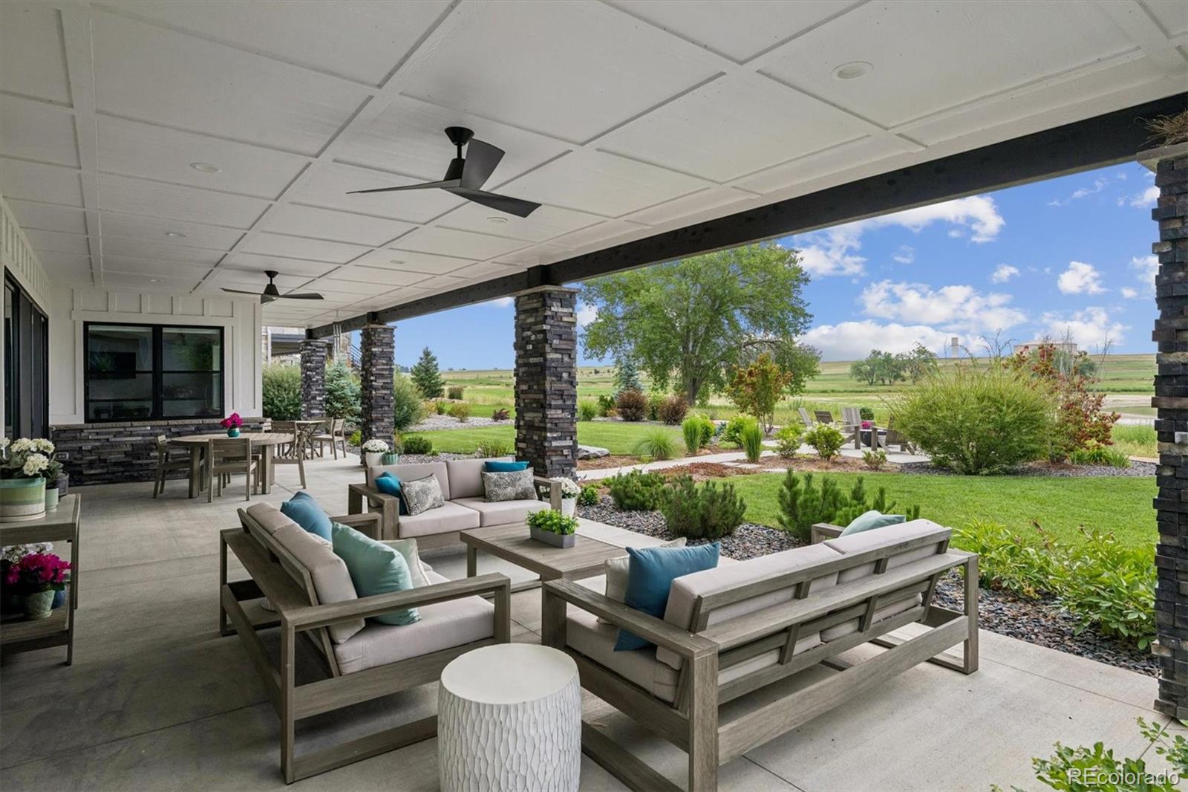
Located on the coveted Peninsula at Heron Lakes, a sought-after enclave surrounding a TPC championship golf course, this immaculate ranch with walkout delivers the kind of elevated living that simply does not come along often. The scale and quality are unmistakable. Generous, open spaces and walls of windows flood the home with natural light, drawing your eye to views of the water and golf course beyond. The kitchen worthy of its own applause: a commanding island, Quartzite counters, a pantry that redefines the word, top-of-the-line appliances, and a view of the lake with regular sightings of bald eagles, pelicans, and amazing sunrises. The living room opens through expansive glass doors to a covered deck designed for year-round use, complete with multiple seating areas, two natural gas fire tables, and heaters that extend every season well past its welcome. The solid surface upper deck allows comfortable use of the lower deck year-round. The primary suite is a true retreat, finished with a luxurious bath, custom built-in closet, and direct deck access. Many bathrooms in the home feature heated floors, and the heated garage ensures comfort for every season. The walkout lower level is an entertainer's dream: a polished guest suite, a dedicated workout room, a speakeasy that sets the right tone, and a golf simulator featuring a premium Foresight Sports GCQuad system, which is included in the sale. The clubhouse, fitness center, two pools with swim-up bar, and miles of community trails are just outside your door. Buyers receive a discounted golf membership! There are two on-site restaurants, Center Stage and the Waterfront Grill. This premier golf course is about to host the Korn Ferry Tour, which is the primary pathway to the PGA . The golf experience in this community is unparalleled with each summer, residents have front rows seats to this exclusive event. Every detail of this home and community reflects an uncompromising standard.
| a week ago | Listing updated with changes from the MLS® | |
| a week ago | Status changed to Active | |
| a week ago | Listing first seen on site |

The content relating to real estate for sale in this Web site comes in part from the Internet Data eXchange ("IDX") program of METROLIST, INC., DBA RECOLORADO real estate listings held by brokers other than Compass - Denver are marked with the IDX Logo. This information is being provided for the consumers' personal, non-commercial use and may not be used for any other purpose. All information subject to change and should be independently verified.