Save
Ask
Tour
Hide
Share
$689,000
24 Days On Site

12909 Range Street
Firestone, CO 80504

For Sale|Single Family Residence|Active
5
Beds
5
Total Baths
1
Full Bath
4
Partial Baths
3,234
SqFt
$213
/SqFt
2024
Built
Subdivision:
Barefoot Lakes
County:
Weld

Due to the health concerns created by Coronavirus we are offering personal 1-1 online video walkthough tours where possible.
12909 Range Street12909 Range Street12909 Range Street12909 Range Street
Save
Ask
Tour
Hide
Share

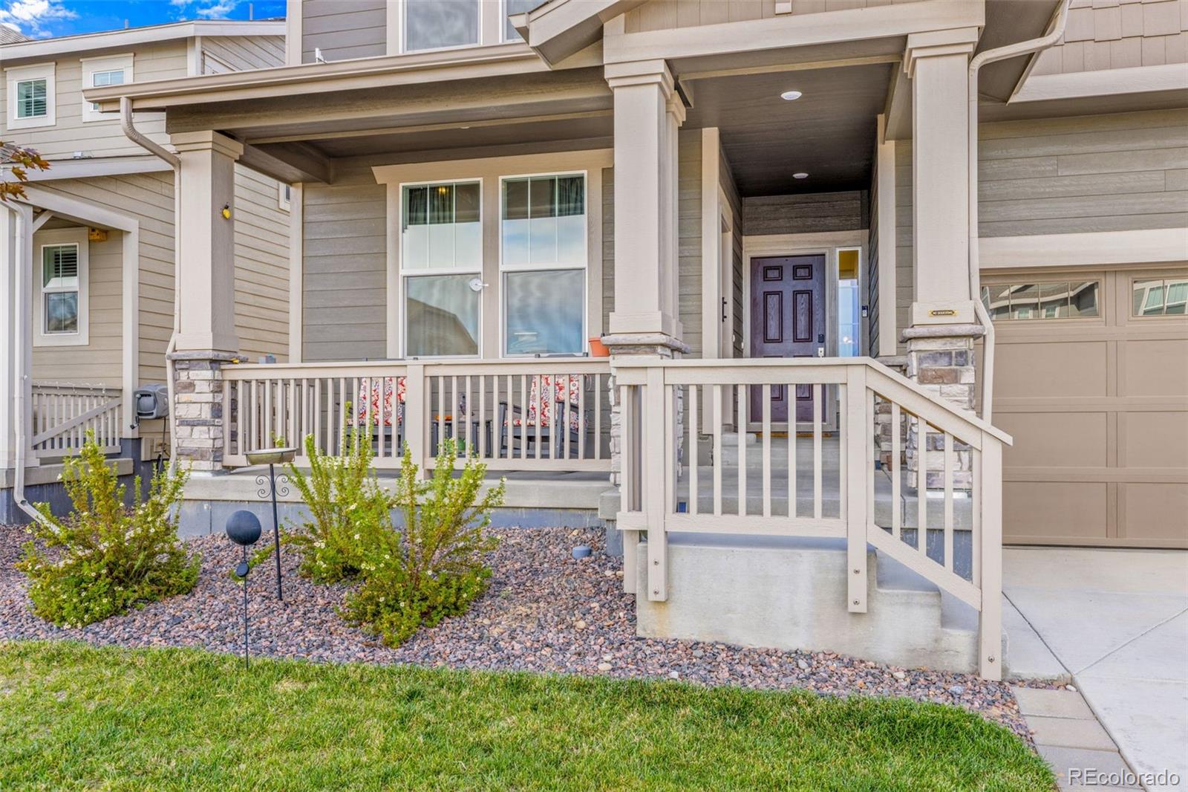
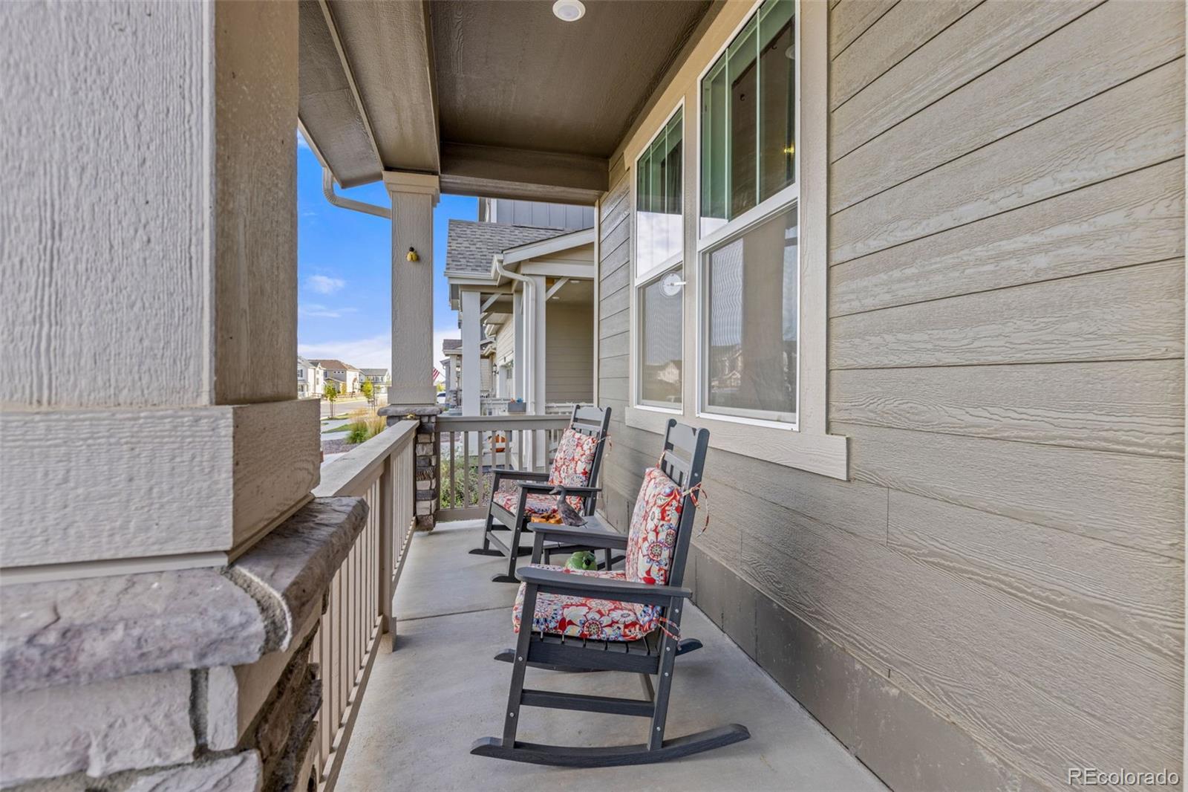
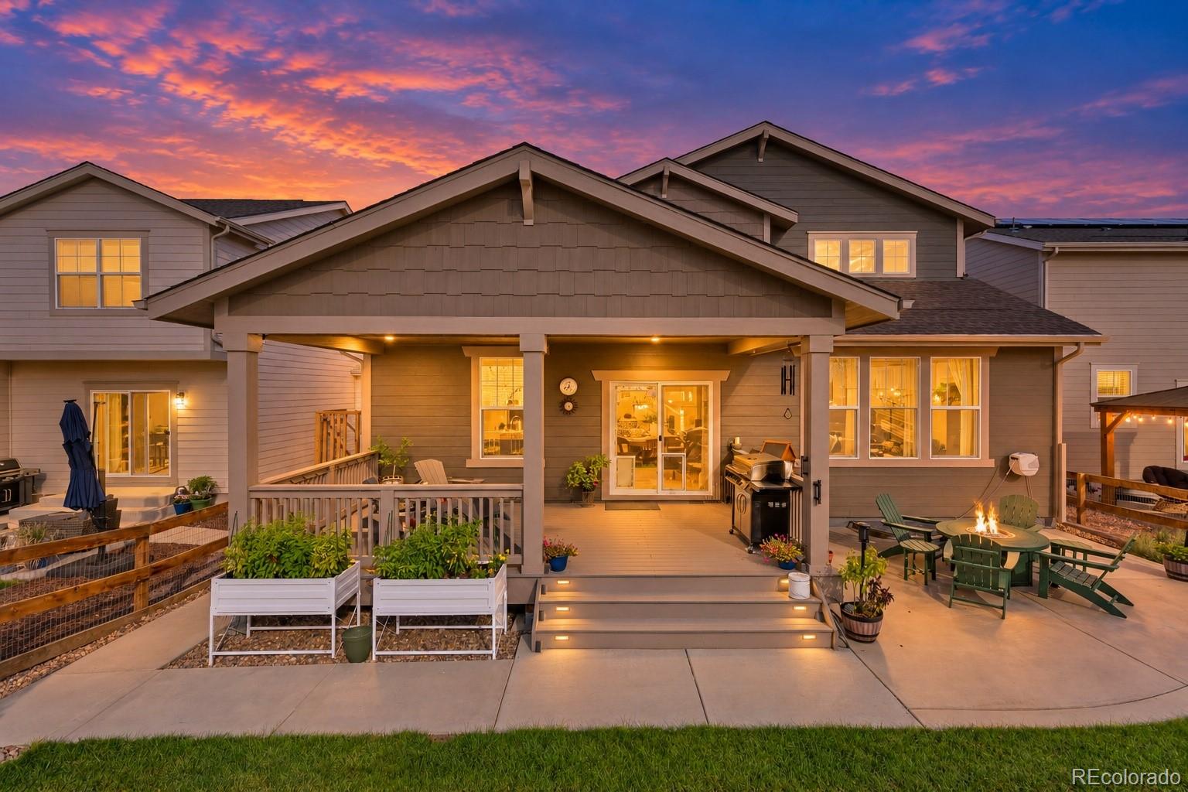
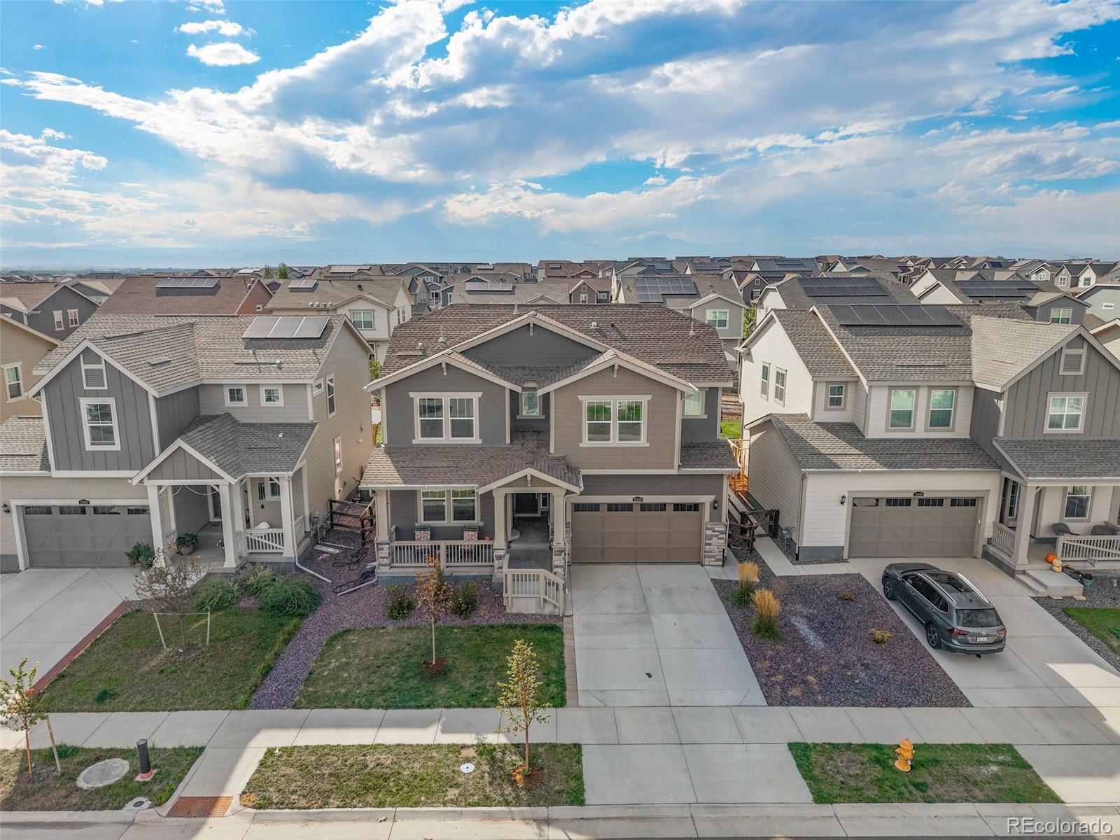
Welcome to this beautifully upgraded Chelton featuring 5 bedrooms, 5 bathrooms, a 3-car tandem garage, and 4,758 total sq. ft., including an unfinished basement. A covered front porch leads to separate entryways for the main residence and private in-law suite, offering added flexibility for multigenerational living, extended guests, or a private secondary living space. Built in 2024, this thoughtfully designed home offers generous living areas and extensive upgrades throughout. The open-concept main level is filled with natural light and brings the kitchen, eat-in dining area, spacious living room, and convenient mudroom together into one inviting space. The kitchen features quartz countertops, a large center island with custom pendant lighting, ample cabinetry, and a spacious pantry. A standout feature is the private in-law suite, offering its own exterior entrance along with interior access from the main home. The suite includes a living room, kitchen area with refrigerator and added upper cabinetry, bedroom, 3/4 bathroom, and walk-in closet with a stackable washer and dryer. Additional electrical outlets further enhance the functionality of this private secondary living space. Upstairs, you’ll find a spacious loft, a hallway nook perfect for reading and relaxing, and four bedrooms. The primary suite features a large private bathroom with double vanities and his-and-her closets. Three additional bedrooms complete the upper level. Two share a Jack-and-Jill full bathroom with a double vanity, while a 3/4 bathroom is conveniently located just off the loft. The unfinished basement offers excellent future potential and has been enhanced with additional electrical outlets and handrails. Additional upgrades include an EV charging connection. Out back, enjoy a covered rear deck and cement patio overlooking the landscaped yard. Raised garden beds, drip lines for the plants, and a sprinkler system add convenience.

Save
Ask
Tour
Hide
Share
Listing Snapshot
Price 
$689,000
Days On Site 
24 Days
Bedrooms 
5
Inside Area (SqFt) 
3,234 sqft
Total Baths 
5
Full Baths 
1
Partial Baths 
4
Lot Size 
0.14 Acres
Year Built 
2024
MLS® Number 
7946216
Status 
Active
Property Tax 
$8,520
HOA/Condo/Coop Fees 
$90 monthly
Sq Ft Source 
Public Records
Friends & Family
Recent Activity
a week agoListing updated with changes from the MLS®
3 weeks agoListing first seen on site
General Features
Acres 
0.14
Attached Garage 
Yes
Garage 
Yes
Garage Spaces 
3
Levels 
Two
Parking 
ConcreteTandemAttached
Parking Spaces 
3
Property Sub Type 
Single Family Residence
Security 
Carbon Monoxide Detector(s)Smoke Detector(s)
Sewer 
Public Sewer
SqFt Above 
3234
SqFt Total 
4758
Interior Features
Appliances 
DishwasherDisposalDryerMicrowaveRangeRefrigeratorWasher
Basement 
Unfinished
Cooling 
Ceiling Fan(s)Central Air
Flooring 
Vinyl
Heating 
Forced Air
Interior 
Ceiling Fan(s)Eat-in KitchenIn-Law FloorplanKitchen IslandOpen FloorplanPantryWalk-In Closet(s)
Main Level Bedrooms 
1
Bathroom Full 
Dimensions - 11 x 6.2Level - UpperDescription - Jack And Jill Bathroom Between Bedrooms 2 and 3
Bathroom Half 
Dimensions - 5.3 x 5.3Level - MainDescription - Main Home Powder Bathroom
Bathroom Three Quarter 
Dimensions - 9.2 x 5.3Level - UpperDescription - In-Law Suite 3/4 Bathroom
Bedroom 
Dimensions - 14.8 x 10.6Level - UpperDescription - Bedroom 1
Dining Room 
Dimensions - 12.7 x 16.2Level - MainDescription - Main Home Dining Area
Kitchen 
Dimensions - 13.9 x 16.2Level - MainDescription - Main Home Kitchen With Quartz Countertops, Large Island and Pantry
Laundry 
Dimensions - 8.4 x 5.3Level - MainDescription - In-Law Suite Washer And Dryer In Closet
Living Room 
Dimensions - 13.1 x 16.2Level - MainDescription - Main Home Living Room Area
Loft 
Dimensions - 14.3 x 16.11Level - UpperDescription - Main Home Loft
Mud Room 
Dimensions - 5.9 x 5.8Level - MainDescription - Main Home Mud Room
Save
Ask
Tour
Hide
Share
Exterior Features
Construction Details 
Frame
Exterior 
GardenPrivate Yard
Fencing 
FencedFull
Lot Features 
LandscapedSprinklers In FrontSprinklers In Rear
Patio And Porch 
CoveredDeckFront PorchPatio
Roof 
Composition
Community Features
Association Amenities 
ClubhouseFitness CenterParkParkingPlaygroundPoolTrail(s)
Association Fee 
$270.0
Association Fee Frequency 
Quarterly
School District 
St. Vrain Valley RE-1J
Financing Terms Available 
1031 ExchangeCashConventionalFHAVA Loan
Schools
School District
St. Vrain Valley RE-1J
Elementary School
Mead
Middle School
Mead
High School
Mead
Listing courtesy of eXp Realty, LLC [email protected]


The content relating to real estate for sale in this Web site comes in part from the Internet Data eXchange ("IDX") program of METROLIST, INC., DBA RECOLORADO real estate listings held by brokers other than eXp Realty, LLC are marked with the IDX Logo. This information is being provided for the consumers' personal, non-commercial use and may not be used for any other purpose. All information subject to change and should be independently verified.

Neighborhood & Commute
Source: Walkscore
Save
Ask
Tour
Hide
Share