





3418 Silverado CircleFrederick, CO 80516
Due to the health concerns created by Coronavirus we are offering personal 1-1 online video walkthough tours where possible.
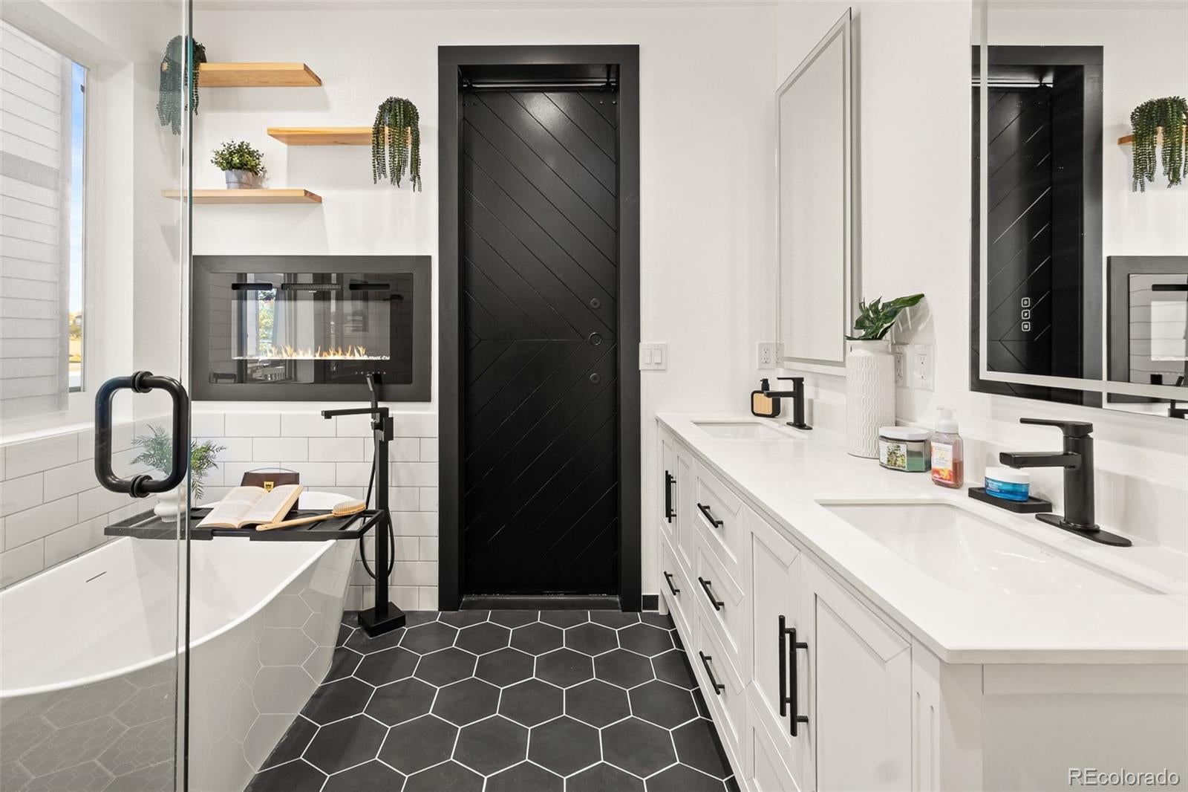
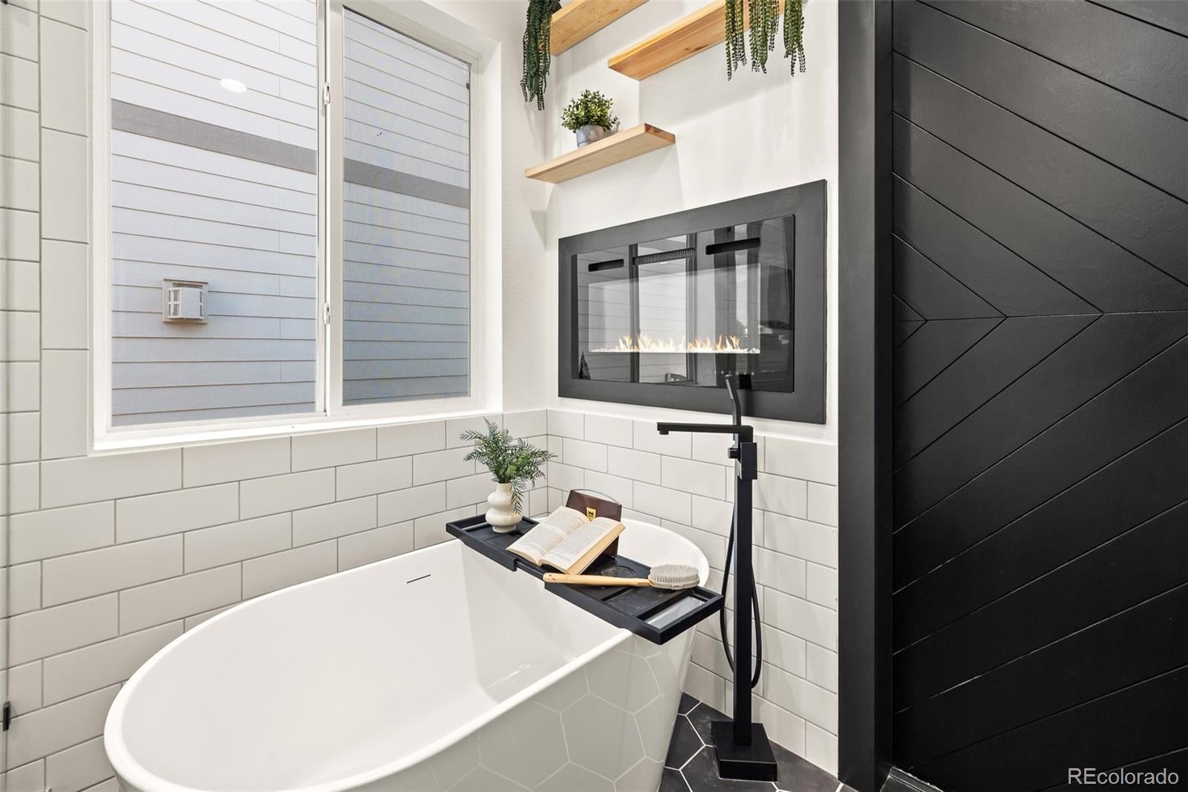
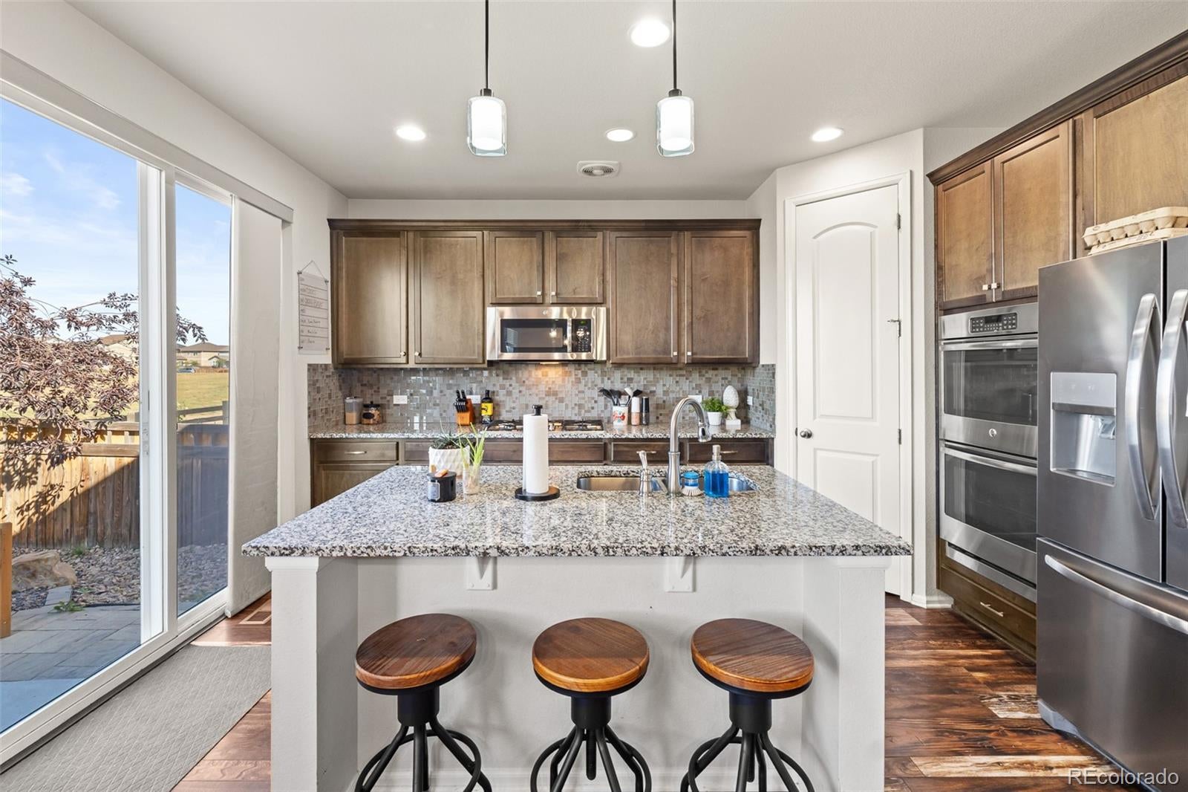
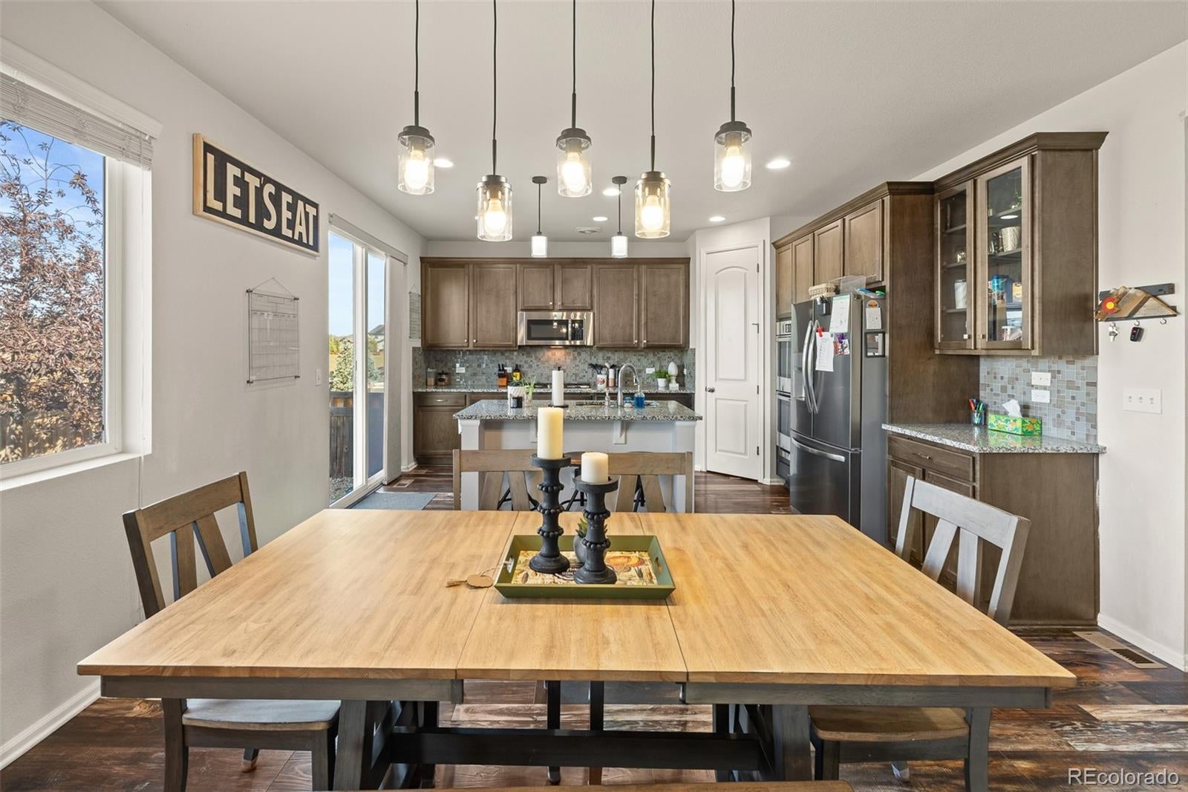
Thoughtfully designed for everyday living, beautifully upgraded for the moments that matter! A stunning ranch-style home offering 3 bedrooms, 2 bathrooms, 1,877 square feet of finished main-level living space, and an additional 1,877-square-foot unfinished basement ready for your imagination! The true showstopper is the completely renovated, spa-inspired primary bathroom, transformed into a luxurious private retreat featuring a gorgeous glass-enclosed shower, relaxing soaking tub, and upscale designer finishes. It’s the kind of space that makes every day feel like a getaway! Designed for effortless main-level living, this home features an open floor plan, abundant natural light, a spacious living room with a cozy fireplace, and a beautiful kitchen with granite countertops, a large center island, gas cooktop, and double ovens. A separate dining/flex space provides versatility for working from home. Another incredible bonus? A FULLY PAID-OFF SOLAR SYSTEM, offering the benefits of solar energy without monthly solar loan or lease payments! Downstairs, the full unfinished basement offers potential to nearly double your finished living space! Imagine creating your dream home gym, theater room, additional bedrooms, recreation area, or the ultimate entertainment space. The possibilities are yours! Situated in the sought-after Wyndham Hill neighborhood, this home offers access to community amenities including a swimming pool, clubhouse, parks, playgrounds, and walking trails. Enjoy proximity to Grand View Elementary School and easy access to Erie, Longmont, Boulder, and the greater Denver metro area. Whether you’re searching for a ranch-style home in Frederick, a luxurious primary suite, energy-efficient features, or a Colorado home with room to customize and grow, 3418 Silverado Circle delivers the perfect combination of comfort, style, location, and future potential. Schedule your private showing and experience everything this exceptional home has to offer!
| 4 days ago | Listing updated with changes from the MLS® | |
| 5 days ago | Status changed to Active | |
| 5 days ago | Listing first seen on site |

The content relating to real estate for sale in this Web site comes in part from the Internet Data eXchange ("IDX") program of METROLIST, INC., DBA RECOLORADO real estate listings held by brokers other than LPT Realty are marked with the IDX Logo. This information is being provided for the consumers' personal, non-commercial use and may not be used for any other purpose. All information subject to change and should be independently verified.
Did you know? You can invite friends and family to your search. They can join your search, rate and discuss listings with you.