Save
Ask
Tour
Hide
Share
$695,000
7 Days On Site

1156 Petras Street
Erie, CO 80516

For Sale|Single Family Residence|Active
4
Beds
4
Total Baths
1
Full Bath
3
Partial Baths
3,141
SqFt
$221
/SqFt
2008
Built
Subdivision:
Erie Commons
County:
Weld

Due to the health concerns created by Coronavirus we are offering personal 1-1 online video walkthough tours where possible.
1156 Petras Street1156 Petras Street1156 Petras Street1156 Petras Street
Save
Ask
Tour
Hide
Share

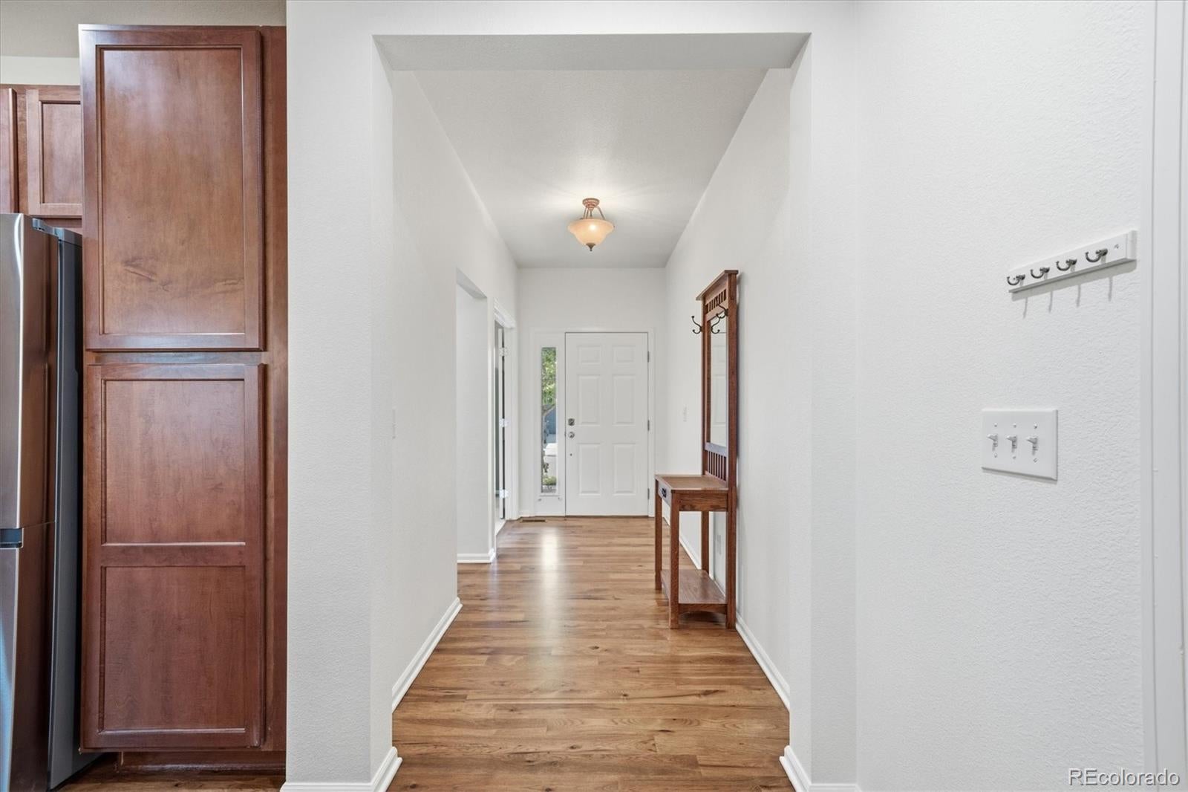
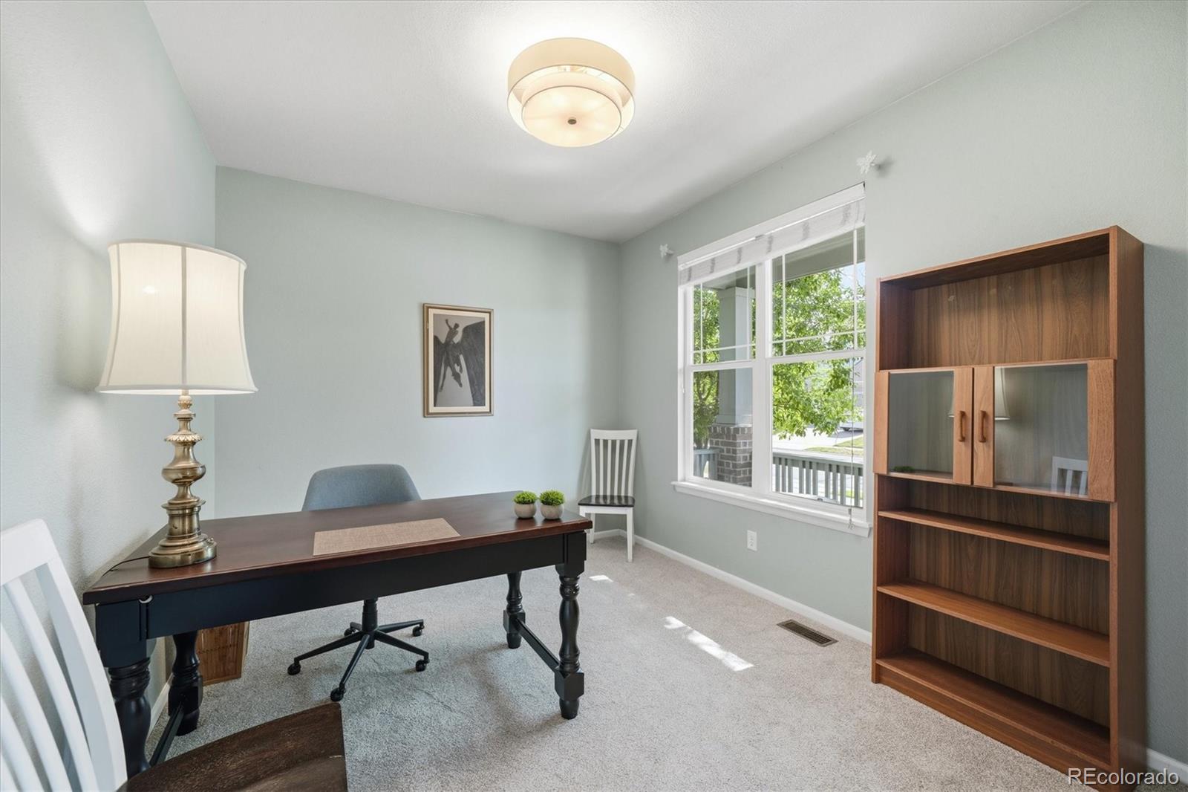
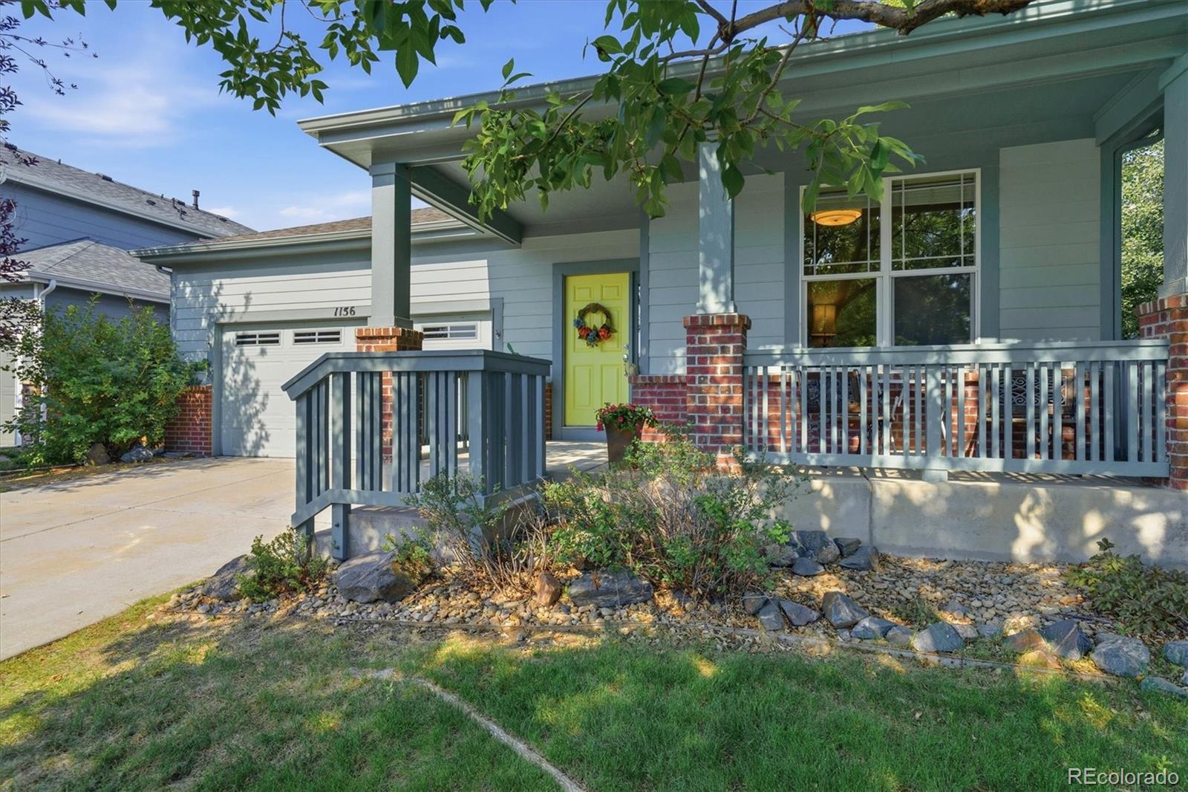
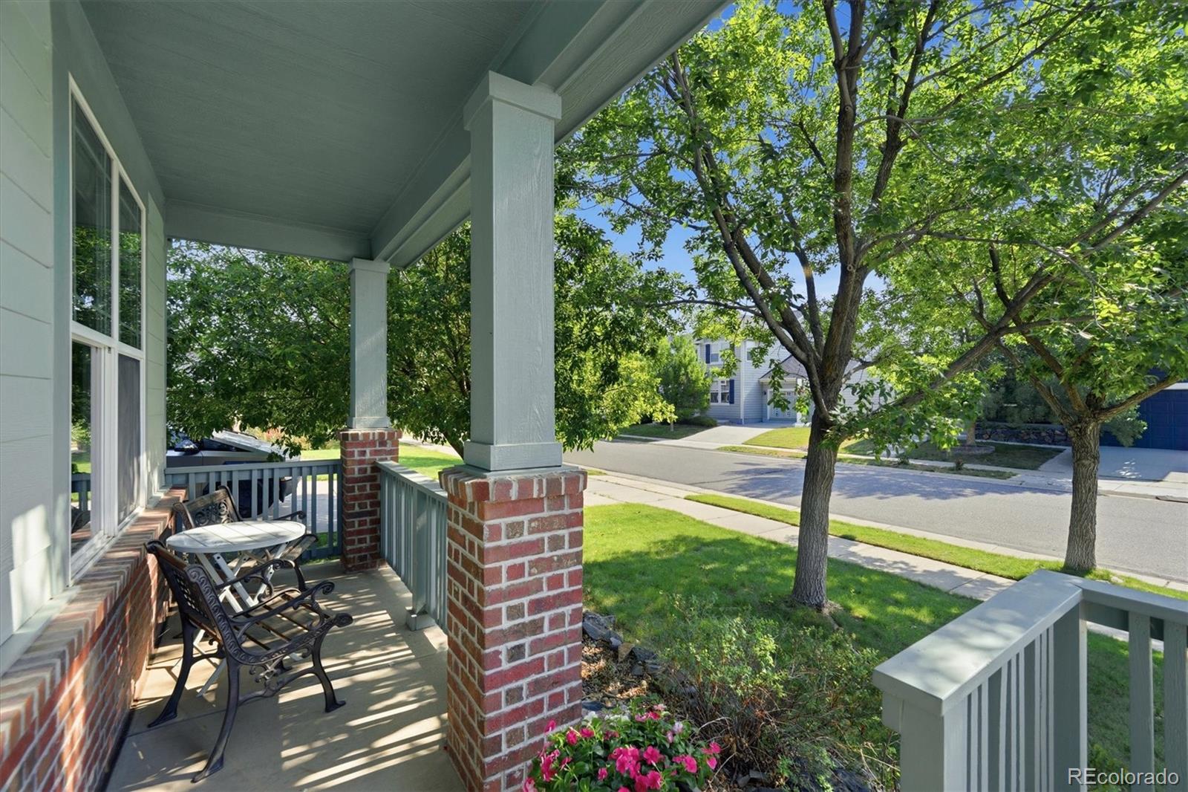
Move right into this beautifully updated ranch-style home offering 4 bedrooms, 4 bathrooms, and over 3,100 finished square feet of versatile living space. Fresh interior paint throughout, refinished hardwood floors on the main level, and new flooring in the finished basement make this home truly turnkey. The main level features a private study with new carpet, an open and inviting living room with a gas fireplace, and a spacious kitchen with stainless steel appliances (all included), abundant cabinetry, ample counter space, and a large breakfast bar/island. The dining area flows seamlessly between the kitchen and living room, creating the perfect space for everyday living and entertaining. The main floor also includes a convenient laundry room, a spacious primary suite with a five-piece en-suite bath and large walk-in closet, plus two additional bedrooms and a nearby three-quarter bath. The fully finished basement offers exceptional flexibility and is ideal for multi-generational living, complete with a full kitchen, dining area, family room, bedroom, three-quarter bath, and dedicated storage room. Enjoy the beautifully landscaped, low-maintenance backyard featuring a covered patio, extended paver patio, artificial turf, mature trees and plantings, fresh mulch, and a drip irrigation system. The front yard includes a sprinkler system. Located in a vibrant community with parks and a neighborhood pool, this home is close to the Erie Community Center, featuring a recreation center, library, sports fields, pickleball and tennis courts, parks, and more. Downtown Erie is just minutes away. This move-in ready home offers the perfect combination of comfort, convenience, and lifestyle.

Save
Ask
Tour
Hide
Share
Listing Snapshot
Price 
$695,000
Days On Site 
7 Days
Bedrooms 
4
Inside Area (SqFt) 
3,141 sqft
Total Baths 
4
Full Baths 
1
Partial Baths 
3
Lot Size 
0.14 Acres
Year Built 
2008
MLS® Number 
7948380
Status 
Active
Property Tax 
$6,896
HOA/Condo/Coop Fees 
$112 monthly
Sq Ft Source 
Public Records
Friends & Family
Recent Activity
6 days agoListing updated with changes from the MLS®
6 days agoStatus changed to Active
a week agoListing first seen on site
General Features
Acres 
0.14
Attached Garage 
Yes
Direction Faces 
East
Foundation 
Slab
Garage 
Yes
Garage Spaces 
2
Levels 
One
Parking 
ConcreteAttached
Parking Spaces 
2
Property Sub Type 
Single Family Residence
Sewer 
Public Sewer
SqFt Above 
1793
SqFt Below 
1348
SqFt Total 
3141
Style 
Contemporary
Utilities 
Natural Gas AvailableCable AvailableElectricity ConnectedNatural Gas ConnectedPhone Available
Water Source 
Public
Interior Features
Appliances 
Bar FridgeDishwasherDisposalDryerMicrowaveOvenRangeRefrigeratorWasher
Basement 
FinishedFull
Cooling 
Ceiling Fan(s)Central Air
Fireplace 
Yes
Fireplace Features 
Gas LogLiving Room
Fireplaces 
1
Flooring 
VinylCarpetLaminateLinoleumWood
Heating 
Forced AirNatural Gas
Interior 
Built-in FeaturesCeiling Fan(s)Eat-in KitchenEntrance FoyerIn-Law FloorplanKitchen IslandLaminate CountersOpen FloorplanWalk-In Closet(s)
Laundry Features 
In Unit
Main Level Bedrooms 
3
Window Features 
Double Pane Windows
Bathroom Full 
Dimensions - 11 x 8Level - MainDescription - 5 PC Primary En Suite Bathroom
Bathroom Half 
Dimensions - 5 x 5Level - MainDescription - Main Floor Powder Room
Bathroom Three Quarter 
Dimensions - 11 x 6Level - BasementDescription - 3/4 Bath in Basement
Bedroom 
Dimensions - 12 x 11Level - MainDescription - East Bedroom
Den 
Dimensions - 12 x 9Level - MainDescription - Main Floor Study
Dining Room 
Dimensions - 16 x 10Level - MainDescription - Open Dining Area Between Kitchen & Living
Family Room 
Dimensions - 19 x 11Level - BasementDescription - Family Room in Basement
Kitchen 
Dimensions - 12 x 8Level - MainDescription - Large Breakfast Bar & All Appliances Stay
Laundry 
Dimensions - 5 x 7Level - MainDescription - Main Floor Laundry
Living Room 
Dimensions - 15 x 13Level - MainDescription - Gas Fireplace & Bright & Sunny Windows
Save
Ask
Tour
Hide
Share
Exterior Features
Construction Details 
Frame
Exterior 
Private Yard
Fencing 
FencedFull
Lot Features 
LandscapedLevelMany TreesSprinklers In Front
Patio And Porch 
CoveredFront PorchPatio
Roof 
Composition
Windows/Doors 
Double Pane Windows
Community Features
Association Amenities 
ParkPlaygroundPoolTrail(s)
Association Dues 
112
Financing Terms Available 
CashConventionalFHAVA Loan
HOA Fee Frequency 
Monthly
Roads 
Paved
School District 
St. Vrain Valley RE-1J
Schools
School District
St. Vrain Valley RE-1J
Elementary School
Red Hawk
Middle School
Erie
High School
Erie
Listing courtesy of Berkshire Hathaway HomeServices Colorado Real Estate, LLC - Brighton [email protected]


The content relating to real estate for sale in this Web site comes in part from the Internet Data eXchange ("IDX") program of METROLIST, INC., DBA RECOLORADO real estate listings held by brokers other than Berkshire Hathaway HomeServices Colorado Real Estate, LLC - Brighton are marked with the IDX Logo. This information is being provided for the consumers' personal, non-commercial use and may not be used for any other purpose. All information subject to change and should be independently verified.

Neighborhood & Commute
Source: Walkscore
Save
Ask
Tour
Hide
Share