Save
Ask
Tour
Hide
Share
$876,500
6 Days On Site

3311 Graylock Run
Broomfield, CO 80023

For Sale|Single Family Residence|Active
4
Beds
4
Total Baths
2
Full Baths
2
Partial Baths
2,947
SqFt
$297
/SqFt
2006
Built
Subdivision:
Anthem
County:
Broomfield

Due to the health concerns created by Coronavirus we are offering personal 1-1 online video walkthough tours where possible.
3311 Graylock Run3311 Graylock Run3311 Graylock Run3311 Graylock Run
Save
Ask
Tour
Hide
Share

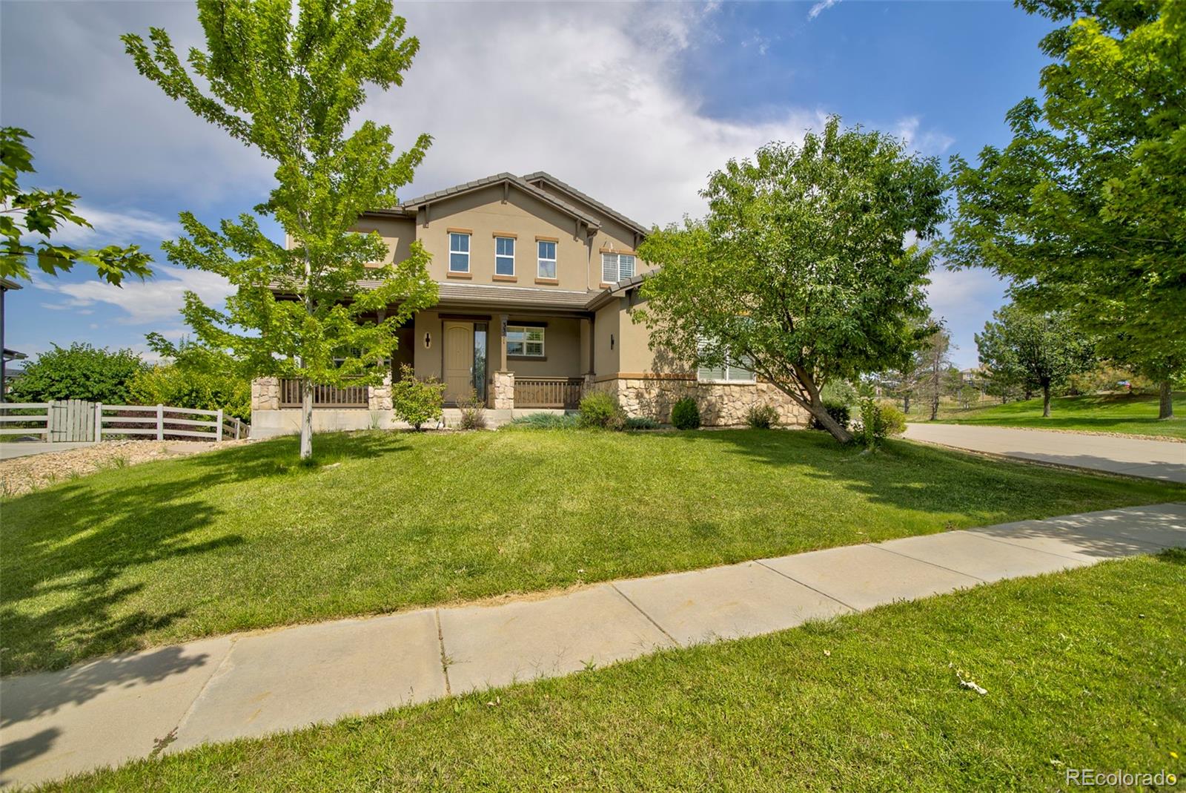
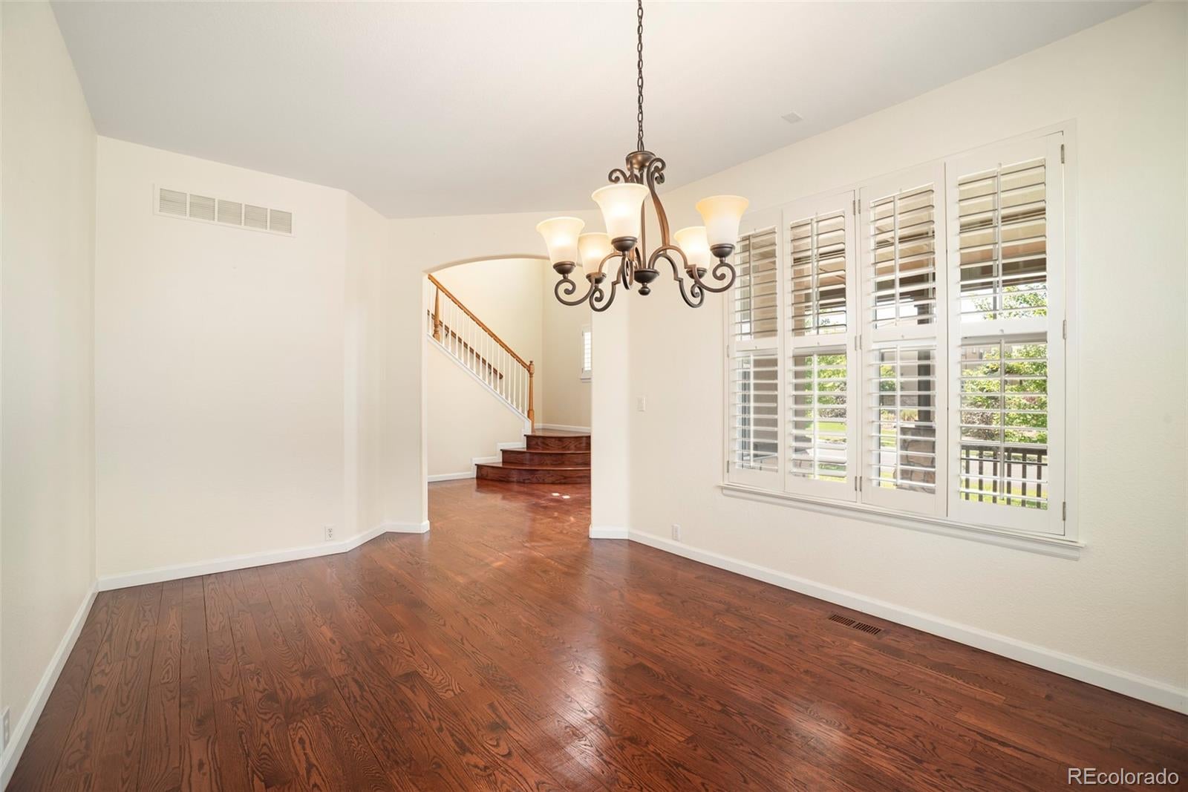
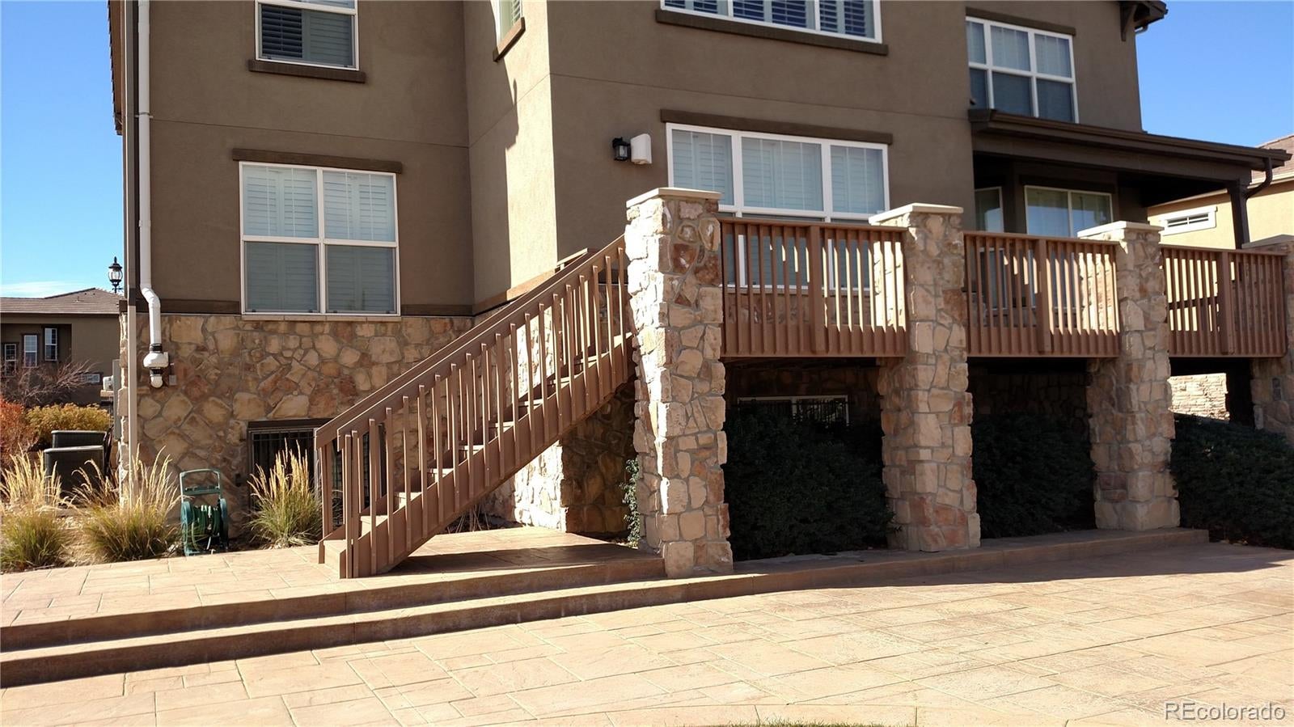
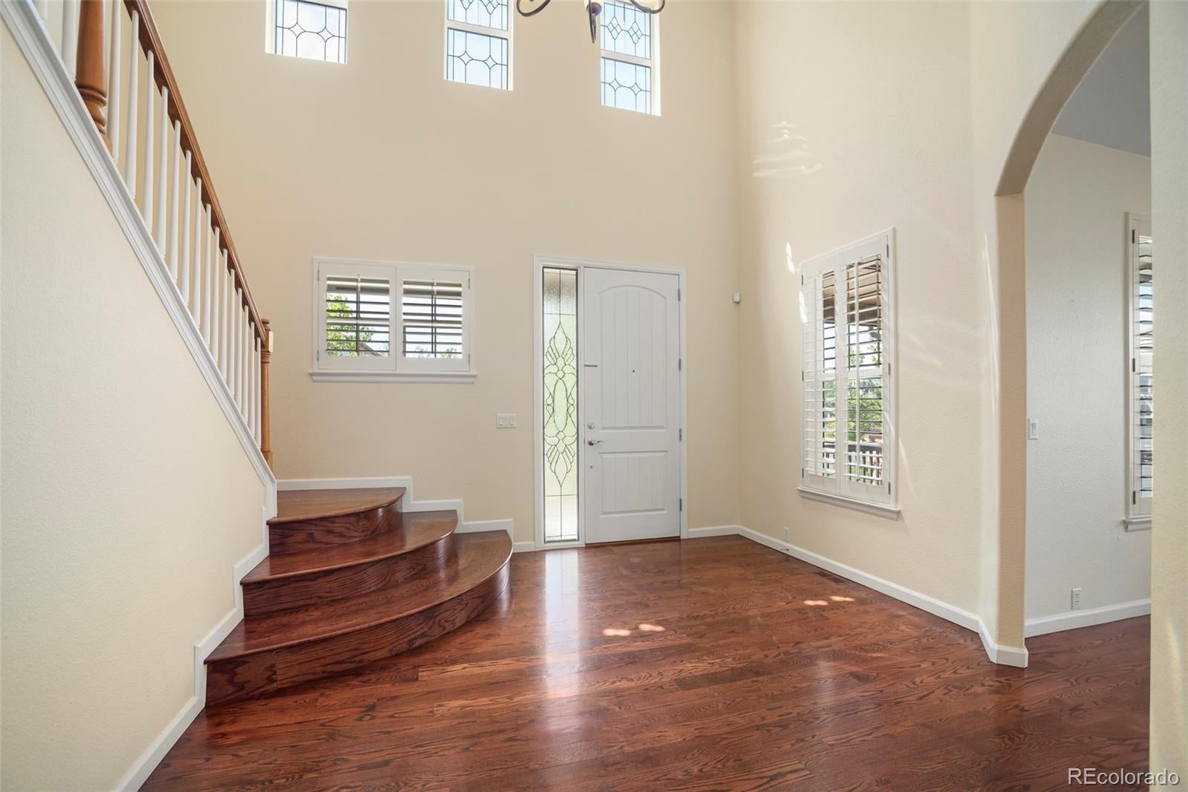
Welcome to this Exceptional Home & Highly sought after Anthem Community. Dramatic 2-Story with soaring ceilings, Incredible Open floor plan includes Great Room with Fireplace & then French doors into Office or Bonus room, Open to spacious Kitchen with breakfast bar, xtra long upper beautiful cherry cabinets with built in desk, eating space with bay window looks out onto upper level deck & no neighbor behind you, opens to formal dining area with windows letting natural light. WOW formal entry way. Main level all beautiful Hardwood floors. Upper level w Primary w natural light & views, Plus 3 bedrooms & Jack & Jill plus full separate bath, even a small loft area. Basement is GARDEN LEVEL with high ceilings & waiting for your own ideas on how to finish exactly how you want. Your outside back yard has the upper level Private full length trex like deck & views, Lower level unbelievable designer cement patio plus this & the whole east side of home has a HOA maintained Park as you neighbor. Oh this is so cool! Then of course a walking path takes you to state of art recreation fitness center, pool, clubhouse & waterslide, classes & more! the new buyer membership fee of 0.50 % includes this & more. The highly rated schools are either in the community or very close by. This home offers your family Relaxation, Entertainment year round, Privacy like no other. Please come & enjoy. All information is deemed reliable. Buyer & buyer agent responsible to verify ALL information to their satisfaction. Seller is aware carpet needs replaced & will do a carpet incentive.

Save
Ask
Tour
Hide
Share
Listing Snapshot
Price 
$876,500
Days On Site 
6 Days
Bedrooms 
4
Inside Area (SqFt) 
2,947 sqft
Total Baths 
4
Full Baths 
2
Partial Baths 
2
Lot Size 
0.25 Acres
Year Built 
2006
MLS® Number 
7973100
Status 
Active
Property Tax 
$8,177
HOA/Condo/Coop Fees 
$184.94 monthly
Sq Ft Source 
Public Records
Friends & Family
Recent Activity
16 hours agoListing updated with changes from the MLS®
7 days agoListing first seen on site
General Features
Acres 
0.25
Attached Garage 
Yes
Direction Faces 
South
Garage 
Yes
Garage Spaces 
3
Home Warranty 
Yes
Levels 
Two
Parking 
ConcreteAttached
Parking Spaces 
3
Property Sub Type 
Single Family Residence
Security 
Carbon Monoxide Detector(s)
Sewer 
Public Sewer
SqFt Above 
2947
SqFt Total 
4418
Utilities 
Natural Gas AvailableElectricity ConnectedNatural Gas Connected
Water Source 
Public
Zoning 
PUD
Interior Features
Appliances 
CooktopDishwasherDisposalDouble OvenMicrowaveRefrigerator
Basement 
Sump PumpBath/StubbedUnfinished
Cooling 
Central Air
Fireplace 
Yes
Fireplace Features 
Great Room
Fireplaces 
1
Flooring 
CarpetWood
Heating 
Forced Air
Interior 
Breakfast BarOpen Floorplan
Laundry Features 
In Unit
Window Features 
Double Pane WindowsWindow Treatments
Bathroom Full 
Level - Main
Bathroom Half 
Level - Main
Bathroom Three Quarter 
Level - Upper
Bedroom 
Level - UpperDescription - jack & jill bath between the south & east bedrooms
Dining Room 
Level - MainDescription - formal but open, windows with views
Great Room 
Level - MainDescription - on main & open ceiling on upper level
Kitchen 
Level - MainDescription - Breakfast Bar, wall desk, eating space, windows with view
Laundry 
Level - UpperDescription - just off Master Suite with cabinets & counter
Office 
Level - MainDescription - large bonus or office just off of the Great room
Save
Ask
Tour
Hide
Share
Exterior Features
Construction Details 
FrameStucco
Exterior 
Private Yard
Fencing 
Partial
Lot Features 
Cul-De-SacGreenbeltLandscapedSecludedSprinklers In Front
Patio And Porch 
DeckFront Porch
Roof 
Shake
Windows/Doors 
Double Pane WindowsWindow Treatments
Community Features
Association Amenities 
ClubhouseFitness CenterPool
Association Dues 
554.83
Building Access 
Exterior Access
Financing Terms Available 
CashConventionalFHAVA Loan
HOA Fee Frequency 
Quarterly
Roads 
Paved
School District 
Adams 12 5 Star Schl
Schools
School District
Adams 12 5 Star Schl
Elementary School
Coyote Ridge
Middle School
Rocky Top
High School
Legacy
Listing courtesy of Kaylor & Company Inc [email protected]


The content relating to real estate for sale in this Web site comes in part from the Internet Data eXchange ("IDX") program of METROLIST, INC., DBA RECOLORADO real estate listings held by brokers other than Kaylor & Company Inc are marked with the IDX Logo. This information is being provided for the consumers' personal, non-commercial use and may not be used for any other purpose. All information subject to change and should be independently verified.

Neighborhood & Commute
Source: Walkscore
Save
Ask
Tour
Hide
Share