





4821 Barn Owl DriveFrederick, CO 80504
Due to the health concerns created by Coronavirus we are offering personal 1-1 online video walkthough tours where possible.
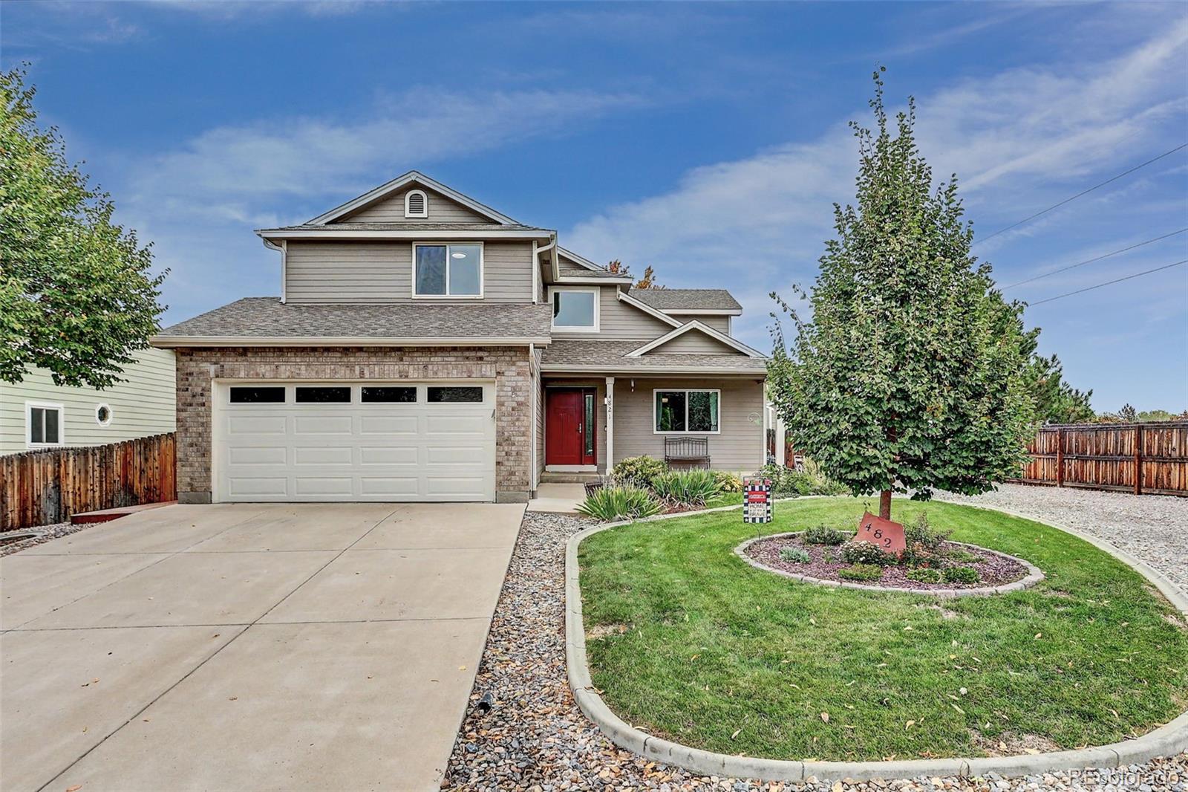
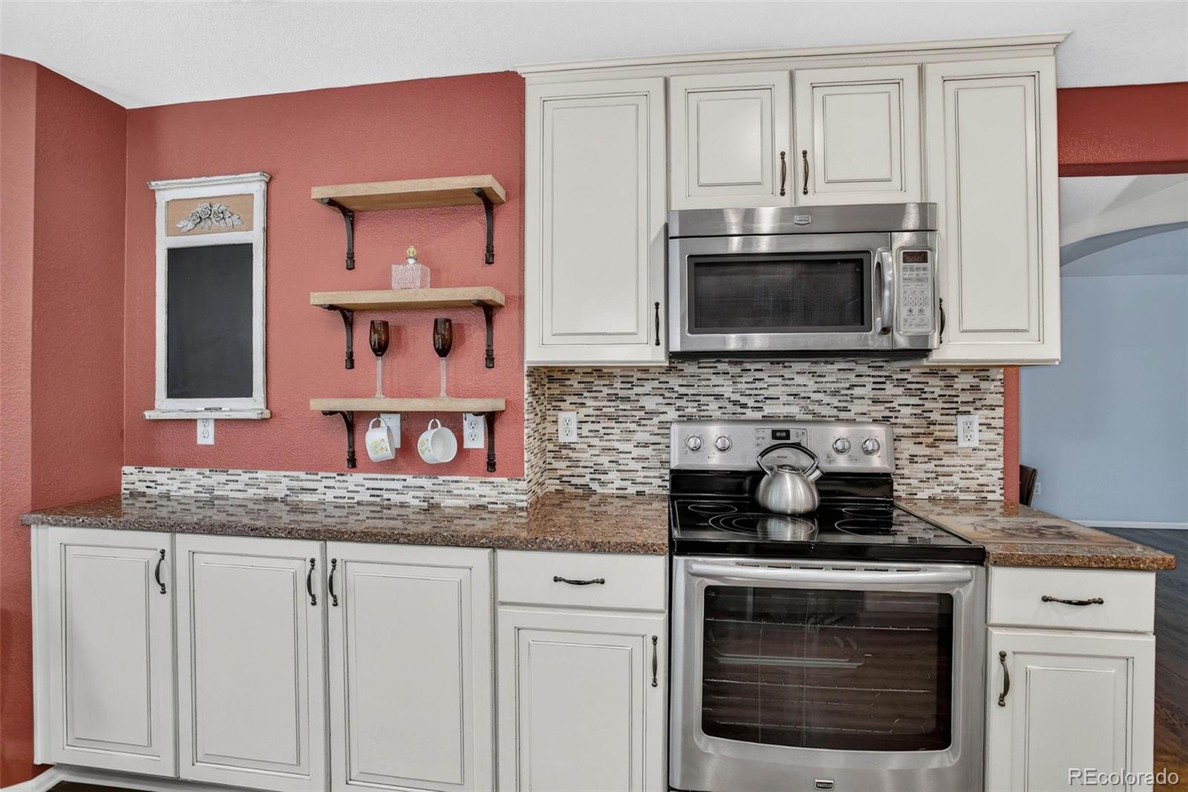
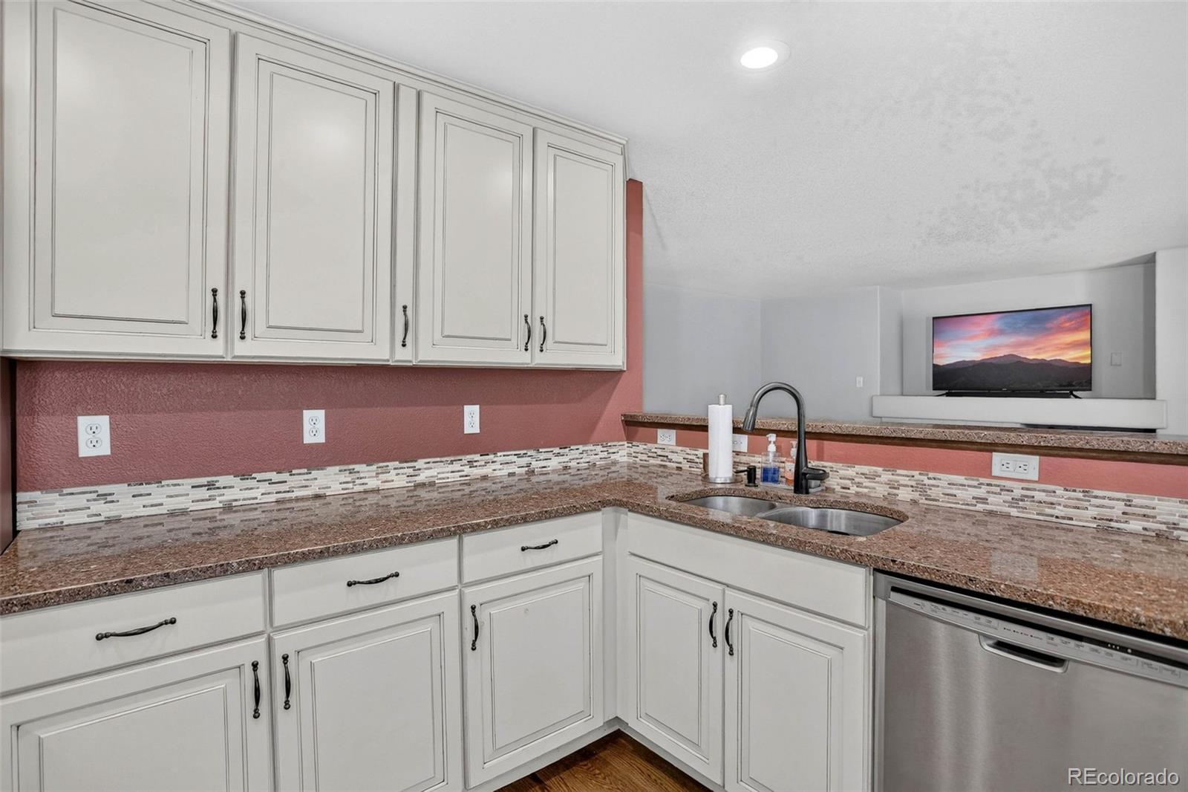
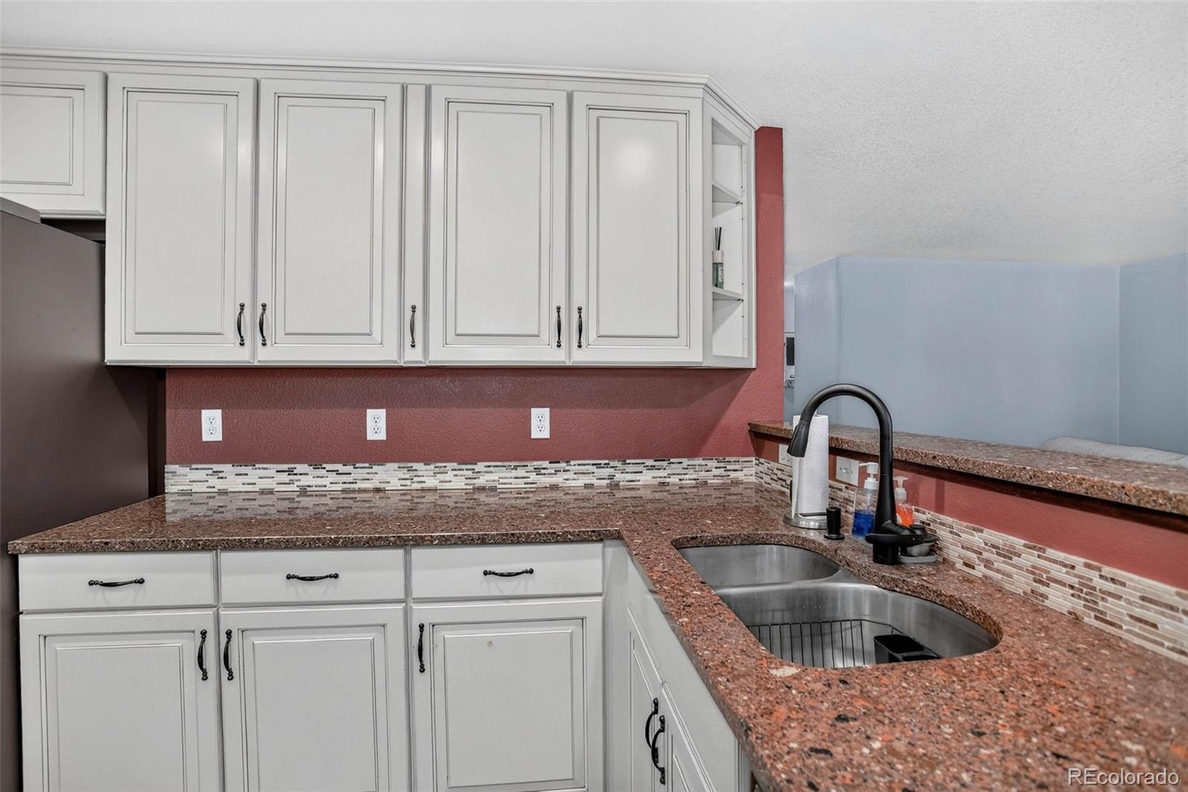
This corner lot beauty shines from every angle, is move in ready, with fantastic curb appeal, that has been meticulously maintained and elegantly appointed by the original owner. Step inside and be wowed by this move in ready gem! The upgraded kitchen is a showpiece with beautiful cabinetry, stainless appliances, a large bar/island, tons of counter space, and a charming eat-in nook, creating a space that is warm, fun, and functional. The adjoining family room is spacious and features a cozy fireplace. The main level also highlights a beautiful formal dining w/built in cabinets and a bright professional office/flex/second family room area. Retreat to your oasis at home in the gorgeous primary suite with a luxurious five-piece bath and walk in closet. The bedrooms are big and bright offering room to grow, and the bathrooms have been updated with custom tile, granite, fixtures and floors. Main level laundry makes everyday living convenient and effortless. The basement is a perfect opportunity for a home gym, game room, flex space, storage, utility area, media room, man cave, workshop, or office. The fairway style oversized backyard is fully fenced, private and immaculately maintained, welcome to your private park! Sit on the large, no maintenance covered deck with custom adjoining patio, perfect for a hot tub, and drink in the peace and serenity with plenty of space for cooking and entertaining with family and friends. More upgrades include a magnificent custom detached 30x24 fully finished detached garage with an 8' door, perfect for toys, projects, storage, cars, trucks etc. New carpet with upgraded pad throughout, newer upgraded windows, a newer furnace and A/C, custom paint and lighting, beautiful tile and hardwood, and convenient storage shed. All of this in an ideal location, with quick access to shopping, schools, recreation, open space, restaurants, and more, with easy access on I-25 to Denver, Downtown or north to Fort Collins! A must see in this price!
| 2 weeks ago | Listing updated with changes from the MLS® | |
| 2 weeks ago | Listing first seen on site |

The content relating to real estate for sale in this Web site comes in part from the Internet Data eXchange ("IDX") program of METROLIST, INC., DBA RECOLORADO real estate listings held by brokers other than Coldwell Banker Realty 24 are marked with the IDX Logo. This information is being provided for the consumers' personal, non-commercial use and may not be used for any other purpose. All information subject to change and should be independently verified.