Save
Ask
Tour
Hide
Share
$535,000
12 Days On Site

826 Catalpa Street
Frederick, CO 80530

For Sale|Single Family Residence|Active Under Contract
3
Beds
3
Total Baths
2
Full Baths
1
Partial Bath
1,975
SqFt
$271
/SqFt
2004
Built
Subdivision:
Maplewood
County:
Weld

Due to the health concerns created by Coronavirus we are offering personal 1-1 online video walkthough tours where possible.
826 Catalpa Street826 Catalpa Street826 Catalpa Street826 Catalpa Street
Save
Ask
Tour
Hide
Share

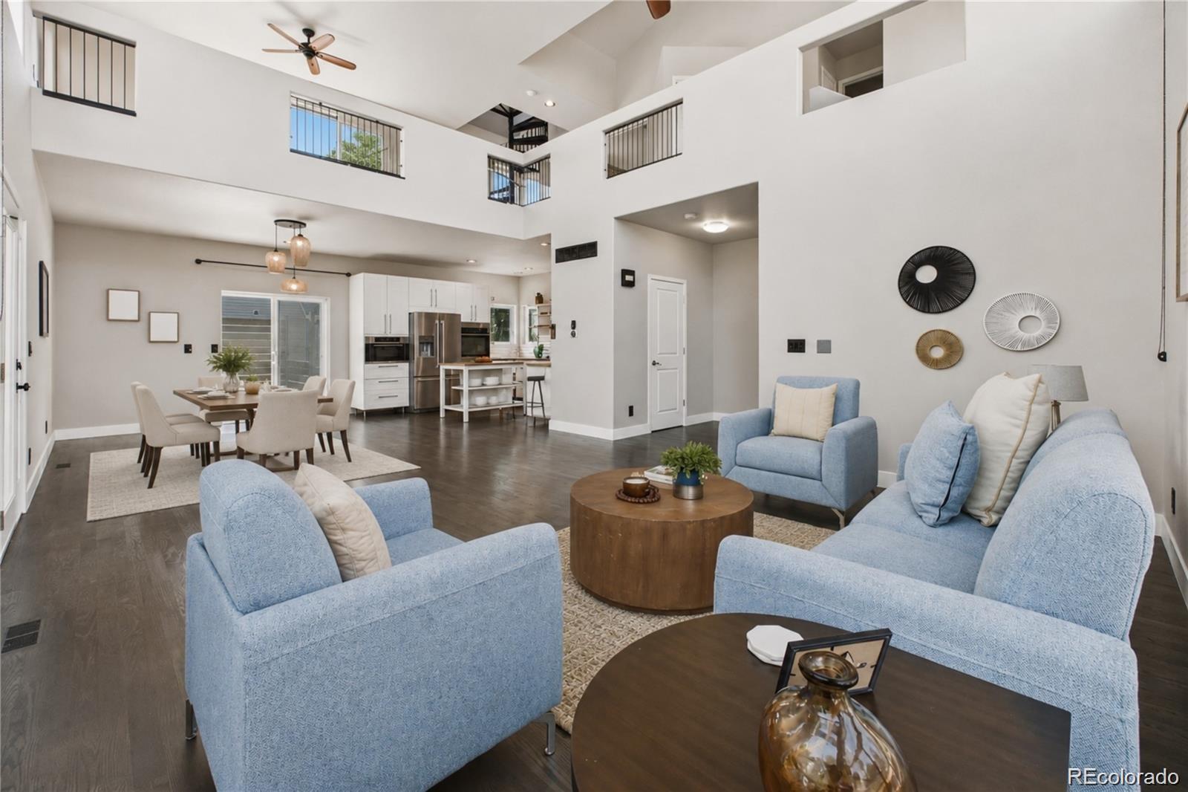
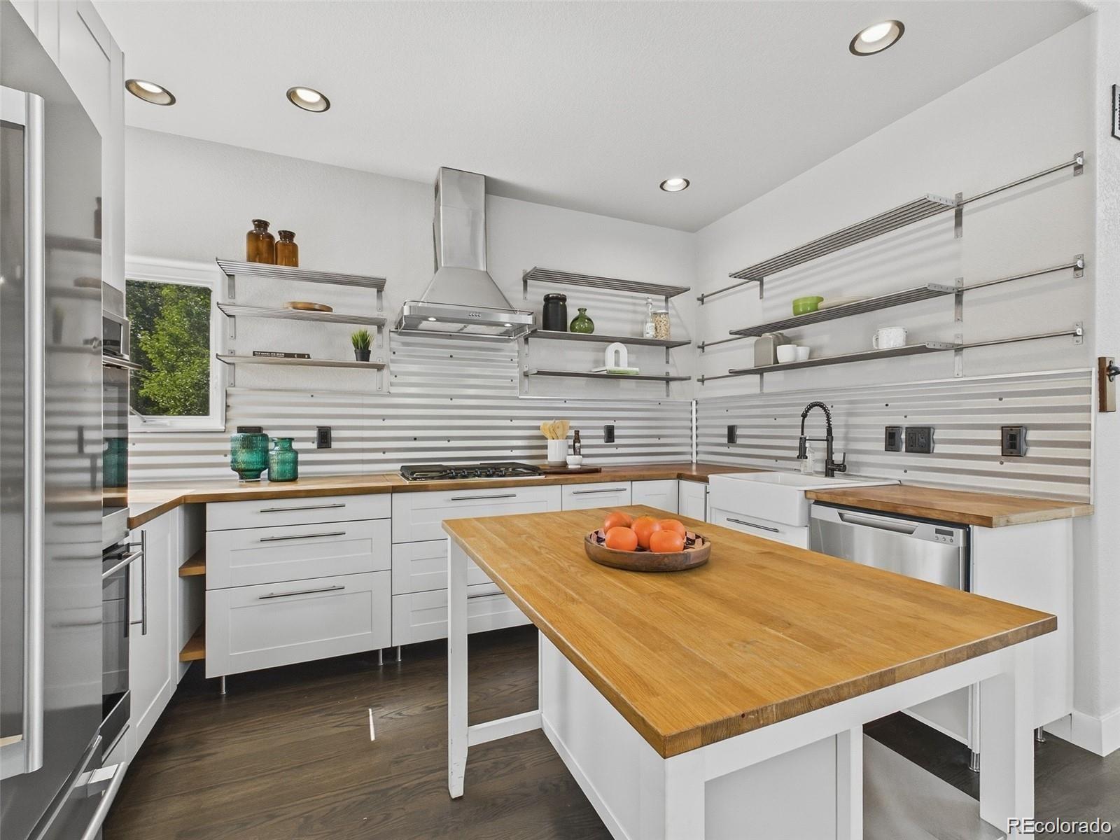
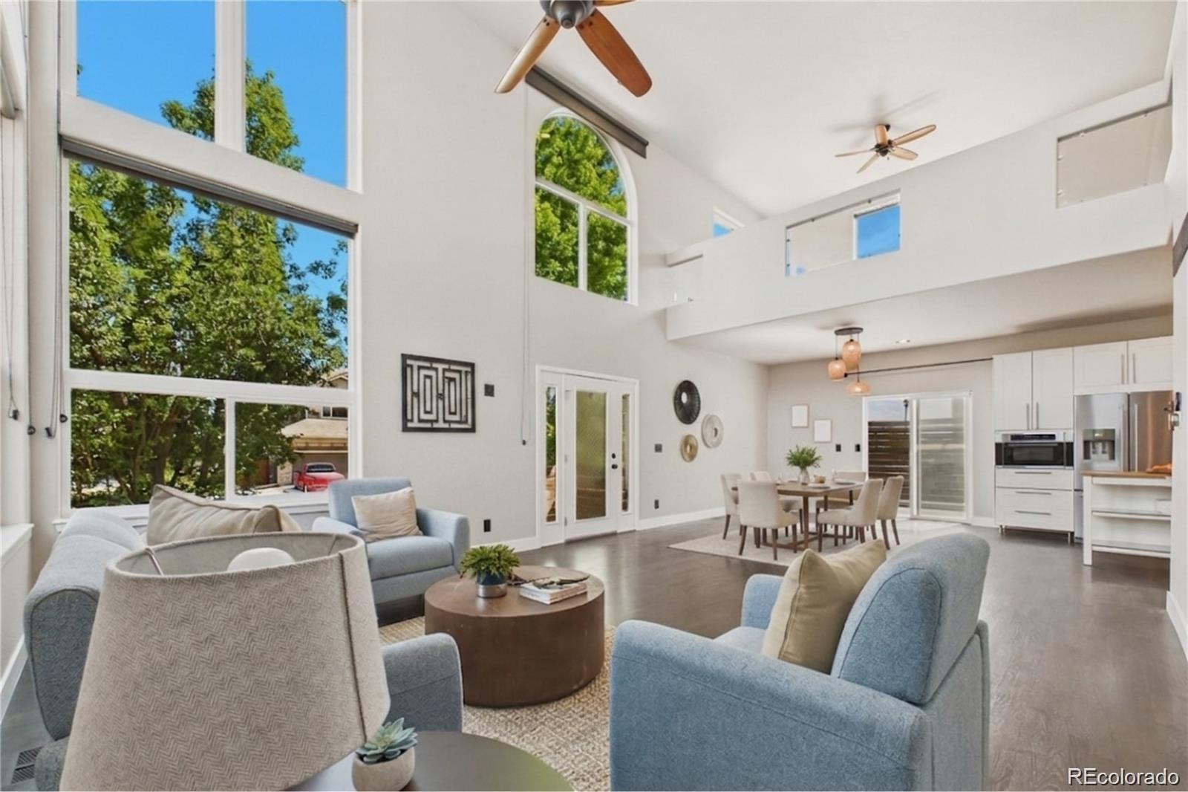
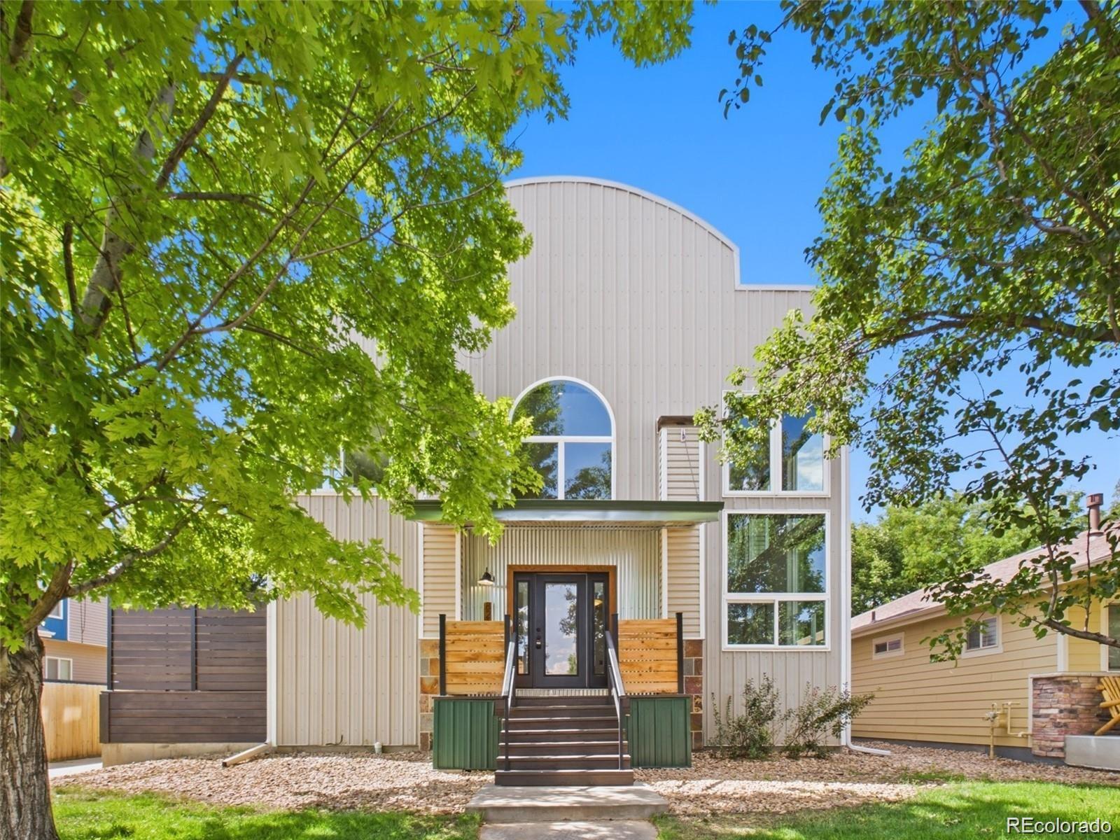
Welcome home to this uniquely designed gem to perfectly elevate your lifestyle. Step inside to a sun-drenched, open-concept main floor boasting soaring vaulted ceilings and expansive upgraded windows that bathe the entire space in natural light. The seamlessly redesigned kitchen is a chef's delight, offering striking visual appeal, maximum functionality, and ample storage. Retreat upstairs to your private primary suite, complete with a dedicated ensuite and a customized walk-in closet featuring built-in organization. A bright secondary bedroom, an additional full bath, and a versatile loft—ideal for a sunlit home office—complete this level. Tucked away in the corner, a charming spiral staircase leads to a unique, secluded third bedroom or office, offering the ultimate quiet getaway. Need space? An oversized 2-car garage opens directly to the backyard while providing abundant vehicle and equipment storage, supplemented by a massive crawl space. The solar system, that will be paid at closing, offers a significant savings on electrical. Enjoy unbeatable neighborhood convenience with schools, parks, and amenities just a short walk away. Don't miss out on this rare opportunity, schedule your showing tour today!

Save
Ask
Tour
Hide
Share
Listing Snapshot
Price 
$535,000
Days On Site 
12 Days
Bedrooms 
3
Inside Area (SqFt) 
1,975 sqft
Total Baths 
3
Full Baths 
2
Partial Baths 
1
Lot Size 
0.14 Acres
Year Built 
2004
MLS® Number 
8051185
Status 
Active Under Contract
Property Tax 
$3,715
HOA/Condo/Coop Fees 
N/A
Sq Ft Source 
Public Records
Friends & Family
Recent Activity
7 days agoListing updated with changes from the MLS®
7 days agoStatus changed to Active Under Contract
2 weeks agoListing first seen on site
General Features
Acres 
0.14
Attached Garage 
Yes
Direction Faces 
East
Foundation 
Concrete PerimeterSlab
Garage 
Yes
Garage Spaces 
2
Levels 
Two
Parking 
ConcreteLightedOversizedAttached
Parking Spaces 
2
Property Condition 
Updated/Remodeled
Property Sub Type 
Single Family Residence
Security 
Carbon Monoxide Detector(s)
SqFt Above 
1975
SqFt Total 
1975
Utilities 
Natural Gas AvailableCable AvailableElectricity AvailableElectricity ConnectedNatural Gas Connected
Water Source 
Public
Interior Features
Appliances 
OvenCooktopDishwasherDisposalGas Water HeaterMicrowaveRangeRange HoodRefrigeratorSelf Cleaning Oven
Basement 
Crawl SpaceUnfinished
Cooling 
Ceiling Fan(s)Central Air
Flooring 
CarpetTileVinyl
Heating 
Forced AirNatural Gas
Interior 
Ceiling Fan(s)High CeilingsKitchen IslandOpen FloorplanPantryVaulted Ceiling(s)
Laundry Features 
In Unit
Window Features 
Double Pane WindowsStorm Window(s)Window Coverings
Bathroom Full 
Level - Upper
Bathroom Half 
Level - Main
Bedroom 
Level - Upper
Bonus Room 
Level - Upper
Dining Room 
Level - Main
Family Room 
Level - Main
Great Room 
Level - Main
Kitchen 
Level - Main
Laundry 
Level - Upper
Living Room 
Level - Main
Loft 
Level - Upper
Office 
Level - Upper
Save
Ask
Tour
Hide
Share
Exterior Features
Construction Details 
Metal Siding
Fencing 
FencedFull
Lot Features 
LandscapedSprinklers In FrontSprinklers In Rear
Patio And Porch 
Deck
Roof 
Metal
Windows/Doors 
Double Pane WindowsStorm Window(s)Window Coverings
Community Features
Financing Terms Available 
CashConventionalFHAVA Loan
Roads 
Paved
School District 
St. Vrain Valley RE-1J
Schools
School District
St. Vrain Valley RE-1J
Elementary School
Thunder Valley
Middle School
Coal Ridge
High School
Frederick
Listing courtesy of Keller Williams Realty Northern Colorado [email protected]


The content relating to real estate for sale in this Web site comes in part from the Internet Data eXchange ("IDX") program of METROLIST, INC., DBA RECOLORADO real estate listings held by brokers other than Keller Williams Realty Northern Colorado are marked with the IDX Logo. This information is being provided for the consumers' personal, non-commercial use and may not be used for any other purpose. All information subject to change and should be independently verified.

Neighborhood & Commute
Source: Walkscore
Save
Ask
Tour
Hide
Share