Save
Ask
Tour
Hide
Share
$514,900
44 Days On Site

10499 Foxfire Street
Firestone, CO 80504

For Sale|Single Family Residence|Active Under Contract
4
Beds
4
Total Baths
2
Full Baths
2
Partial Baths
2,079
SqFt
$248
/SqFt
2000
Built
Subdivision:
Ridge Crest
County:
Weld

Due to the health concerns created by Coronavirus we are offering personal 1-1 online video walkthough tours where possible.
10499 Foxfire Street10499 Foxfire Street10499 Foxfire Street10499 Foxfire Street
Save
Ask
Tour
Hide
Share

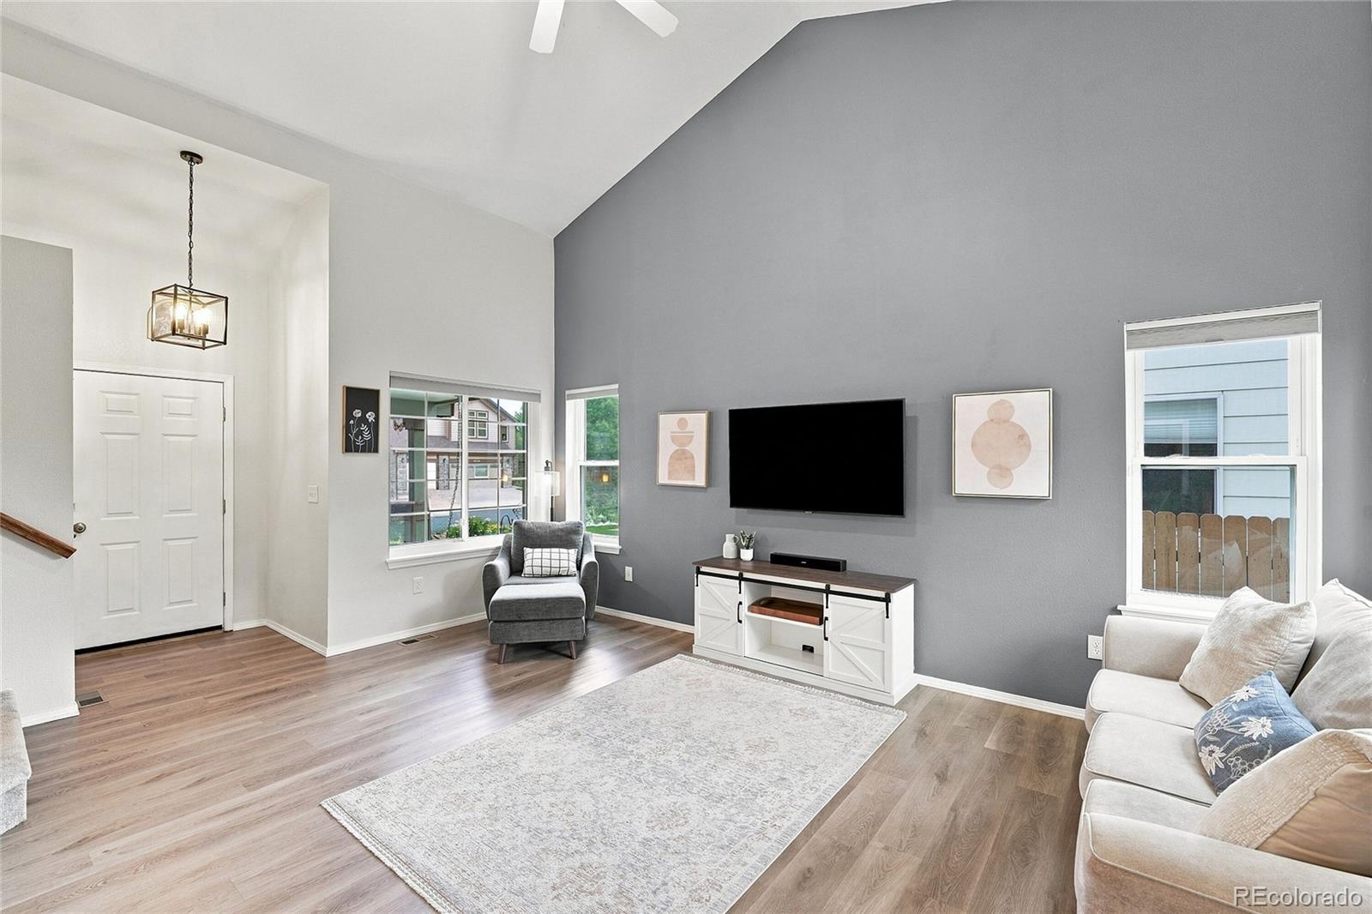
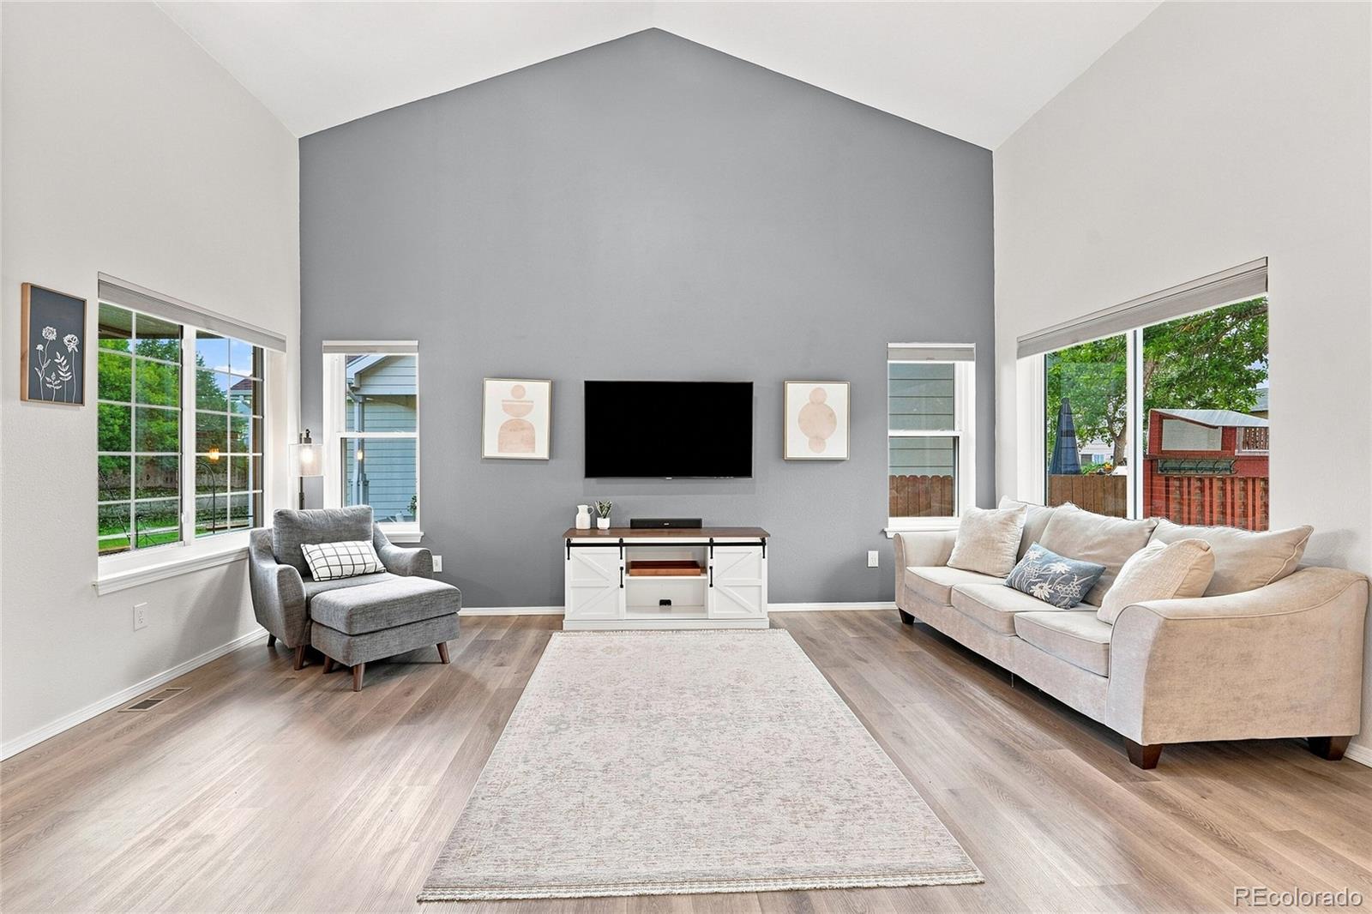
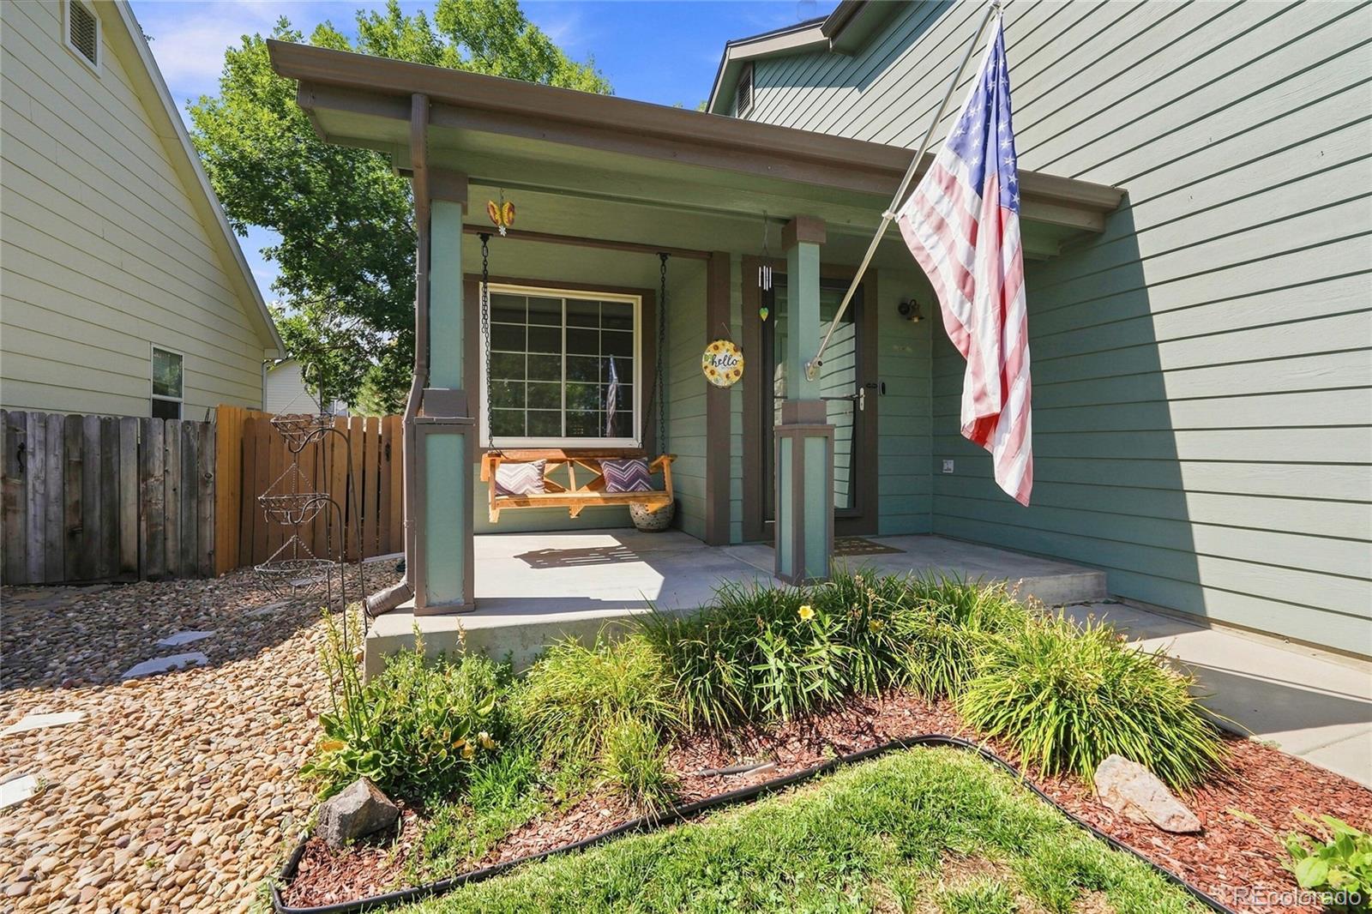
Welcome to this well cared for home located in the desirable Ridge Crest community. This beautiful property offers 4 bedrooms, 4 bathrooms, all within a generous 2,079 square feet of living space. With its charming brick exterior and color scheme, this residence combines modern comfort with traditional appeal, making it an ideal choice for you. As you enter, you are greeted by vaulted ceilings and attractive LVP flooring. The kitchen is a chef's dream, equipped with white cabinetry, granite countertops, and upgraded stainless steel appliances. Step outside to the expansive deck, perfect for outdoor gatherings and relaxation. The backyard is a true oasis, featuring a well maintained hot tub, a manicured lawn, and a multi-level deck that enhances the outdoor living experience.

Save
Ask
Tour
Hide
Share
Listing Snapshot
Price 
$514,900
Days On Site 
44 Days
Bedrooms 
4
Inside Area (SqFt) 
2,079 sqft
Total Baths 
4
Full Baths 
2
Partial Baths 
2
Lot Size 
0.12 Acres
Year Built 
2000
MLS® Number 
8116358
Status 
Active Under Contract
Property Tax 
$3,358
HOA/Condo/Coop Fees 
$35.67 monthly
Sq Ft Source 
Public Records
Friends & Family
Recent Activity
6 days agoListing updated with changes from the MLS®
6 days agoStatus changed to Active Under Contract
a month agoListing first seen on site
General Features
Acres 
0.12
Attached Garage 
Yes
Garage 
Yes
Garage Spaces 
2
Levels 
Two
Parking 
Attached
Parking Spaces 
2
Property Condition 
Updated/Remodeled
Property Sub Type 
Single Family Residence
Security 
Carbon Monoxide Detector(s)Smoke Detector(s)
Sewer 
Public Sewer
SqFt Above 
1386
SqFt Below 
693
SqFt Total 
2079
Style 
Contemporary
Utilities 
Natural Gas AvailableElectricity ConnectedNatural Gas Connected
Water Source 
Public
Zoning 
RES
Interior Features
Appliances 
DishwasherDisposalDryerOvenRangeRange HoodRefrigeratorWasher
Basement 
Finished
Cooling 
Ceiling Fan(s)Central Air
Flooring 
CarpetTileVinyl
Heating 
Forced Air
Interior 
Ceiling Fan(s)Eat-in KitchenGranite CountersOpen FloorplanPantryVaulted Ceiling(s)Walk-In Closet(s)
Spa 
Yes
Window Features 
Double Pane WindowsWindow Coverings
Bathroom Full 
Level - Upper
Bathroom Half 
Level - Main
Bathroom Three Quarter 
Level - Basement
Bedroom 
Level - Upper
Dining Room 
Level - Main
Family Room 
Level - Basement
Kitchen 
Level - Main
Laundry 
Level - Main
Living Room 
Level - Main
Save
Ask
Tour
Hide
Share
Exterior Features
Construction Details 
Frame
Fencing 
FencedFull
Patio And Porch 
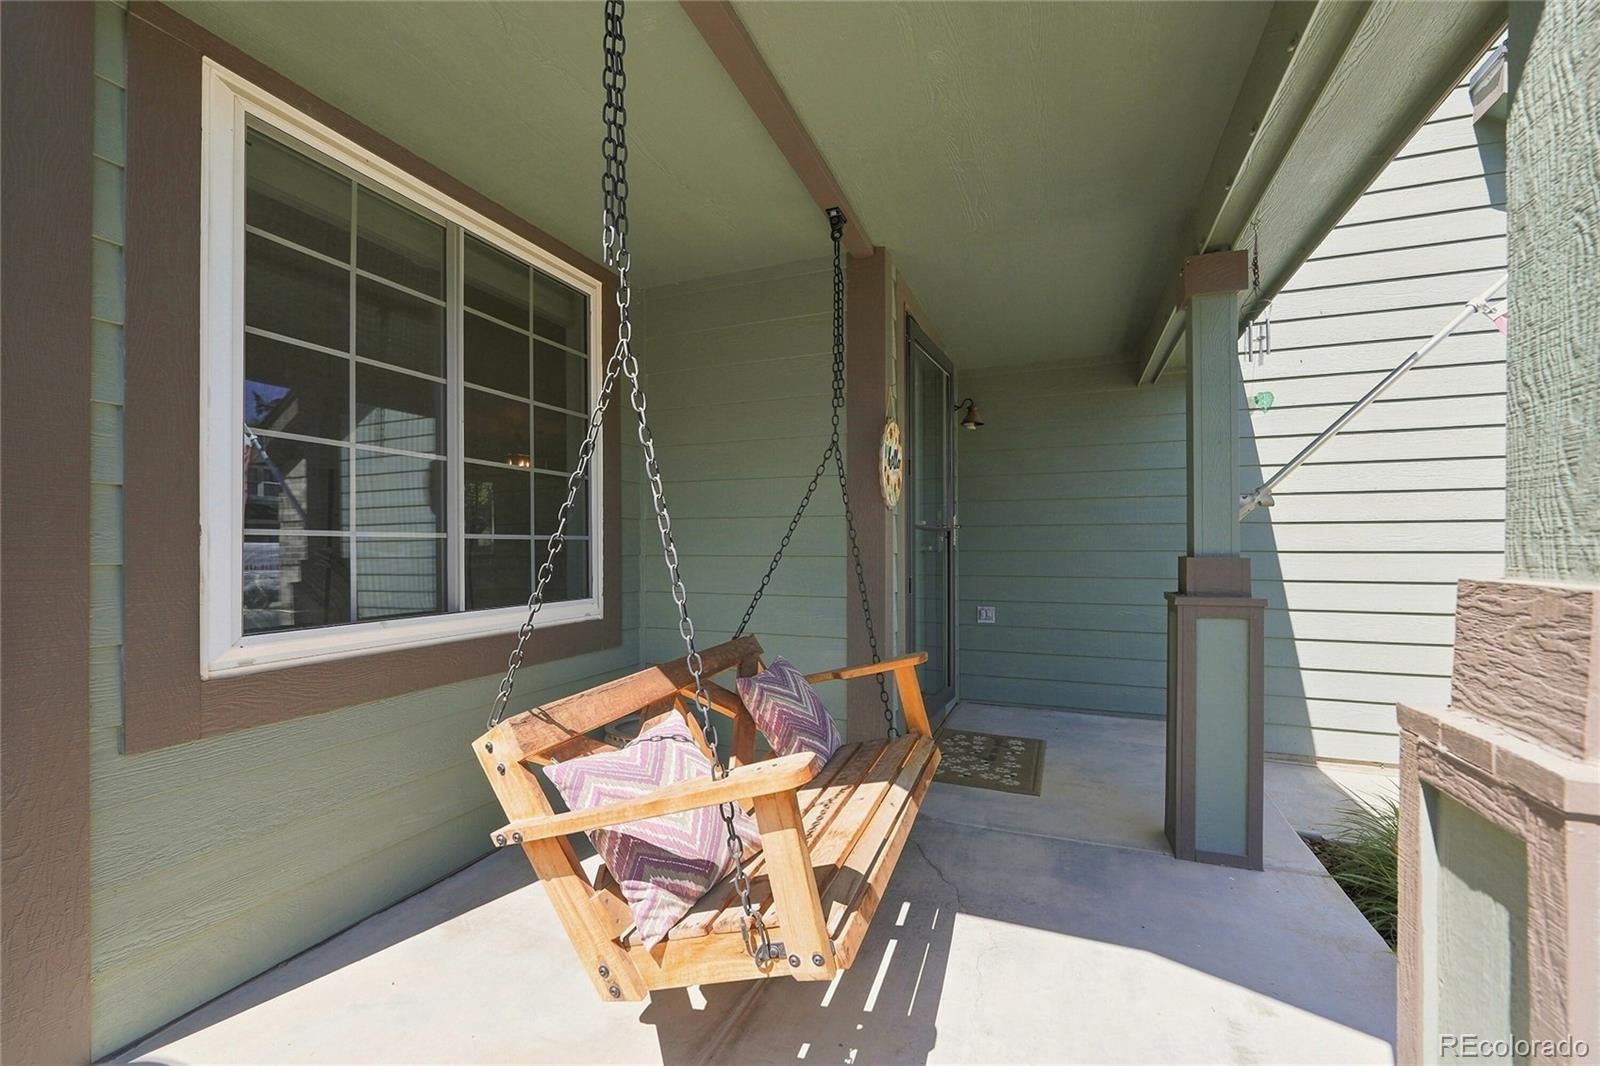
DeckFront Porch
Roof 
Composition
Spa 
Yes
Windows/Doors 
Double Pane WindowsWindow Coverings
Community Features
Association Fee 
$107.0
Association Fee Frequency 
Quarterly
School District 
St. Vrain Valley RE-1J
Financing Terms Available 
CashConventionalFHAVA Loan
Schools
School District
St. Vrain Valley RE-1J
Elementary School
Prairie Ridge
Middle School
Coal Ridge
High School
Frederick
Listing courtesy of Fathom Realty Colorado LLC [email protected]


The content relating to real estate for sale in this Web site comes in part from the Internet Data eXchange ("IDX") program of METROLIST, INC., DBA RECOLORADO real estate listings held by brokers other than Fathom Realty Colorado LLC are marked with the IDX Logo. This information is being provided for the consumers' personal, non-commercial use and may not be used for any other purpose. All information subject to change and should be independently verified.

Neighborhood & Commute
Source: Walkscore
Save
Ask
Tour
Hide
Share