





Broadlands3751 W 136th Avenue J3Broomfield, CO 80023
Due to the health concerns created by Coronavirus we are offering personal 1-1 online video walkthough tours where possible.
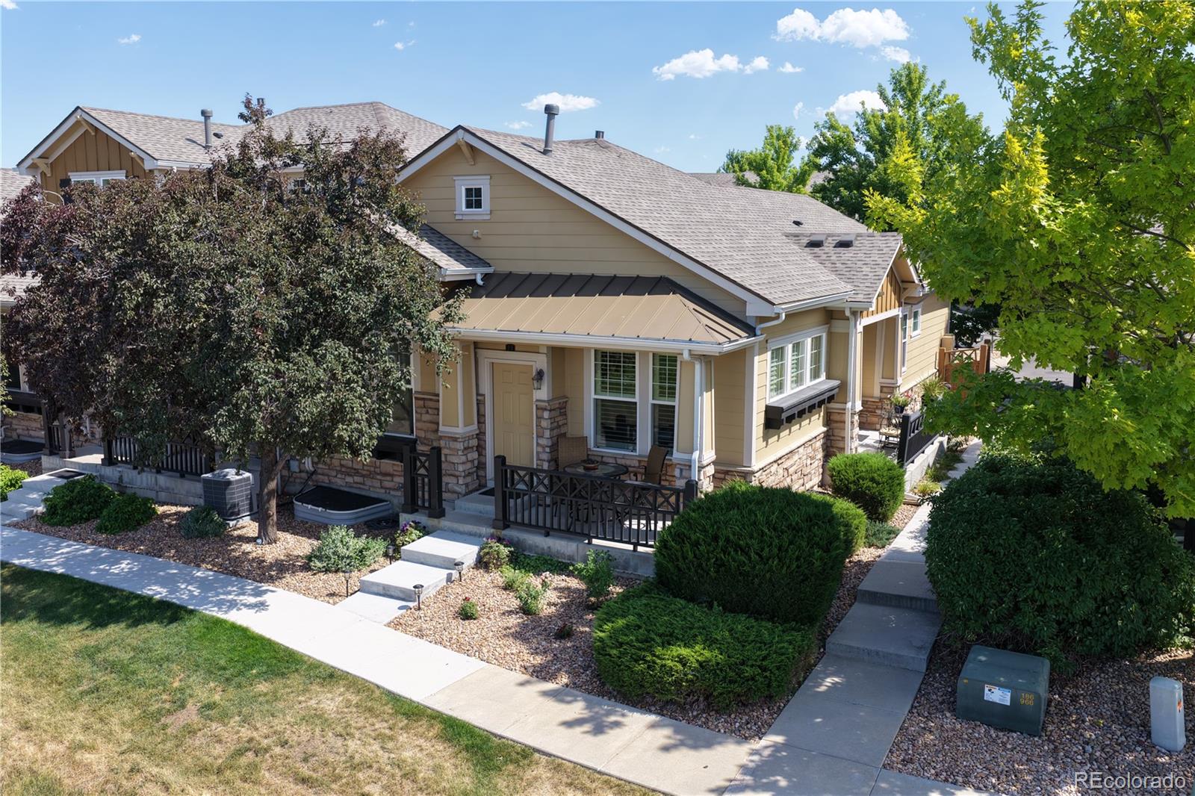
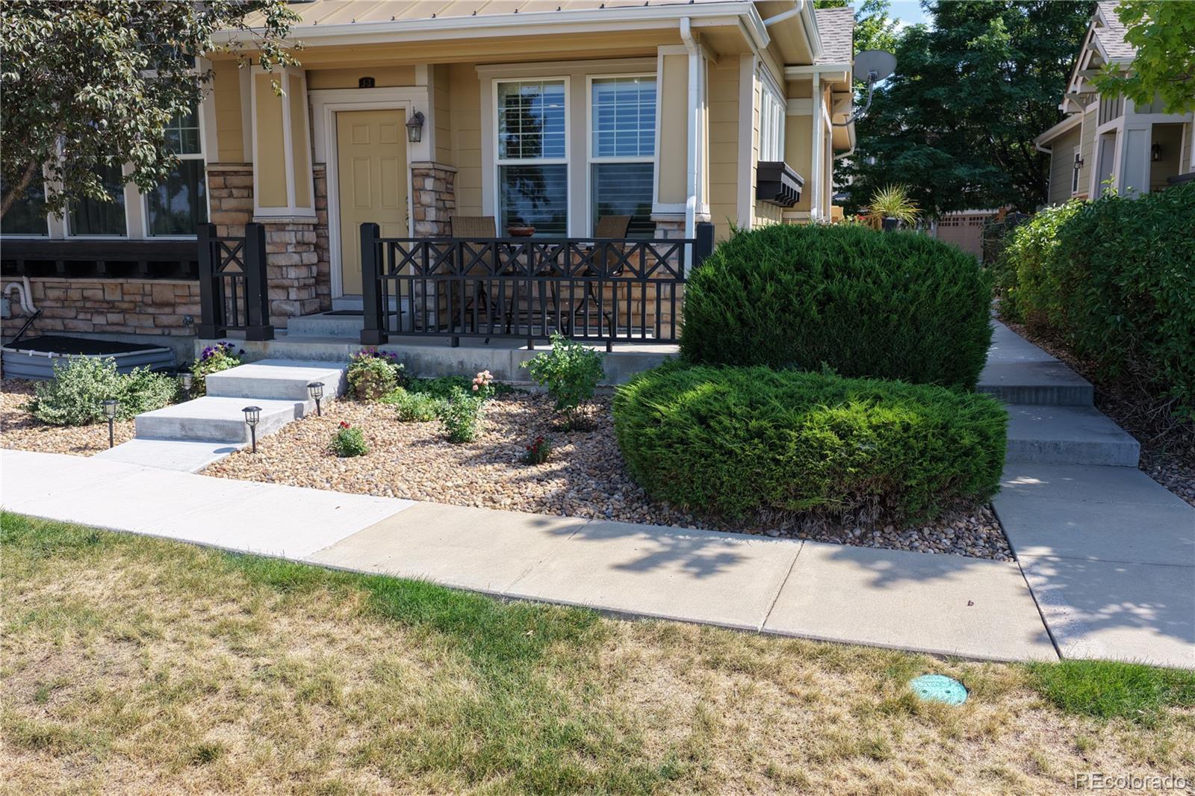
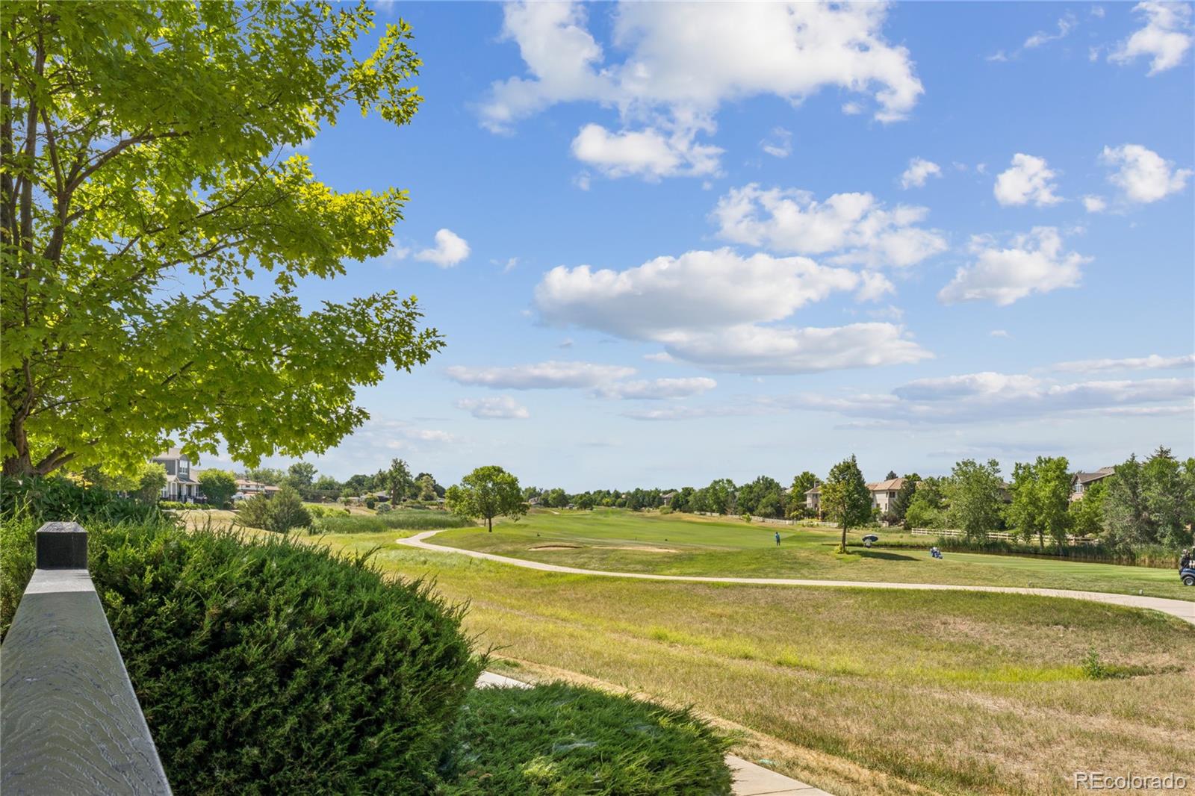
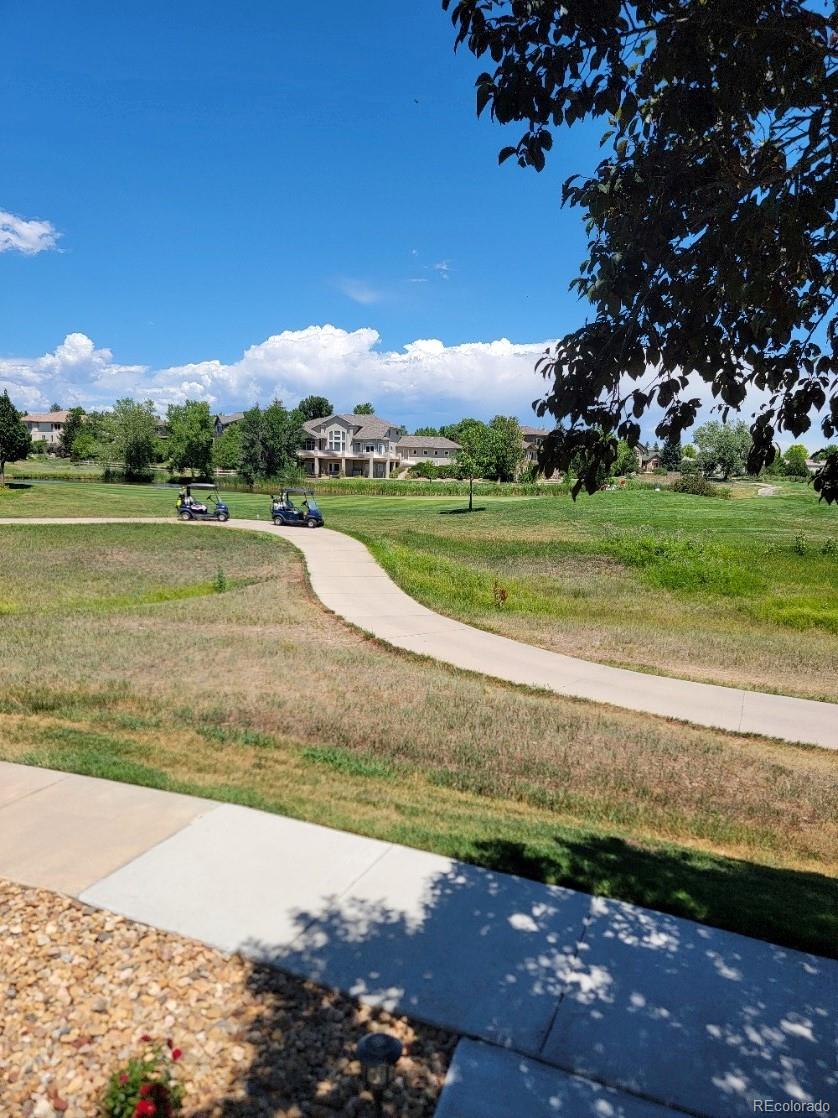
Colorado lifestyle you've been dreaming of Imagine walking each morning to peaceful views of the golf course just across the path. Picture yourself enjoying your morning coffee on the patio, listening to the singing of the birds , or relaxing in the evening watching the sunset falling on the Mountains. Perfectly situated in one of the area's most desirable communities, The Broadlands offers the ideal balance of tranquility, convenience, and recreation. Just minutes away, you'll find shopping centers, major retail stores, local boutiques, restaurants, entertainment venues, and malls that make everyday living both easy and enjoyable. DIA is within convenient reach, making business trips and vacations effortless. Active Colorado lifestyle, adventure is always nearby. Explore miles of scenic walking and biking trails, beautiful parks, nearby lakes, golf courses, courts, and countless outdoor recreation opportunities. Whether you enjoy hiking in the majestic Rocky Mountains, spending a day on the water, or simply taking in Colorado's breathtaking open spaces and spectacular sunsets, you'll find endless opportunities to enjoy everything this remarkable home has to offer. Culture, education, and opportunity are equally close at hand. Enjoy performing arts venues, concerts, theaters, museums, community events, and a variety of nearby colleges, universities, and highly regarded schools. With easy access to major business centers and employment hubs throughout the Denver Metro area, this location offers convenience for professionals, families, and those retiring to enjoy life as well those working from home alike. Within the community itself, you'll appreciate the pride of ownership reflected throughout the beautifully maintained grounds. Residents enjoy access to outstanding neighborhood amenities, like a clubhouse, swimming pool, gathering spaces, and other features that encourage relaxation, recreation, and a true sense of community.
| 2 months ago | Listing updated with changes from the MLS® | |
| 3 months ago | Listing first seen on site |

The content relating to real estate for sale in this Web site comes in part from the Internet Data eXchange ("IDX") program of METROLIST, INC., DBA RECOLORADO real estate listings held by brokers other than Keller Williams Realty Downtown LLC are marked with the IDX Logo. This information is being provided for the consumers' personal, non-commercial use and may not be used for any other purpose. All information subject to change and should be independently verified.