Save
Ask
Tour
Hide
Share
$398,000
1 Day On Site

39 S Nome Street
Aurora, CO 80012

For Sale|Townhouse|Active
4
Beds
4
Total Baths
1
Full Bath
3
Partial Baths
2,048
SqFt
$194
/SqFt
1982
Built
Subdivision:
Olde Towne
County:
Arapahoe

Due to the health concerns created by Coronavirus we are offering personal 1-1 online video walkthough tours where possible.
39 S Nome Street39 S Nome Street39 S Nome Street39 S Nome Street
Save
Ask
Tour
Hide
Share

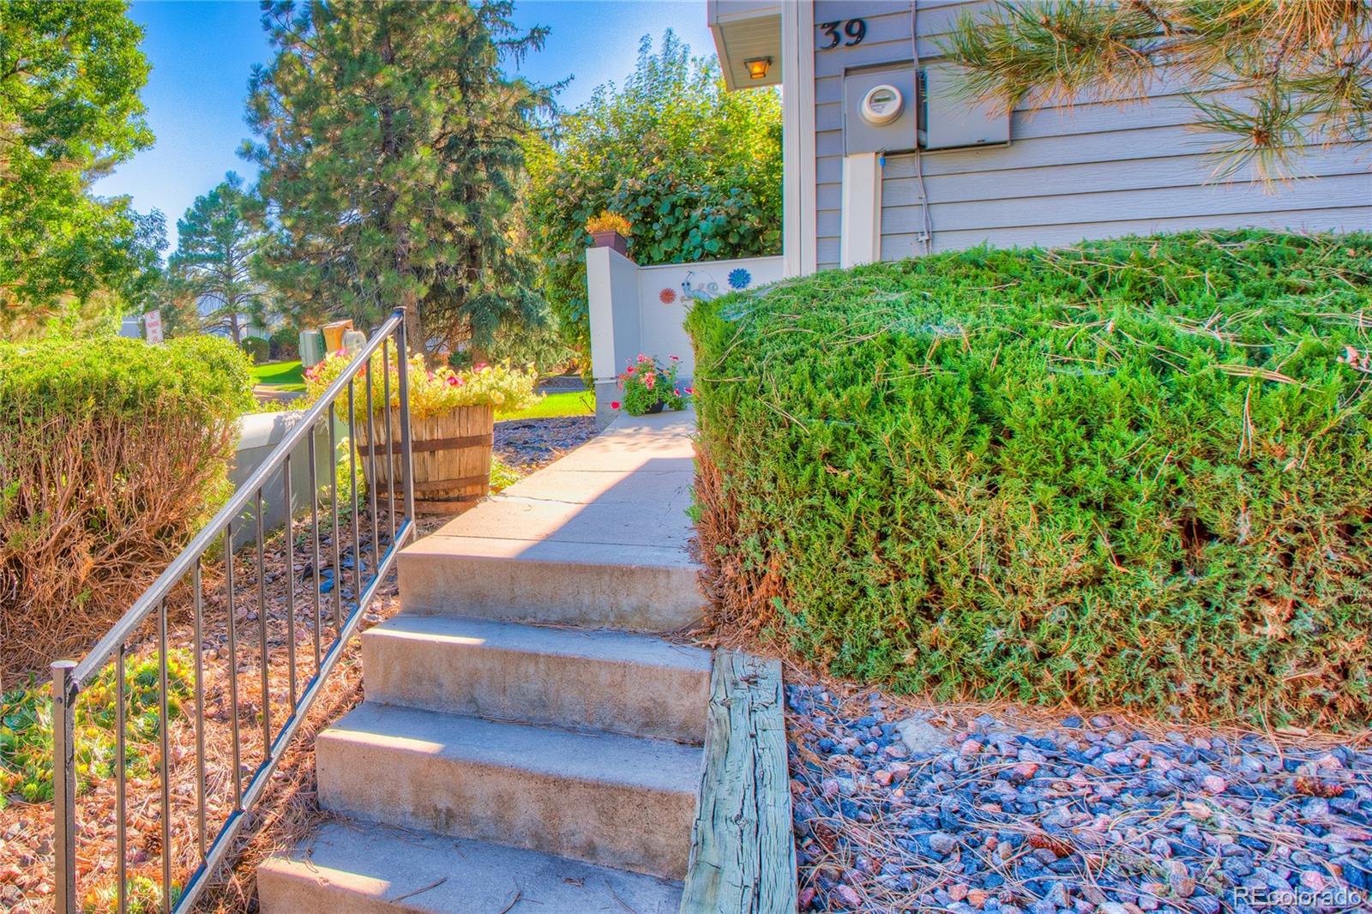
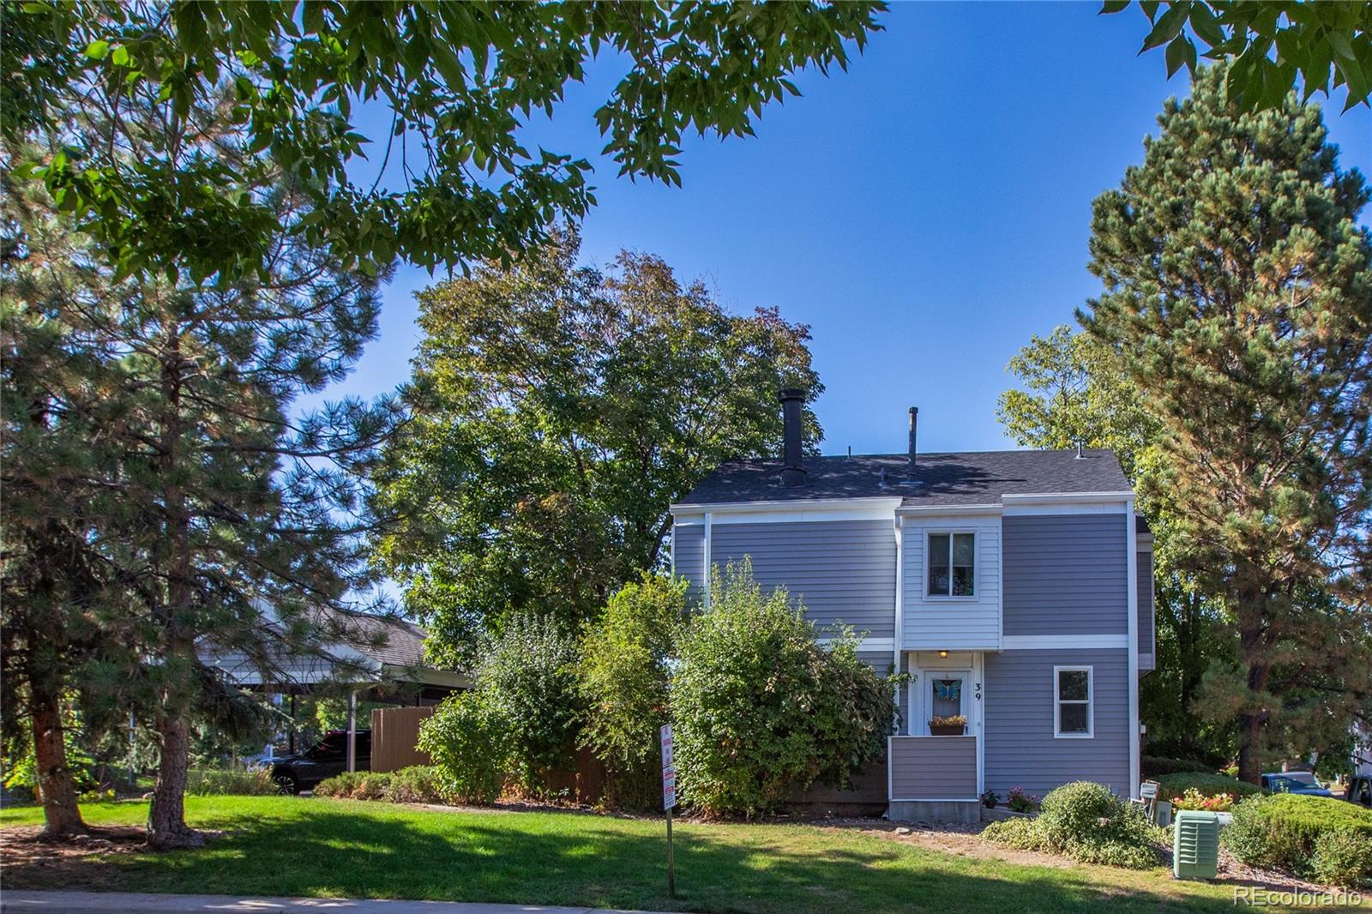
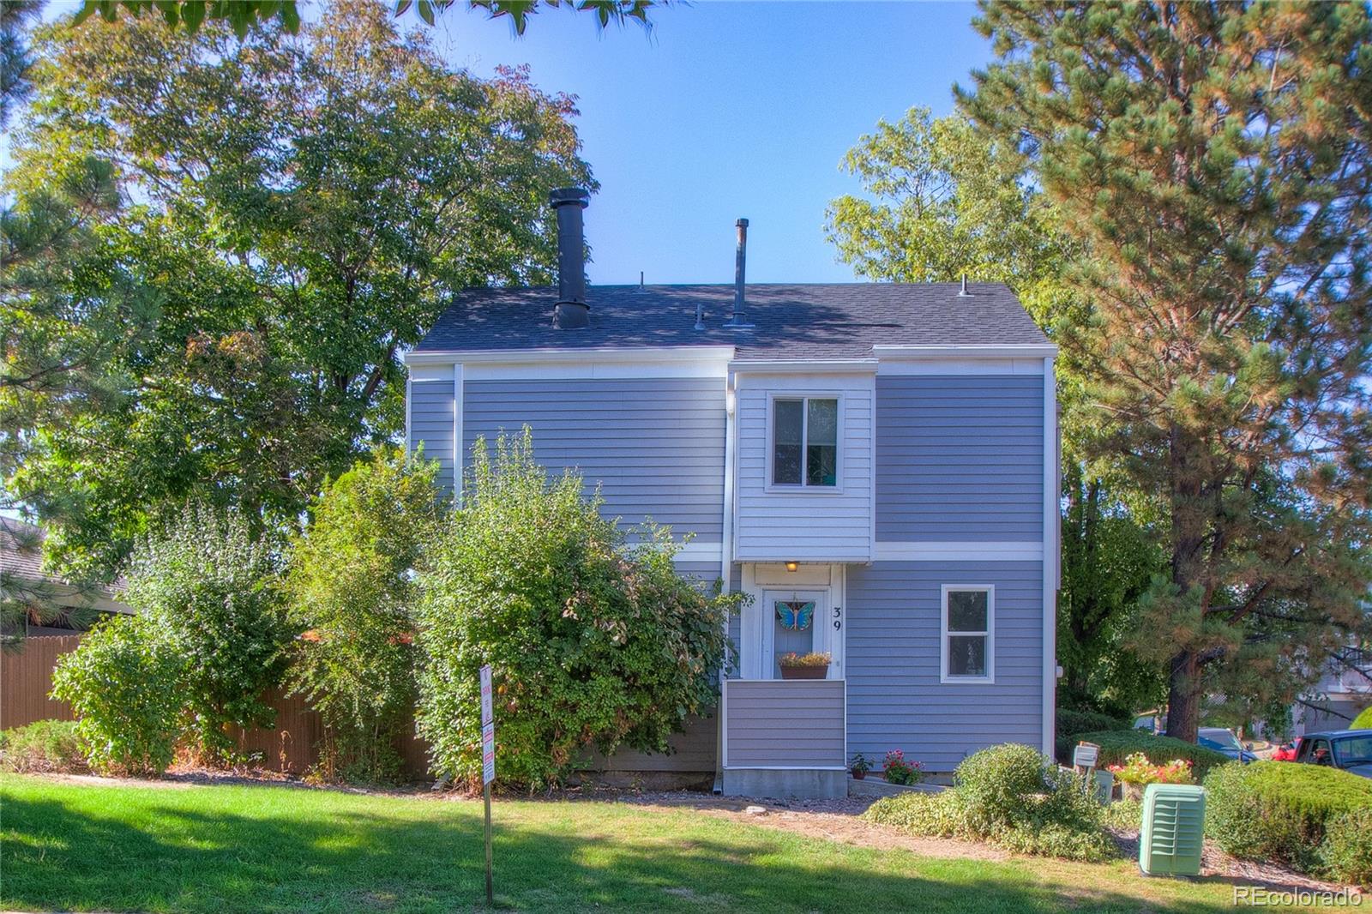
Discover this amazing, recently remodeled end-unit townhome in the highly sought-after Olde Towne/Chesapeake neighborhood. Offering 2,116 square feet of living space, this home features 4 bedrooms, 4 bathrooms, and a versatile bonus room. The open-concept main floor showcases a cozy wood-burning fireplace, a spacious kitchen with leathered granite countertops, a large island, and premium stainless steel appliances. The interior boasts durable, water-resistant laminate flooring, upgraded carpeting with 1/2" padding, and stylish newer tile in the bathrooms and laundry room. Recent mechanical updates include a new water heater, four-year-old central A/C, furnace, and new sewer pipes (with a two-year warranty). Nearly all windows have been replaced with double-pane vinyl for maximum efficiency. The fully finished basement provides additional living space, including a bonus room, a non-conforming bedroom, and a modern 3/4 bath. Step outside through the glass patio door to your private, fully fenced sanctuary, featuring a beautiful, tall mature tree and artificial turf, the perfect spot for gardening or relaxing on sunny days. This property includes two covered detached parking spots located conveniently behind the patio. Ideally situated, you are within walking distance to the High Line Canal Trail, local parks, and the Aurora Hills Golf Course, with easy access to Lowry Dog Park, shopping, dining, and Hwy 225. A truly move-in-ready gem, don’t miss your chance to call this home!

Save
Ask
Tour
Hide
Share
Listing Snapshot
Price 
$398,000
Days On Site 
1 Day
Bedrooms 
4
Inside Area (SqFt) 
2,048 sqft
Total Baths 
4
Full Baths 
1
Partial Baths 
3
Lot Size 
0.03 Acres
Year Built 
1982
MLS® Number 
8204541
Status 
Active
Property Tax 
$2,947
HOA/Condo/Coop Fees 
$350 monthly
Sq Ft Source 
Public Records
Friends & Family
Recent Activity
yesterdayListing updated with changes from the MLS®
yesterdayListing first seen on site
General Features
Acres 
0.03
Carport 
2
Foundation 
Concrete Perimeter
Levels 
Two
Parking 
AsphaltConcrete
Parking Spaces 
2
Pets 
Cats OKDogs OK
Property Condition 
Updated/Remodeled
Property Sub Type 
Townhouse
Sewer 
Public Sewer
SqFt Above 
1440
SqFt Below 
608
SqFt Total 
2116
Style 
Contemporary
Utilities 
Cable AvailableElectricity Connected
Water Source 
Public
Interior Features
Appliances 
OvenDishwasherDisposalRangeRefrigeratorSelf Cleaning Oven
Basement 
Finished
Cooling 
Central Air
Electric 
220 Volts
Fireplace 
Yes
Fireplace Features 
Living RoomWood Burning
Fireplaces 
1
Flooring 
CarpetLaminateTile
Furnished 
Unfurnished
Heating 
Forced Air
Interior 
Granite CountersKitchen IslandOpen Floorplan
Laundry Features 
In Unit
Window Features 
Double Pane Windows
Bathroom Full 
Level - Upper
Bathroom Half 
Level - Main
Bathroom Three Quarter 
Level - Upper
Bedroom 
Level - BasementDescription - non-conforming
Bonus Room 
Level - Basement
Dining Room 
Level - Main
Kitchen 
Level - MainDescription - water resistant laminate,leathered granite countertops
Living Room 
Level - Main
Save
Ask
Tour
Hide
Share
Exterior Features
Construction Details 
FrameVinyl Siding
Exterior 
GardenPrivate Yard
Fencing 
FencedFull
Lot Features 
Corner LotLandscapedNear Public TransitSprinklers In Front
Patio And Porch 
Patio
Roof 
Composition
Windows/Doors 
Double Pane Windows
Community Features
Association Dues 
350
Building Access 
Exterior Access
Financing Terms Available 
CashConventionalFHAVA Loan
HOA Fee Frequency 
Monthly
Roads 
Alley Paved
School District 
Adams-Arapahoe 28J
Schools
School District
Adams-Arapahoe 28J
Elementary School
Lansing
Middle School
South
High School
Aurora Central
Listing courtesy of Mossy Oak Properties Colorado Mountain Realty [email protected]


The content relating to real estate for sale in this Web site comes in part from the Internet Data eXchange ("IDX") program of METROLIST, INC., DBA RECOLORADO real estate listings held by brokers other than Mossy Oak Properties Colorado Mountain Realty are marked with the IDX Logo. This information is being provided for the consumers' personal, non-commercial use and may not be used for any other purpose. All information subject to change and should be independently verified.

Neighborhood & Commute
Source: Walkscore
Save
Ask
Tour
Hide
Share