Save
Ask
Tour
Hide
Share
$520,000
14 Days On Site

10274 Bald Eagle Street
Firestone, CO 80504

For Sale|Single Family Residence|Active
3
Beds
3
Total Baths
1
Full Bath
2
Partial Baths
2,216
SqFt
$235
/SqFt
2013
Built
Subdivision:
Monarch Estates
County:
Weld

Due to the health concerns created by Coronavirus we are offering personal 1-1 online video walkthough tours where possible.
10274 Bald Eagle Street10274 Bald Eagle Street10274 Bald Eagle Street10274 Bald Eagle Street
Save
Ask
Tour
Hide
Share

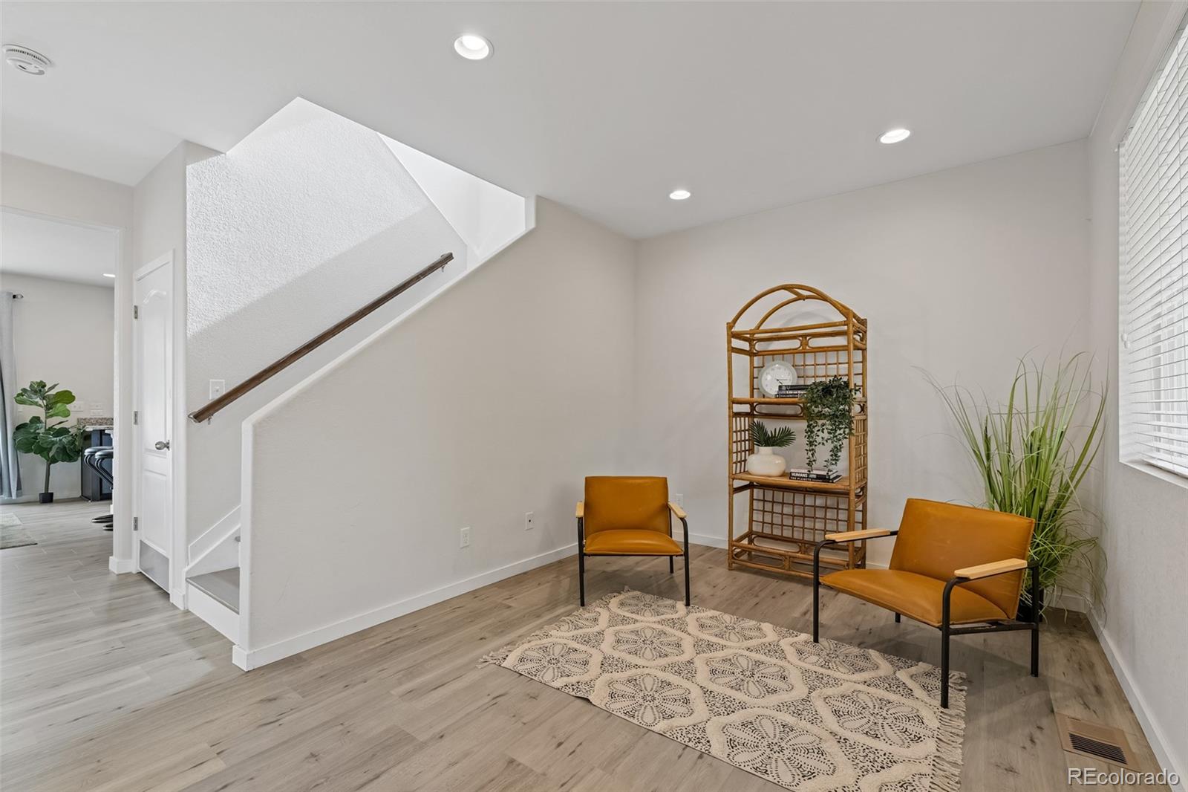
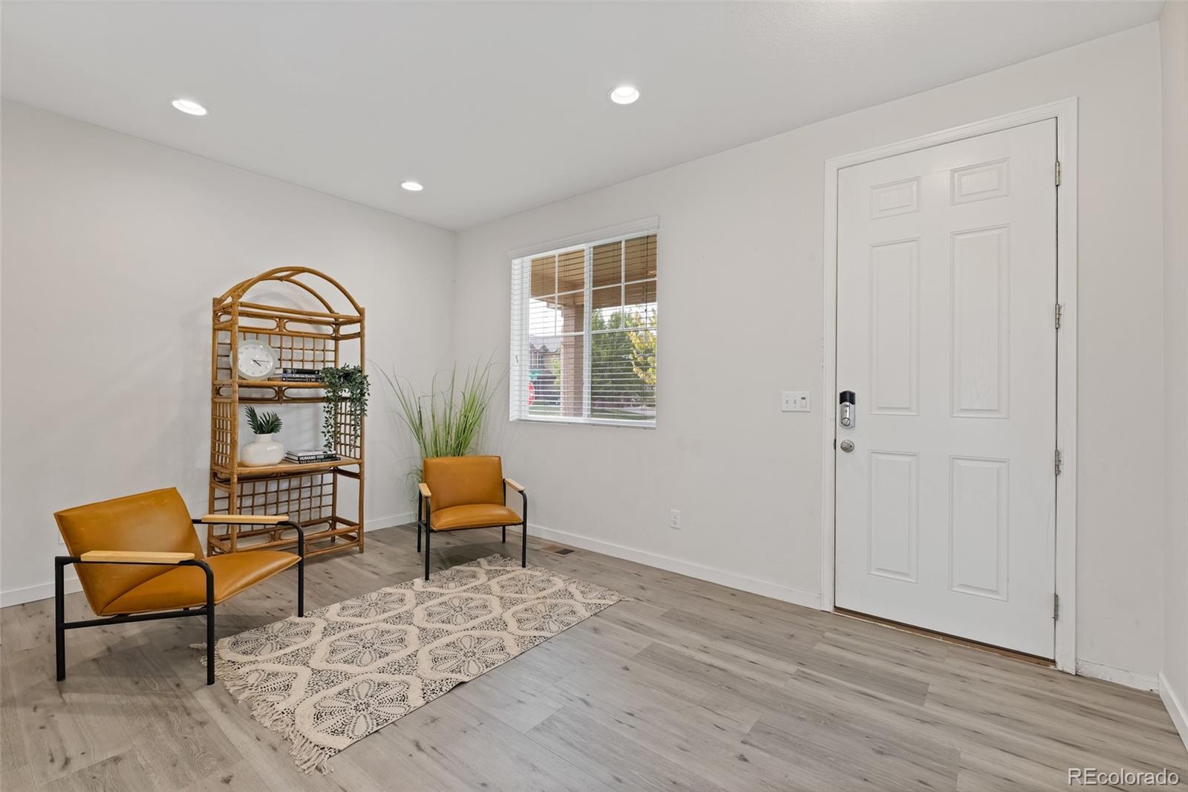
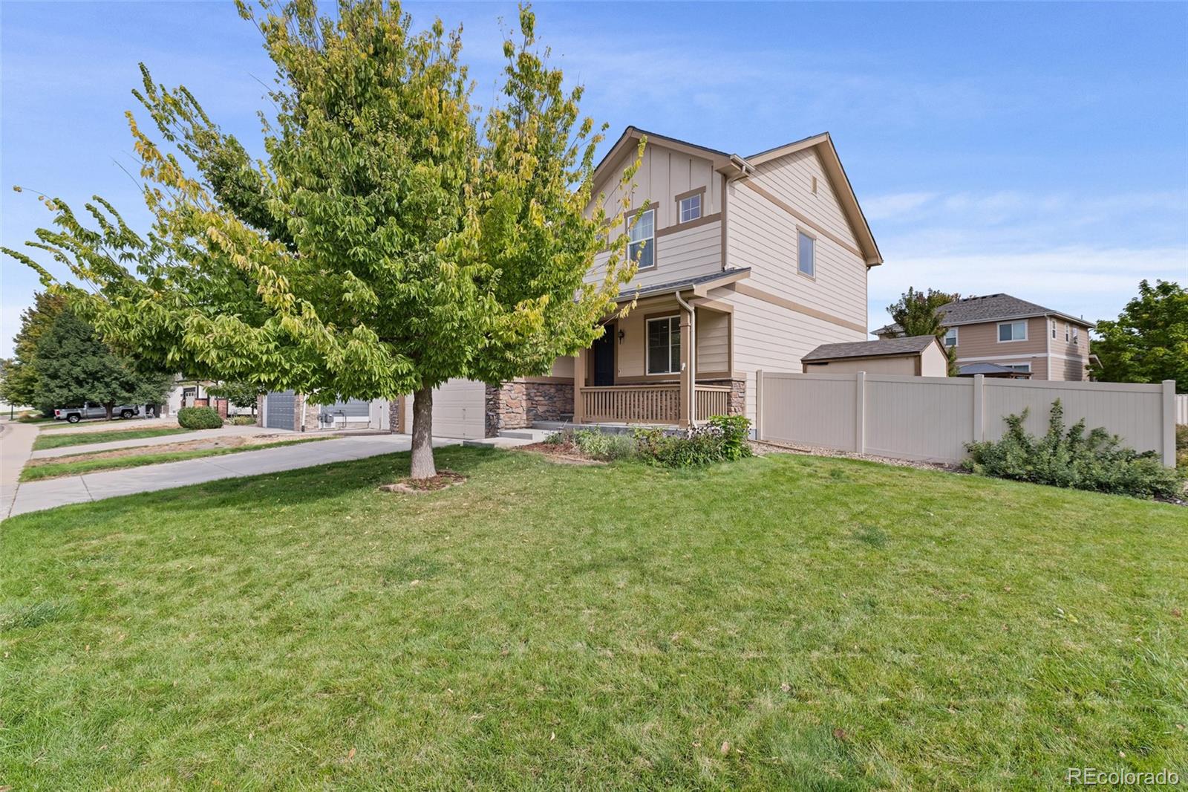
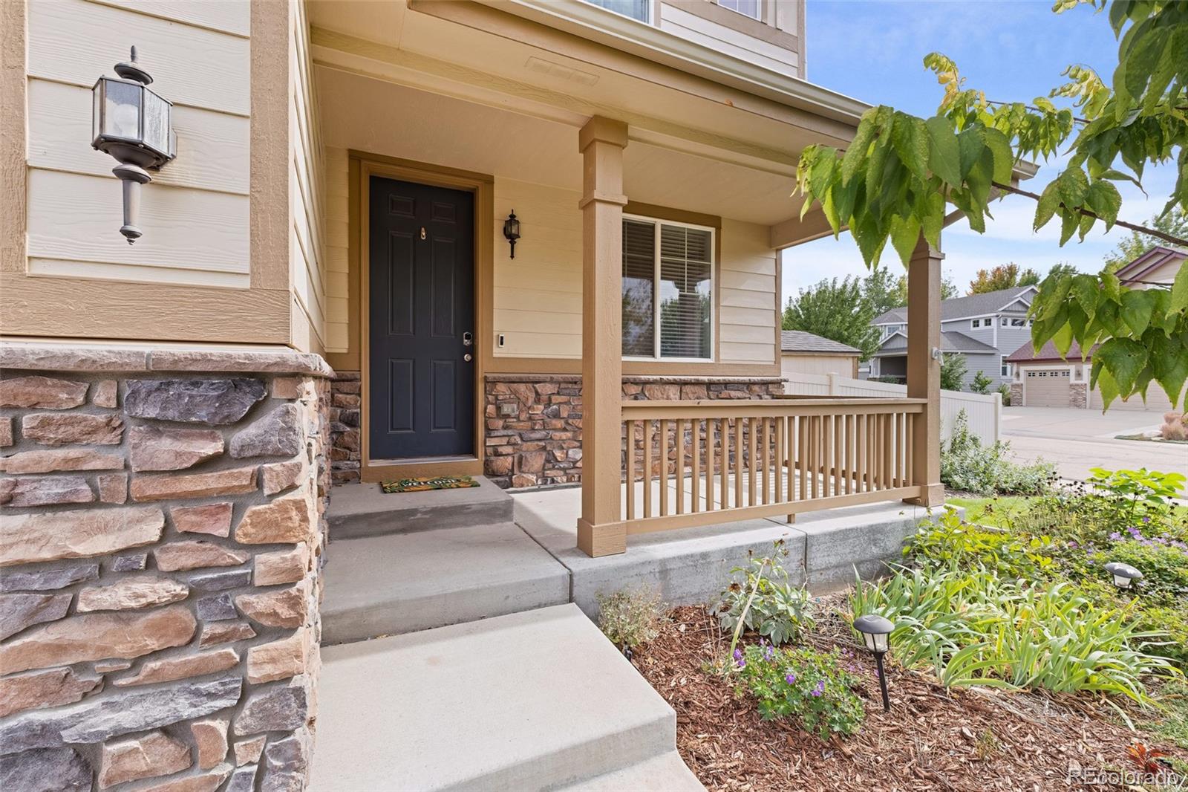
Inviting & Immaculate 2 Story On A Large Private Corner Lot In Firestone's Monarch Estates *Plenty of Space to Spread Out W/ Open Floor Plan, Teeming W/Light Throughout *Elegant And Efficient Kitchen W/ Large Island, Gas Stove & Sizable Pantry *Cozy Up in The Huge Great Room W/ Gas Fireplace, Room For Dining Table And Eat-In Bar *Perfectly Situated Living to Outdoor Space, Ideal For Indoor/Outdoor Cooking & Entertaining Fitting Every Lifestyle *Impressive Separation of Space W/ Generous Primary Bedroom W/Dual Vanity Bath & Large Walk-In Closet *2 Additional Bedrooms Upstairs W/Giant Walk-In Closets & Additional Loft/Flex Space For Home Office, Play Area Or Additional Living Room *Durable And Stylish LVP Throughout W/Brand New Solid Oak Tread Stairs *Enjoy The Opportunity To Expand In The Unfinished Basement Blank Canvas *2 Yr Water Heater *Yard Is Fenced, And Corner Lot Offers More Space & Privacy *Quaint Neighborhood W/Mature Trees, Low Traffic And Quiet! *Close To Everything You Need, Target, Home Depot, Access To I-25 *Lovingly Kept And Maintained, Shows Beautifully *Priced To Sell, Incredible Value!

Save
Ask
Tour
Hide
Share
Listing Snapshot
Price 
$520,000
Days On Site 
14 Days
Bedrooms 
3
Inside Area (SqFt) 
2,216 sqft
Total Baths 
3
Full Baths 
1
Partial Baths 
2
Lot Size 
0.15 Acres
Year Built 
2013
MLS® Number 
8276742
Status 
Active
Property Tax 
$3,905
HOA/Condo/Coop Fees 
$70 monthly
Sq Ft Source 
Public Records
Friends & Family
Recent Activity
6 hours agoListing updated with changes from the MLS®
6 hours agoPrice changed to $520,000
2 weeks agoListing first seen on site
General Features
Acres 
0.15
Attached Garage 
Yes
Direction Faces 
West
Foundation 
Slab
Garage 
Yes
Garage Spaces 
2
Levels 
Two
Parking 
Attached
Parking Spaces 
2
Property Sub Type 
Single Family Residence
Sewer 
Public Sewer
SqFt Above 
2216
SqFt Total 
3196
Style 
Traditional
Utilities 
Natural Gas AvailableCable AvailableElectricity ConnectedNatural Gas Connected
Water Source 
Public
Interior Features
Appliances 
CooktopDishwasherDisposalDryerGas Water HeaterMicrowaveOvenRangeRefrigeratorWasher
Basement 
Sump PumpUnfinished
Cooling 
Ceiling Fan(s)Central Air
Fireplace 
Yes
Fireplace Features 
GasLiving Room
Fireplaces 
1
Flooring 
LaminateTile
Heating 
Forced Air
Interior 
Ceiling Fan(s)Eat-in KitchenGranite CountersKitchen IslandOpen FloorplanPantryWalk-In Closet(s)
Laundry Features 
In Unit
Bathroom Full 
Dimensions - 10.3 x 5.1Level - Upper
Bathroom Half 
Dimensions - 5.3 x 5.9Level - Main
Bathroom Three Quarter 
Dimensions - 9.6 x 9.5Level - UpperDescription - Large Walk-In Closet
Bedroom 
Dimensions - 11.4 x 9.1Level - Upper
Dining Room 
Dimensions - 9.8 x 13.9Level - Main
Family Room 
Dimensions - 17.8 x 15.11Level - Main
Kitchen 
Dimensions - 10.3 x 13.9Level - Main
Living Room 
Dimensions - 15.6 x 17.8Level - MainDescription - Front room for living space or extra den/office space
Loft 
Dimensions - 17 x 13.9Level - Upper
Save
Ask
Tour
Hide
Share
Exterior Features
Construction Details 
FrameWood Siding
Exterior 
Private Yard
Fencing 
FencedFull
Lot Features 
Corner LotLandscapedSprinklers In FrontSprinklers In Rear
Patio And Porch 
Front PorchPatio
Roof 
Composition
Community Features
Association Fee 
$70.0
Association Fee Frequency 
Monthly
School District 
St. Vrain Valley RE-1J
Financing Terms Available 
CashConventionalFHAVA Loan
Roads 
Paved
Schools
School District
St. Vrain Valley RE-1J
Elementary School
Centennial
Middle School
Coal Ridge
High School
Mead
Listing courtesy of DreamSpace Brokers Realty LLC [email protected]


The content relating to real estate for sale in this Web site comes in part from the Internet Data eXchange ("IDX") program of METROLIST, INC., DBA RECOLORADO real estate listings held by brokers other than DreamSpace Brokers Realty LLC are marked with the IDX Logo. This information is being provided for the consumers' personal, non-commercial use and may not be used for any other purpose. All information subject to change and should be independently verified.

Neighborhood & Commute
Source: Walkscore
Save
Ask
Tour
Hide
Share