Save
Ask
Tour
Hide
Share
$1,450,000
5 Days On Site

4803 Malibu Drive
Berthoud, CO 80513

For Sale|Single Family Residence|Active
3
Beds
5
Total Baths
2
Full Baths
3
Partial Baths
3,781
SqFt
$383
/SqFt
2005
Built
Subdivision:
Rainbow Lake Estates
County:
Larimer

Due to the health concerns created by Coronavirus we are offering personal 1-1 online video walkthough tours where possible.
4803 Malibu Drive4803 Malibu Drive4803 Malibu Drive4803 Malibu Drive
Save
Ask
Tour
Hide
Share

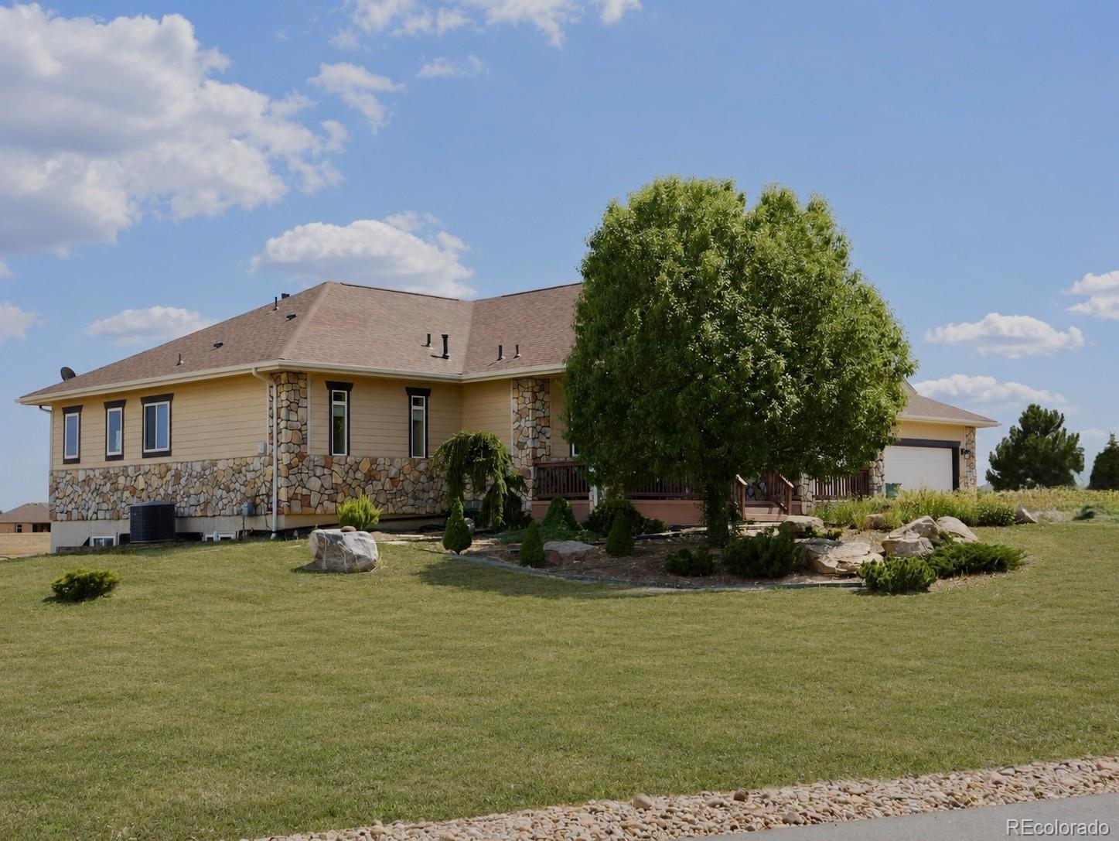
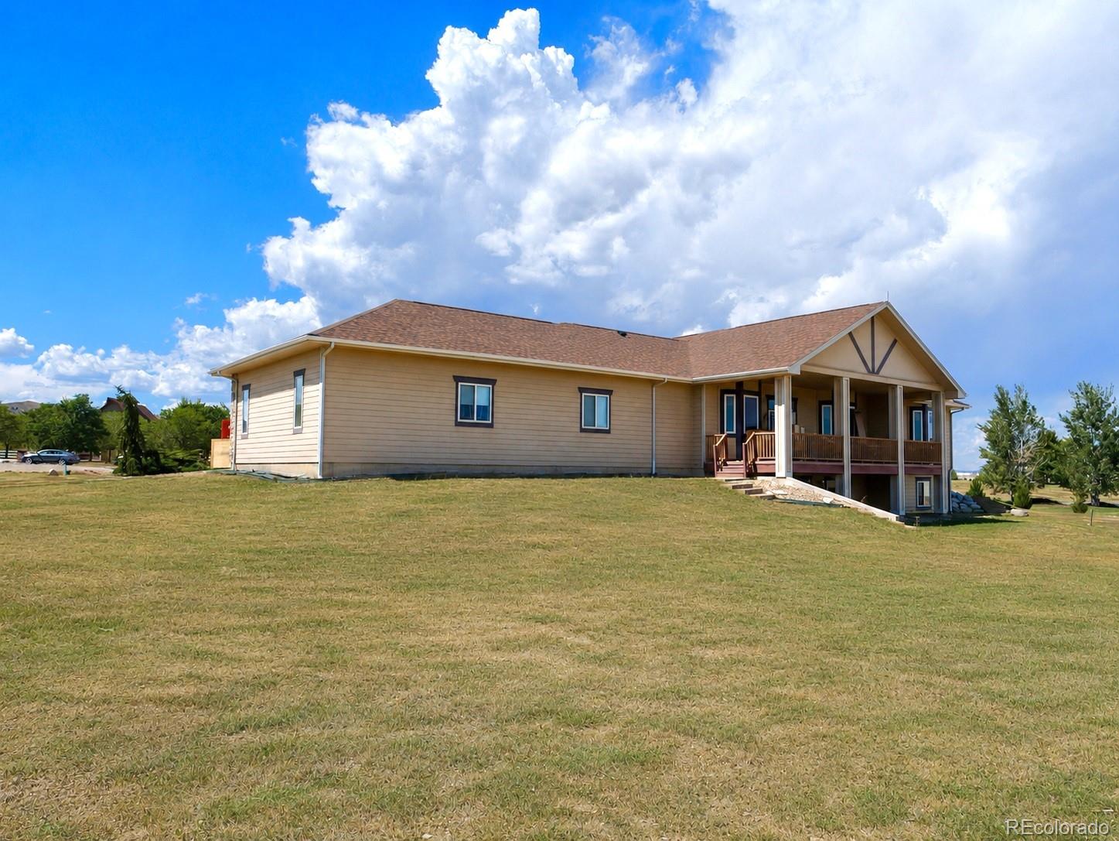
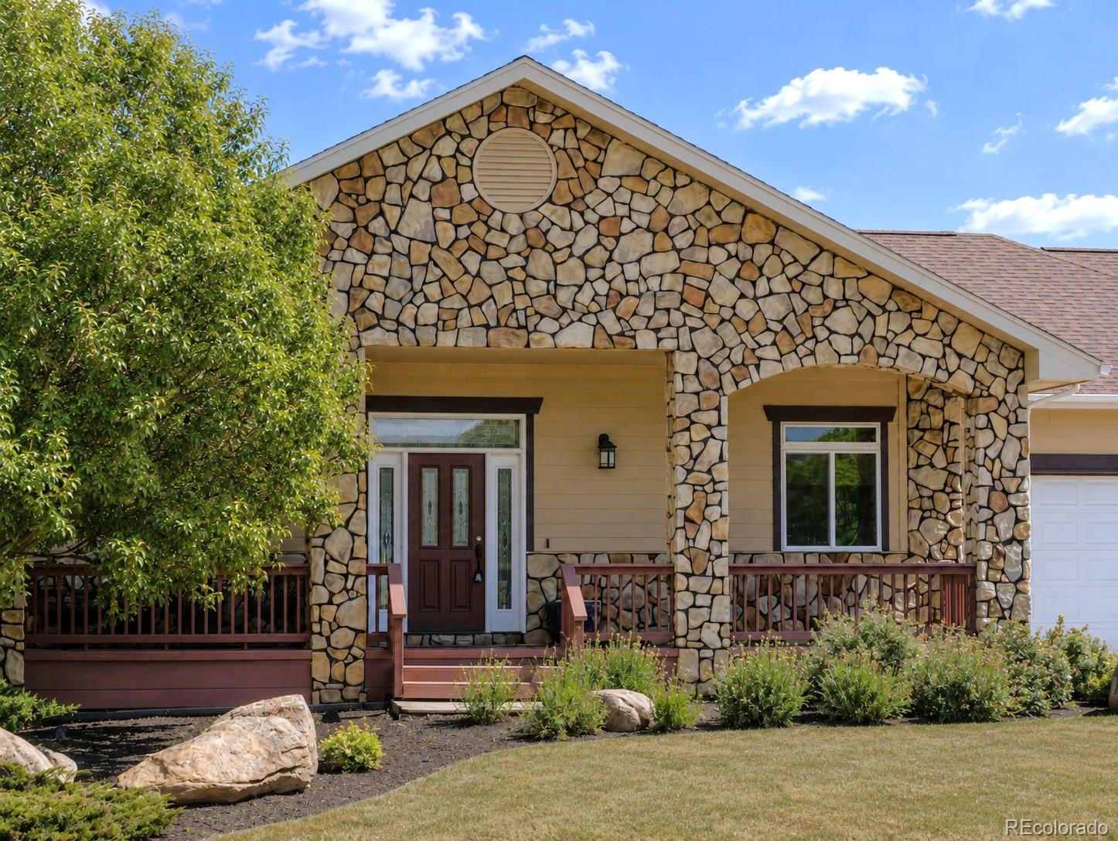
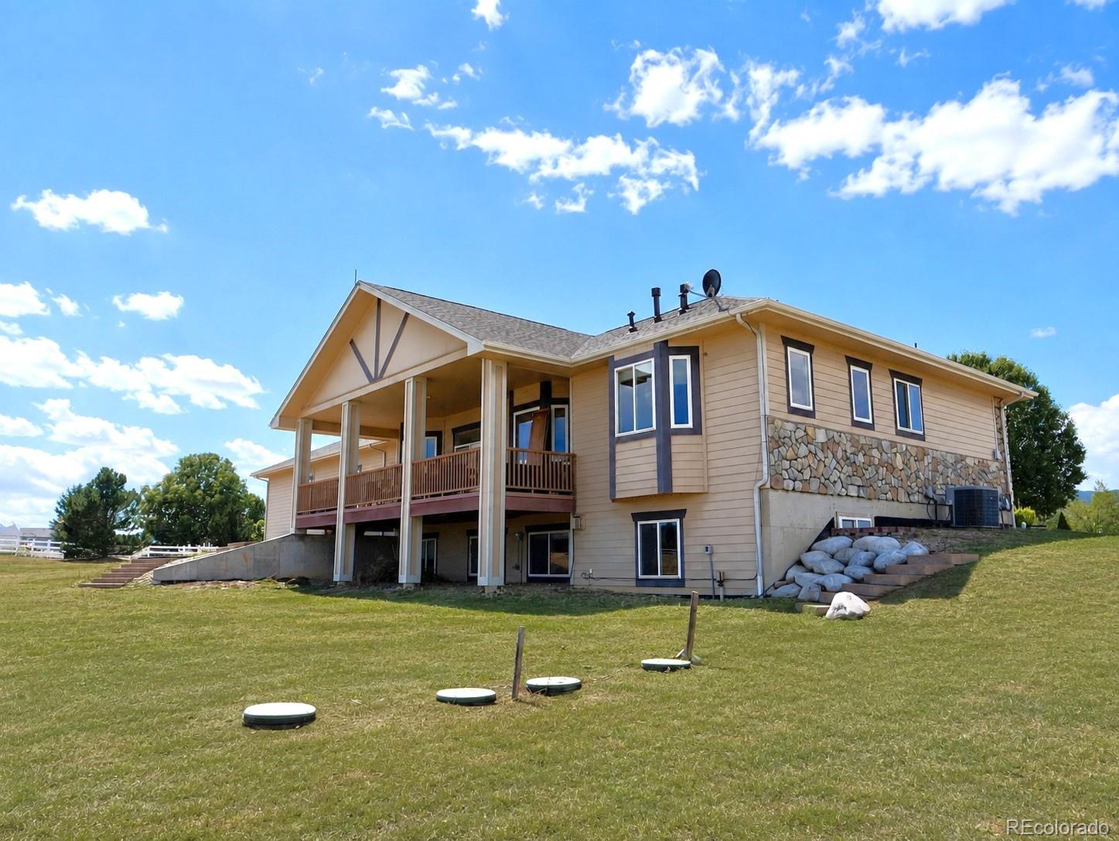
Welcome to 4803 Malibu Dr, a rare opportunity in the highly sought-after Rainbow lake estates Berthoud neighborhood just minutes from Carter Lake. Enjoy beautiful mountain views, a spacious lot, four-car garage, and a long driveway. This home is currently undergoing an extensive renovation, including refinished wood floors, brand-new carpet, kitchen cabinetry and countertops, never-used Viking appliances including a gas range stove, oven, refrigerator and microwave, new bathroom vanities, cabinetry and mirrors, and replacement of every window and frame. The roof was replaced approximately two years ago and the garage doors approximately one year ago. Buyers who act early may have the unique opportunity to select certain finishes, materials, and colors as the renovation progresses, allowing them to add their own personal touch. With its exceptional location, views, generous garage space, and extensive updates, this property presents a truly special opportunity in Berthoud.

Save
Ask
Tour
Hide
Share
Listing Snapshot
Price 
$1,450,000
Days On Site 
5 Days
Bedrooms 
3
Inside Area (SqFt) 
3,781 sqft
Total Baths 
5
Full Baths 
2
Partial Baths 
3
Lot Size 
2.04 Acres
Year Built 
2005
MLS® Number 
8277263
Status 
Active
Property Tax 
$7,458
HOA/Condo/Coop Fees 
$41.67 monthly
Sq Ft Source 
Public Records
Friends & Family
Recent Activity
yesterdayListing updated with changes from the MLS®
6 days agoListing first seen on site
General Features
Acres 
2.04
Attached Garage 
Yes
Foundation 
Concrete Perimeter
Garage 
Yes
Garage Spaces 
4
Levels 
Two
Parking 
ConcreteLightedAttached
Parking Spaces 
4
Pets 
Yes
Property Condition 
Under Construction
Property Sub Type 
Single Family Residence
Security 
Carbon Monoxide Detector(s)
Sewer 
Septic Tank
SqFt Above 
2264
SqFt Below 
1517
SqFt Total 
4484
Water Source 
Public
Zoning 
FA1
Interior Features
Basement 
DaylightFinishedFullPartialSump Pump
Cooling 
Ceiling Fan(s)Central Air
Electric 
220 Volts
Fireplace 
Yes
Fireplace Features 
BasementBedroomFamily RoomGas
Fireplaces 
3
Flooring 
CarpetTileWood
Furnished 
Unfurnished
Heating 
Forced AirNatural Gas
Interior 
Ceiling Fan(s)Central VacuumEat-in KitchenGranite CountersHigh CeilingsKitchen IslandOpen FloorplanPantryWalk-In Closet(s)Wet Bar
Main Level Bedrooms 
1
Window Features 
Double Pane Windows
Bathroom Full 
Level - Main
Bathroom Half 
Level - Basement
Bedroom 
Dimensions - 11 x 13Level - Basement
Dining Room 
Dimensions - 11 x 11Level - MainDescription - Wood
Family Room 
Dimensions - 22 x 27Level - BasementDescription - Carpet
Kitchen 
Dimensions - 11 x 13Description - Wood Floors
Laundry 
Dimensions - 7 x 10Level - BasementDescription - Tile
Living Room 
Dimensions - 17 x 17Level - MainDescription - Wood
Office 
Dimensions - 11 x 13Level - MainDescription - Wood
Save
Ask
Tour
Hide
Share
Exterior Features
Construction Details 
Cement SidingFrame
Exterior 
Balcony
Fencing 
None
Lot Features 
Sprinklers In FrontSprinklers In Rear
Patio And Porch 
CoveredDeckFront Porch
Roof 
Composition
View 
Mountain(s)
Waterview 
Mountain(s)
Windows/Doors 
Double Pane Windows
Community Features
Association Dues 
500
Financing Terms Available 
CashConventionalFHAVA Loan
HOA Fee Frequency 
Annually
Roads 
Paved
School District 
Thompson R2-J
Schools
School District
Thompson R2-J
Elementary School
Berthoud
Middle School
Turner
High School
Berthoud
Listing courtesy of eXp Realty, LLC [email protected]


The content relating to real estate for sale in this Web site comes in part from the Internet Data eXchange ("IDX") program of METROLIST, INC., DBA RECOLORADO real estate listings held by brokers other than eXp Realty, LLC are marked with the IDX Logo. This information is being provided for the consumers' personal, non-commercial use and may not be used for any other purpose. All information subject to change and should be independently verified.

Neighborhood & Commute
Source: Walkscore
Save
Ask
Tour
Hide
Share