Save
Ask
Tour
Hide
Share
$725,000
23 Days On Site

1628 Holeman Drive
Erie, CO 80516

For Sale|Single Family Residence|Active
4
Beds
4
Total Baths
2
Full Baths
2
Partial Baths
1,950
SqFt
$372
/SqFt
1997
Built
Subdivision:
Arapahoe Ridge
County:
Boulder

Due to the health concerns created by Coronavirus we are offering personal 1-1 online video walkthough tours where possible.
1628 Holeman Drive1628 Holeman Drive1628 Holeman Drive1628 Holeman Drive
Save
Ask
Tour
Hide
Share

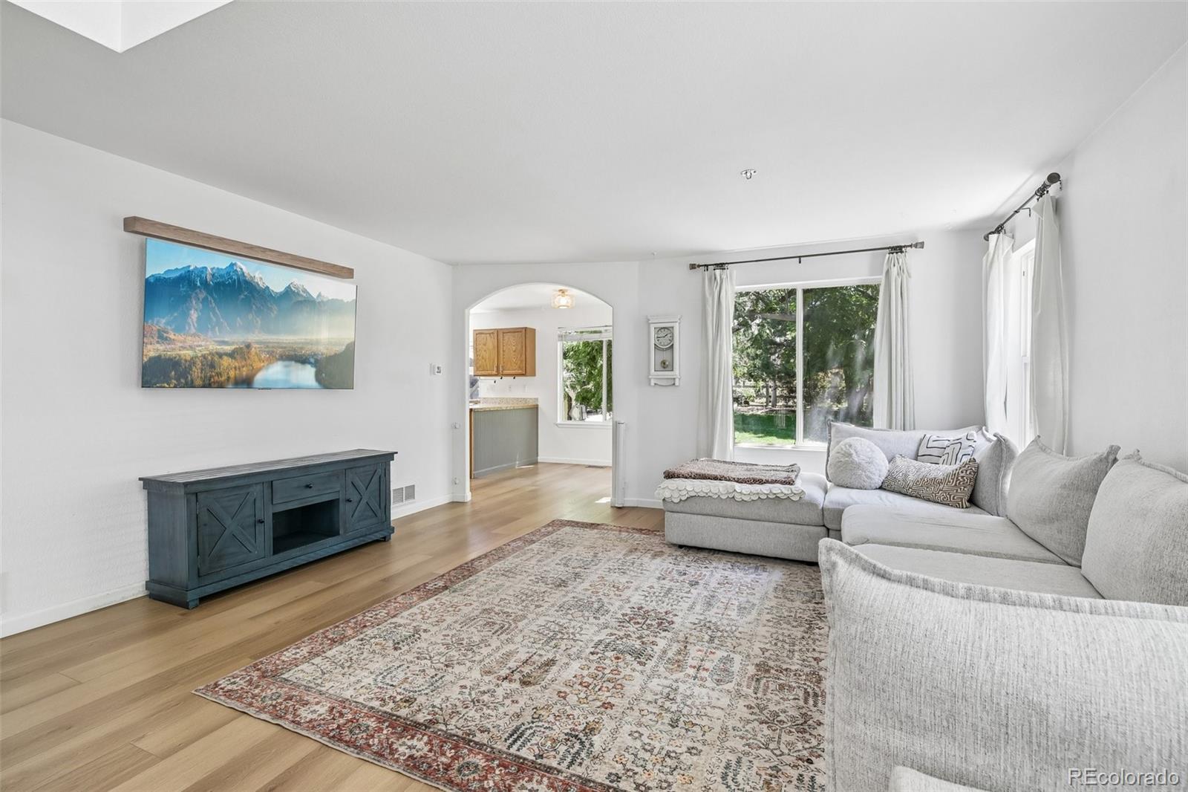
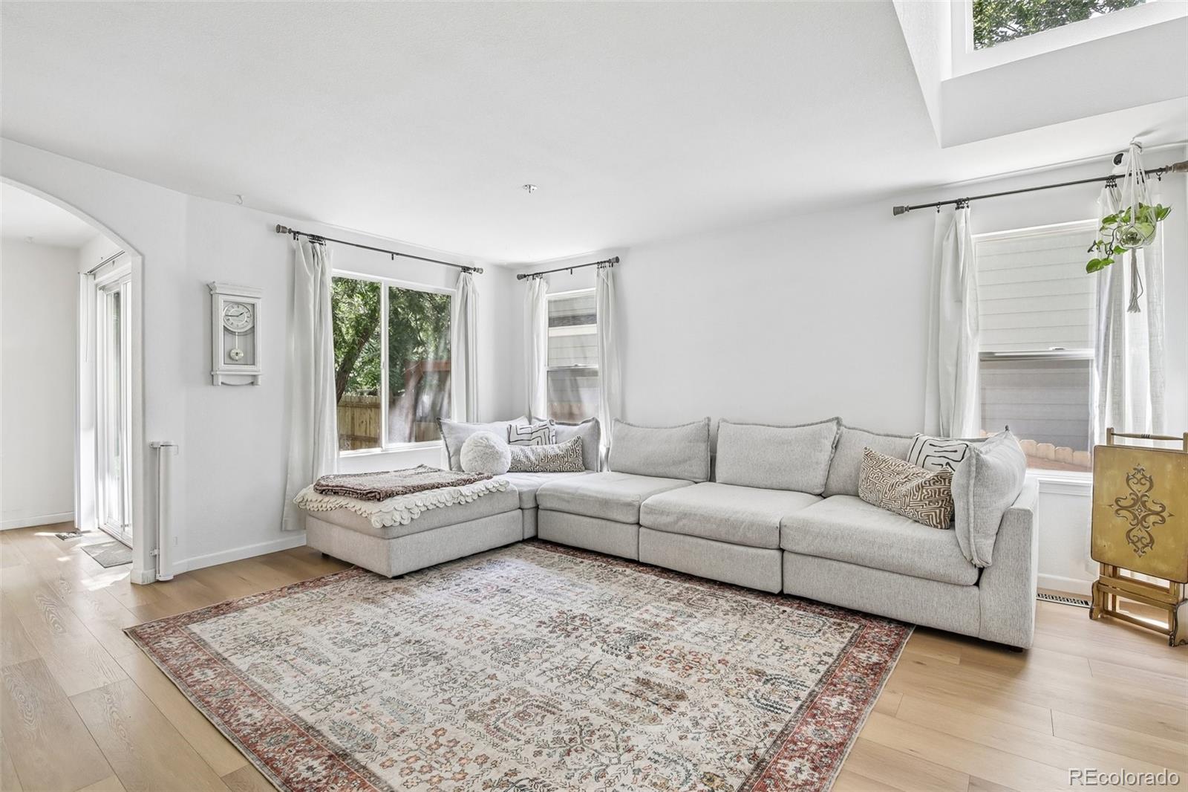
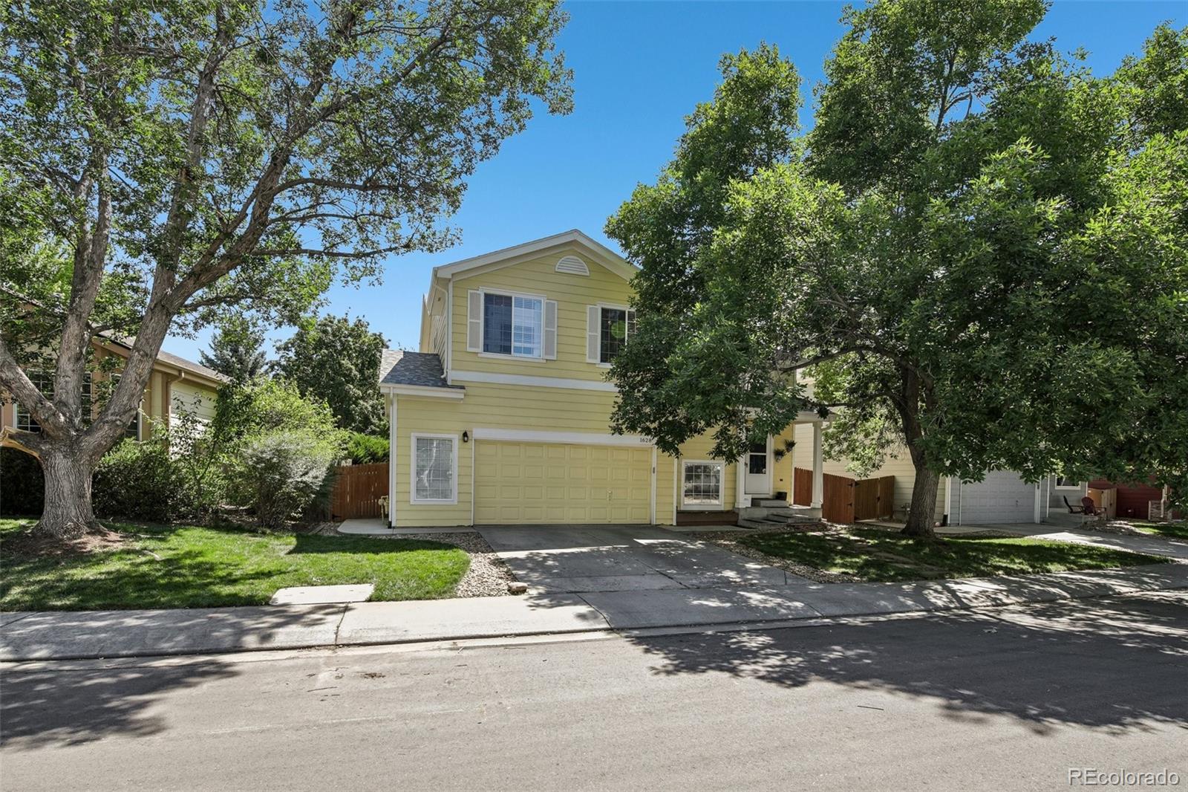
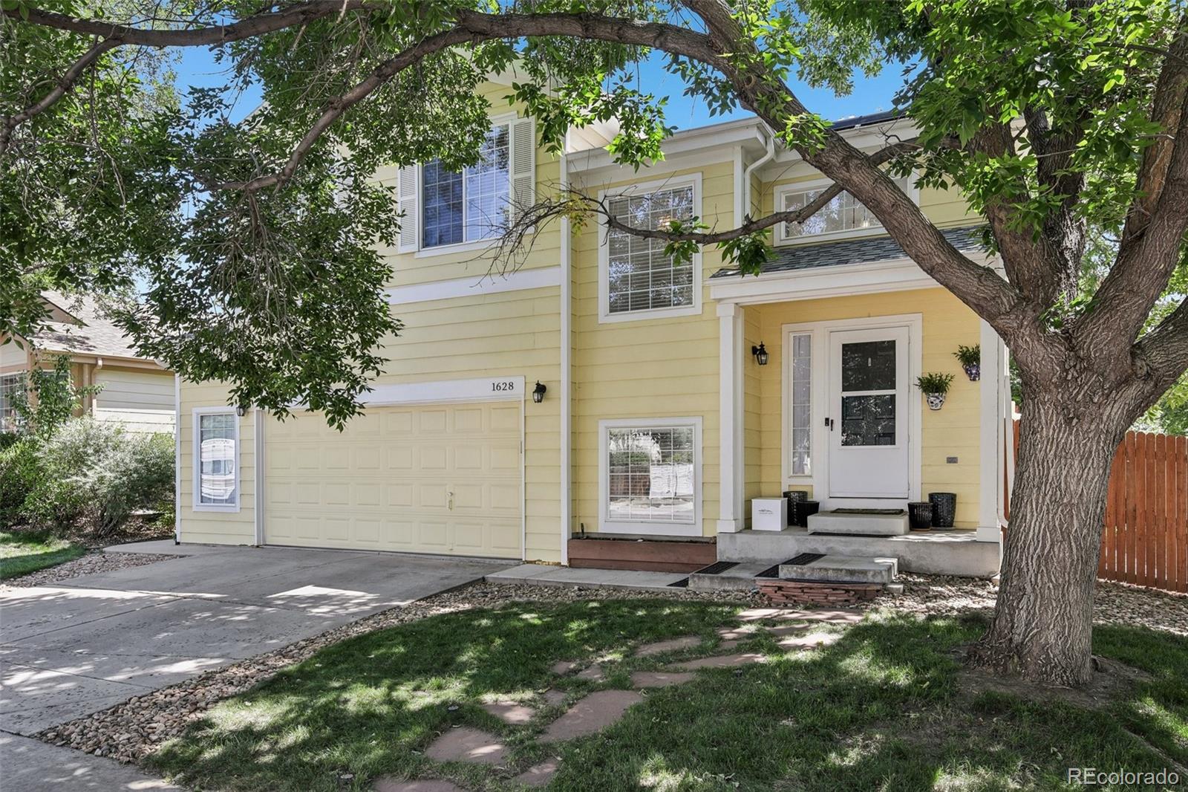
Welcome to this stunning 4 bedroom, 3.5 bath home in the highly desirable Arapahoe Ridge neighborhood of Erie with easy access to parks, trails, schools, shopping, and dining! This beautifully updated residence features new flooring throughout the main level and basement, abundant natural light, and a versatile bonus loft perfect for an office, playroom, or exercise space. The spacious upper-level primary suite boasts a walk-in closet and newly renovated primary bath, while the finished basement offers a flexible room with walk-in closet and 3/4 bath—ideal as a 4th bedroom or mother-in-law suite. Enjoy modern convenience with a guest powder bath off the kitchen and an oversized 2-car garage with backyard access. Step outside to your private backyard oasis featuring manicured lawn, garden beds, trampoline, hot tub, storage shed, and an incredible covered patio complete with a brick pizza oven—perfect for entertaining! Arapahoe Ridge residents enjoy exclusive access to a community pool, tennis courts, park, playground, and clubhouse, plus easy biking to downtown Lafayette’s restaurants, events, and popular Sunday farmers market. With quick access to Boulder via Arapahoe Road and a seamless commute to I-25, this home offers the perfect blend of small-town charm and urban convenience. Don’t miss your chance to own in one of Erie’s most sought-after neighborhoods!

Save
Ask
Tour
Hide
Share
Listing Snapshot
Price 
$725,000
Days On Site 
23 Days
Bedrooms 
4
Inside Area (SqFt) 
1,950 sqft
Total Baths 
4
Full Baths 
2
Partial Baths 
2
Lot Size 
0.16 Acres
Year Built 
1997
MLS® Number 
8346594
Status 
Active
Property Tax 
$4,301
HOA/Condo/Coop Fees 
$80.52 monthly
Sq Ft Source 
Public Records
Friends & Family
Recent Activity
3 weeks agoListing updated with changes from the MLS®
3 weeks agoListing first seen on site
General Features
Acres 
0.16
Attached Garage 
Yes
Garage 
Yes
Garage Spaces 
2
Levels 
Two
Parking 
OversizedAttached
Parking Spaces 
2
Pets 
Cats OKDogs OK
Property Sub Type 
Single Family Residence
Security 
Carbon Monoxide Detector(s)Smoke Detector(s)
Sewer 
Public Sewer
SqFt Above 
1613
SqFt Below 
337
SqFt Total 
2034
Style 
Traditional
Utilities 
Natural Gas AvailableCable AvailableElectricity ConnectedNatural Gas Connected
Water Source 
Public
Interior Features
Appliances 
DishwasherDisposalDryerMicrowaveRangeRefrigeratorWasher
Basement 
Bath/StubbedCrawl SpaceFinished
Cooling 
Ceiling Fan(s)Central Air
Flooring 
CarpetTileVinyl
Furnished 
Unfurnished
Heating 
Forced Air
Interior 
Ceiling Fan(s)Walk-In Closet(s)
Laundry Features 
In Unit
Spa 
Yes
Window Features 
Window Coverings
Bathroom Full 
Level - Upper
Bathroom Half 
Level - Main
Bathroom Three Quarter 
Level - Basement
Bedroom 
Dimensions - 14 x 13Level - Basement
Dining Room 
Dimensions - 6 x 9Level - Main
Kitchen 
Dimensions - 11 x 10Level - Main
Laundry 
Dimensions - 2 x 5Level - Main
Living Room 
Dimensions - 15 x 16Level - Main
Loft 
Dimensions - 9 x 12Level - Upper
Save
Ask
Tour
Hide
Share
Exterior Features
Construction Details 
Frame
Exterior 
GardenPrivate YardRain Gutters
Fencing 
FencedFull
Lot Features 
LandscapedSprinklers In FrontSprinklers In Rear
Patio And Porch 
CoveredPatio
Roof 
Composition
Spa 
Yes
Windows/Doors 
Window Coverings
Community Features
Association Amenities 
ClubhouseParkPlaygroundPoolTennis Court(s)Trail(s)
Association Dues 
966.24
Building Access 
Exterior Access
Financing Terms Available 
CashConventionalFHAVA Loan
HOA Fee Frequency 
Annually
Roads 
Paved
School District 
Boulder Valley RE 2
Schools
School District
Boulder Valley RE 2
Elementary School
Meadowlark
Middle School
Meadowlark
High School
Centaurus
Listing courtesy of eXp Realty, LLC [email protected]


The content relating to real estate for sale in this Web site comes in part from the Internet Data eXchange ("IDX") program of METROLIST, INC., DBA RECOLORADO real estate listings held by brokers other than eXp Realty, LLC are marked with the IDX Logo. This information is being provided for the consumers' personal, non-commercial use and may not be used for any other purpose. All information subject to change and should be independently verified.

Neighborhood & Commute
Source: Walkscore
Save
Ask
Tour
Hide
Share