Save
Ask
Tour
Hide
Share
$985,000
53 Days On Site

1467 Dunsford Way
Broomfield, CO 80020

For Sale|Single Family Residence|Active
4
Beds
5
Total Baths
3
Full Baths
2
Partial Baths
4,318
SqFt
$228
/SqFt
1986
Built
Subdivision:
Broomfield Country Club
County:
Broomfield

Due to the health concerns created by Coronavirus we are offering personal 1-1 online video walkthough tours where possible.
1467 Dunsford Way1467 Dunsford Way1467 Dunsford Way1467 Dunsford Way
Save
Ask
Tour
Hide
Share

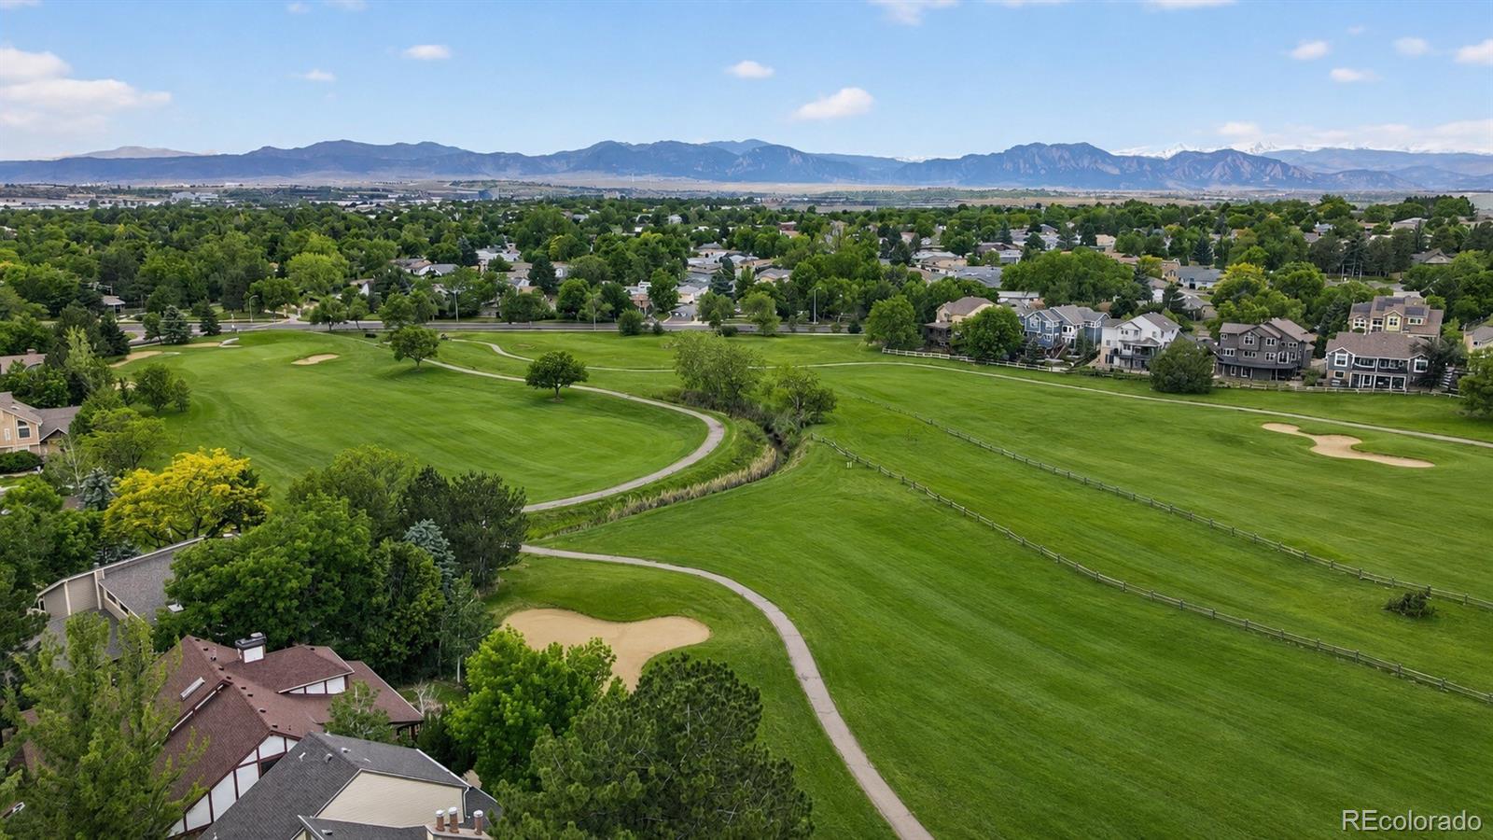
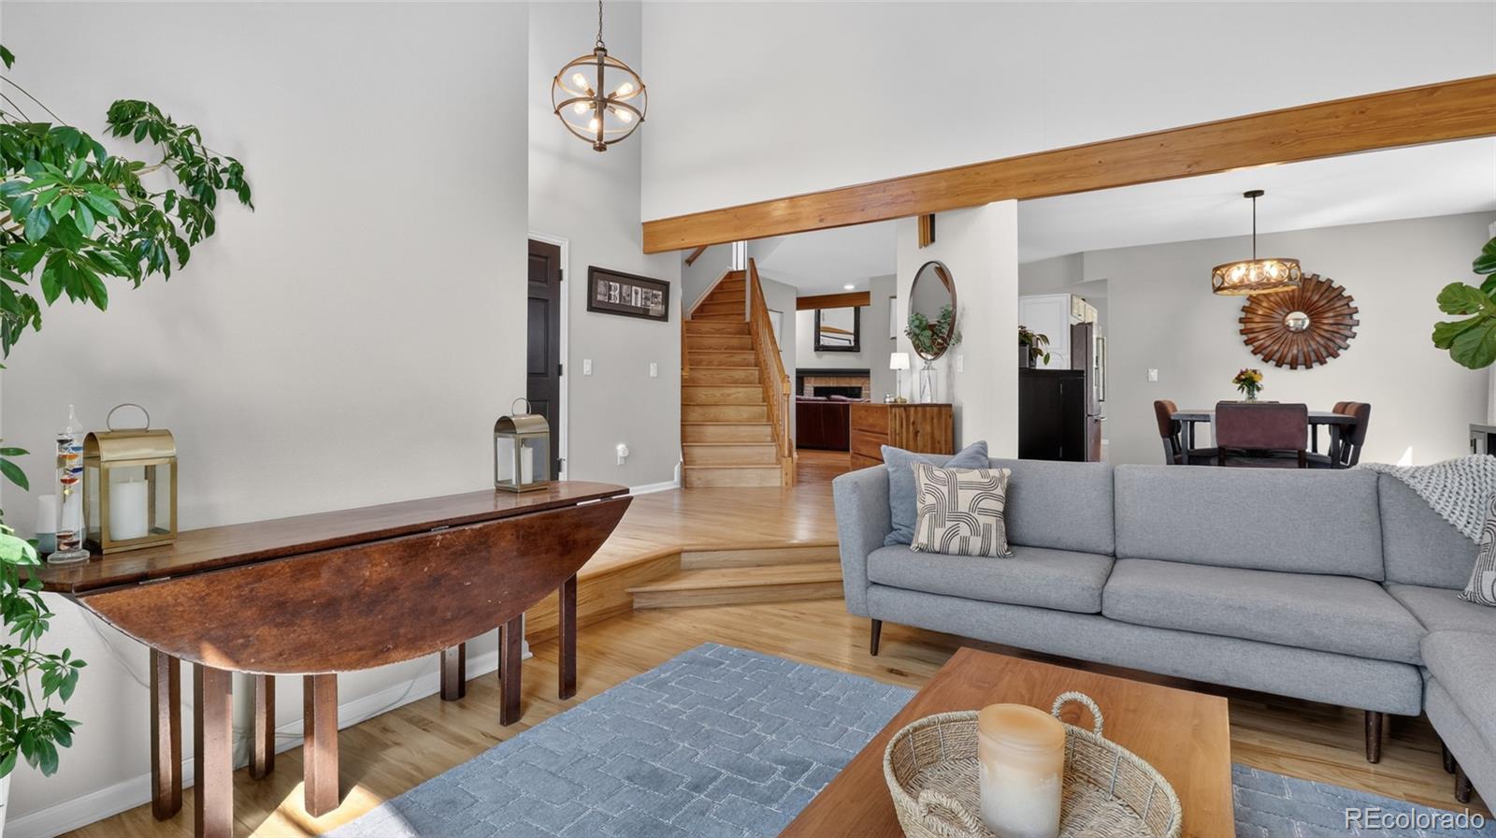
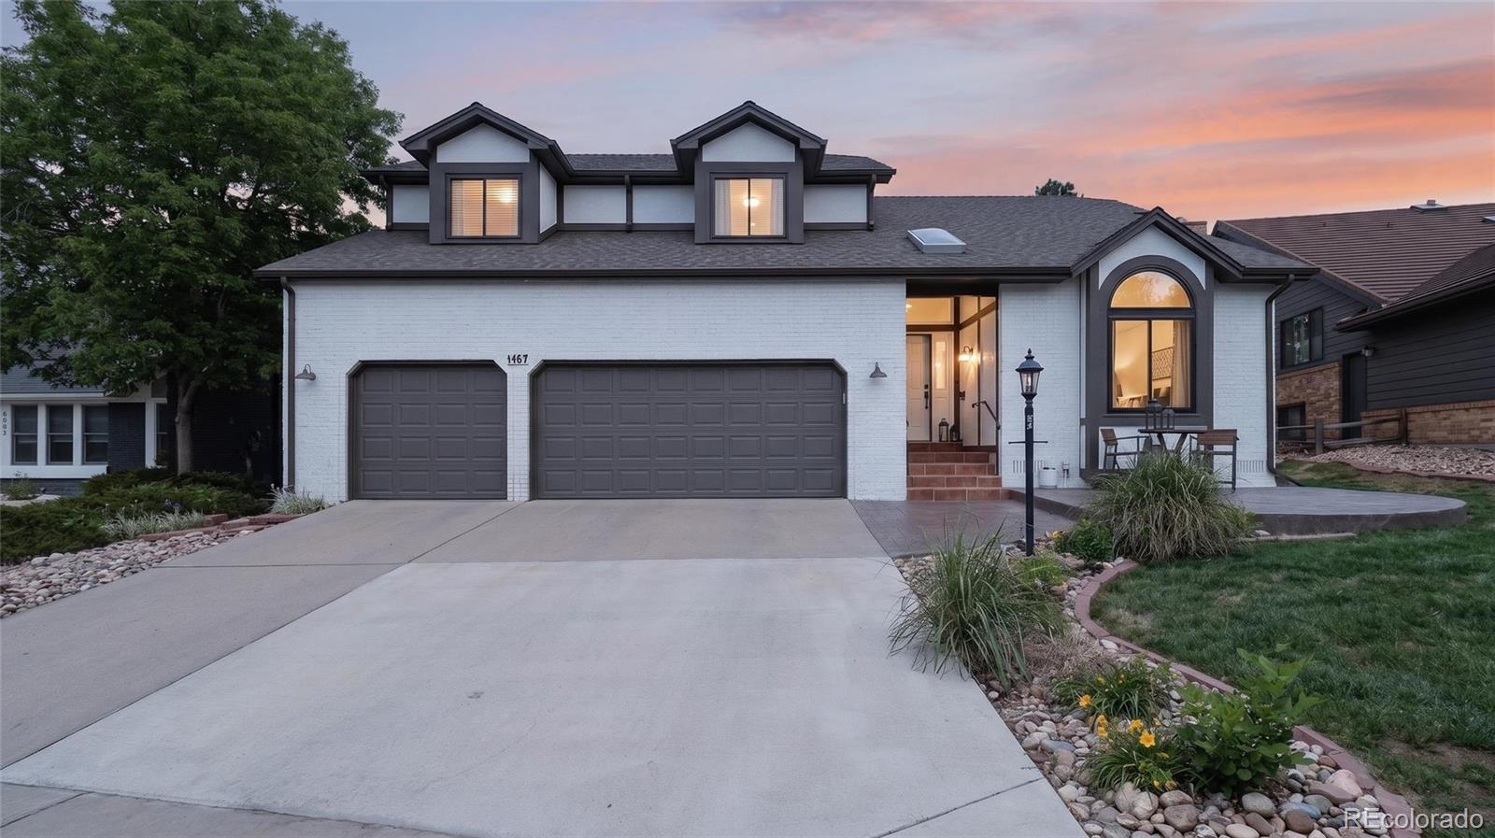
Rarely does a home combine breathtaking golf course and mountain views with the peace of mind of nearly every major system already being updated. Add a main floor primary suite, soaring ceilings, and an unbeatable Broomfield location, and you've found a home that's as practical as it is beautiful. Nearly every major system has already been updated, so you can move in with confidence from day one. The roof, furnace, air conditioner, water heater, windows, garage doors, and exterior paint have all been replaced, eliminating many of the big-ticket expenses buyers worry about. Perfectly positioned along the golf course, this light-filled home offers the highly sought-after convenience of a main floor primary suite and an open, airy floor plan designed for both everyday living and entertaining. Soaring ceilings and expansive windows frame breathtaking golf course and mountain views while filling the home with natural light throughout the day. Located in the award-winning Boulder Valley School District and benefiting from Broomfield's lower property taxes, you'll enjoy an exceptional location just minutes from parks, trails, shopping, dining, and easy access to both Denver and Boulder. Set in the heart of Broomfield, recently recognized as one of the safest communities in the country, this home combines peace of mind with everyday convenience. Finding a home that offers golf course views, mountain views, soaring ceilings, a main floor primary suite, and nearly every major system already updated is exceptionally rare. If you've been waiting for a truly move-in ready home in one of Broomfield's most desirable locations, this is one you won't want to miss.

Save
Ask
Tour
Hide
Share
Listing Snapshot
Price 
$985,000
Days On Site 
53 Days
Bedrooms 
4
Inside Area (SqFt) 
4,318 sqft
Total Baths 
5
Full Baths 
3
Partial Baths 
2
Lot Size 
0.18 Acres
Year Built 
1986
MLS® Number 
8411153
Status 
Active
Property Tax 
$5,500
HOA/Condo/Coop Fees 
$8.33 monthly
Sq Ft Source 
Public Records
Friends & Family
Recent Activity
2 days agoListing updated with changes from the MLS®
3 weeks agoPrice changed to $985,000
2 months agoStatus changed to Active
2 months agoListing first seen on site
General Features
Acres 
0.18
Attached Garage 
Yes
Direction Faces 
South
Garage 
Yes
Garage Spaces 
3
Levels 
Two
Parking 
ConcreteLightedAttached
Parking Spaces 
3
Pets 
Cats OKDogs OK
Property Condition 
Updated/Remodeled
Property Sub Type 
Single Family Residence
Security 
Carbon Monoxide Detector(s)Smoke Detector(s)
Sewer 
Public Sewer
SqFt Above 
2960
SqFt Below 
1358
SqFt Total 
4389
Utilities 
Natural Gas AvailableCable AvailableElectricity ConnectedNatural Gas ConnectedPhone Connected
Water Source 
Public
Zoning 
R-PUD
Interior Features
Appliances 
OvenBar FridgeCooktopDishwasherDisposalDryerGas Water HeaterMicrowaveRefrigeratorSelf Cleaning OvenWasher
Basement 
DaylightFinishedFull
Cooling 
Ceiling Fan(s)Central Air
Fireplace 
Yes
Fireplace Features 
Family RoomWood Burning
Fireplaces 
1
Flooring 
CarpetWood
Heating 
Forced Air
Interior 
Breakfast BarBuilt-in FeaturesCeiling Fan(s)Eat-in KitchenEntrance FoyerGranite CountersHigh CeilingsKitchen IslandOpen FloorplanPantryVaulted Ceiling(s)Walk-In Closet(s)Wet Bar
Laundry Features 
SinkIn Unit
Main Level Bedrooms 
1
Window Features 
Bay Window(s)Double Pane WindowsSkylight(s)Window CoveringsWindow Treatments
Bathroom Full 
Level - Basement
Bathroom Half 
Level - Main
Bathroom Three Quarter 
Level - Upper
Bedroom 
Level - Upper
Dining Room 
Level - Main
Family Room 
Level - Main
Great Room 
Level - Basement
Kitchen 
Level - Main
Laundry 
Level - Main
Living Room 
Level - Main
Save
Ask
Tour
Hide
Share
Exterior Features
Construction Details 
BrickFrameStucco
Exterior 
LightingPrivate YardRain Gutters
Lot Features 
LandscapedLevelOn Golf CourseSprinklers In FrontSprinklers In Rear
Patio And Porch 
Front PorchPatio
Roof 
Composition
View 
Golf CourseMountain(s)
Waterview 
Golf CourseMountain(s)
Windows/Doors 
Bay Window(s)Double Pane WindowsSkylight(s)Window CoveringsWindow Treatments
Community Features
Association Amenities 
ClubhouseGolf Course
Association Dues 
100
Financing Terms Available 
1031 ExchangeCashConventionalFHAVA Loan
HOA Fee Frequency 
Annually
Roads 
Paved
School District 
Boulder Valley RE 2
Schools
School District
Boulder Valley RE 2
Elementary School
Birch
Middle School
Aspen Creek K-8
High School
Broomfield
Listing courtesy of RE/MAX Professionals [email protected]


The content relating to real estate for sale in this Web site comes in part from the Internet Data eXchange ("IDX") program of METROLIST, INC., DBA RECOLORADO real estate listings held by brokers other than RE/MAX Professionals are marked with the IDX Logo. This information is being provided for the consumers' personal, non-commercial use and may not be used for any other purpose. All information subject to change and should be independently verified.

Neighborhood & Commute
Source: Walkscore
Save
Ask
Tour
Hide
Share