Save
Ask
Tour
Hide
Share
$995,000
4 Days On Site

3014 W 111th Place
Westminster, CO 80031

For Sale|Single Family Residence|Active
5
Beds
4
Total Baths
3
Full Baths
1
Partial Bath
4,424
SqFt
$225
/SqFt
1999
Built
Subdivision:
Legacy Ridge
County:
Adams

Due to the health concerns created by Coronavirus we are offering personal 1-1 online video walkthough tours where possible.
3014 W 111th Place3014 W 111th Place3014 W 111th Place3014 W 111th Place
Save
Ask
Tour
Hide
Share

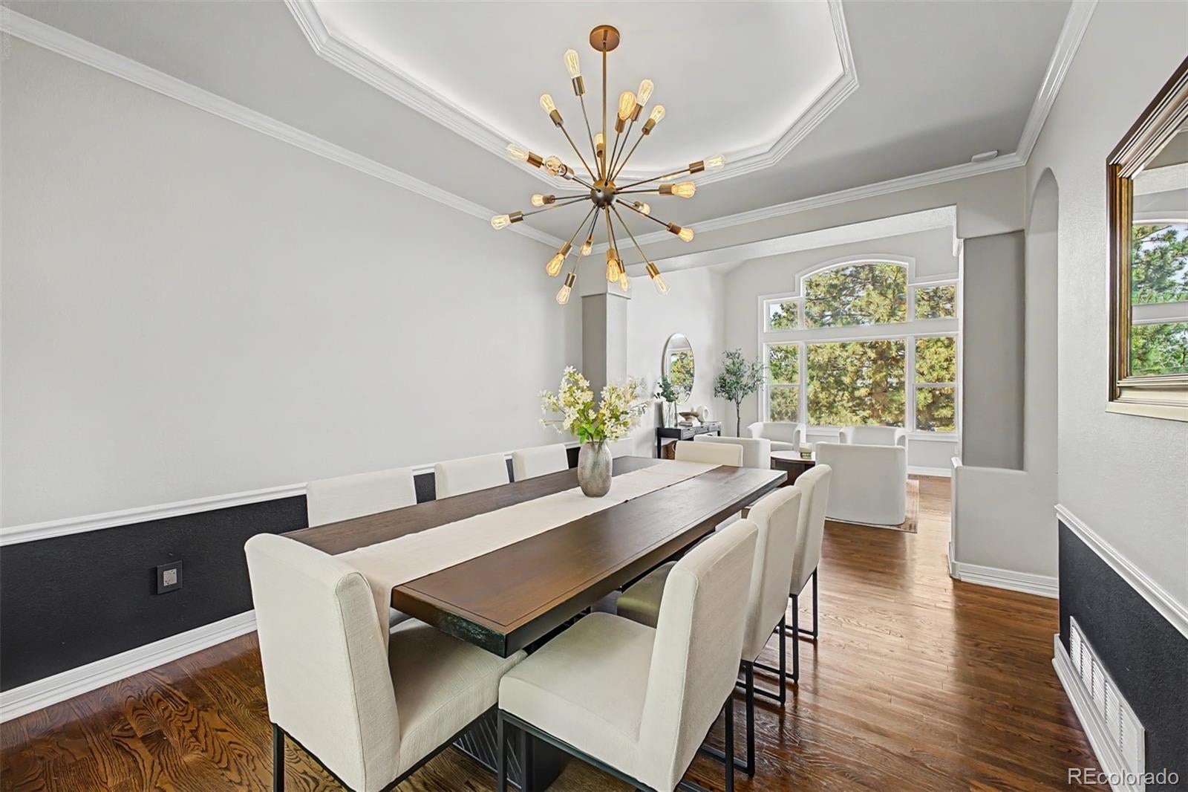
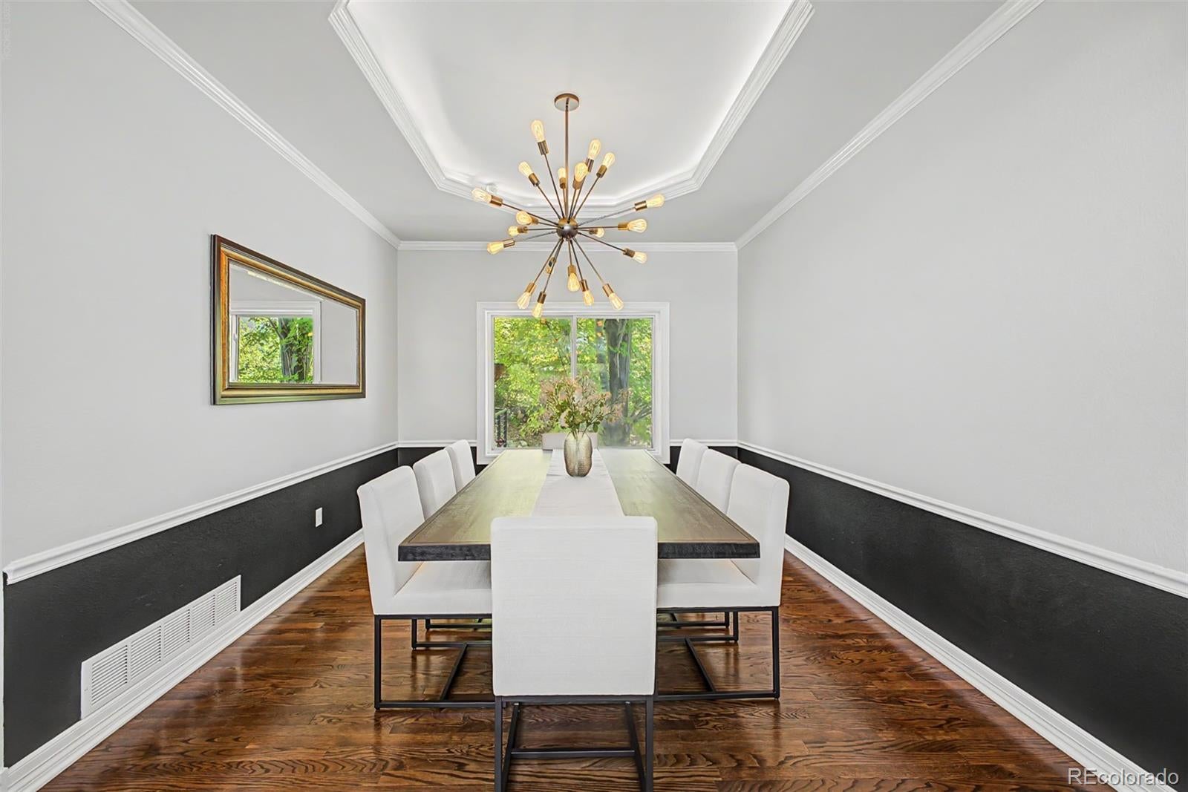
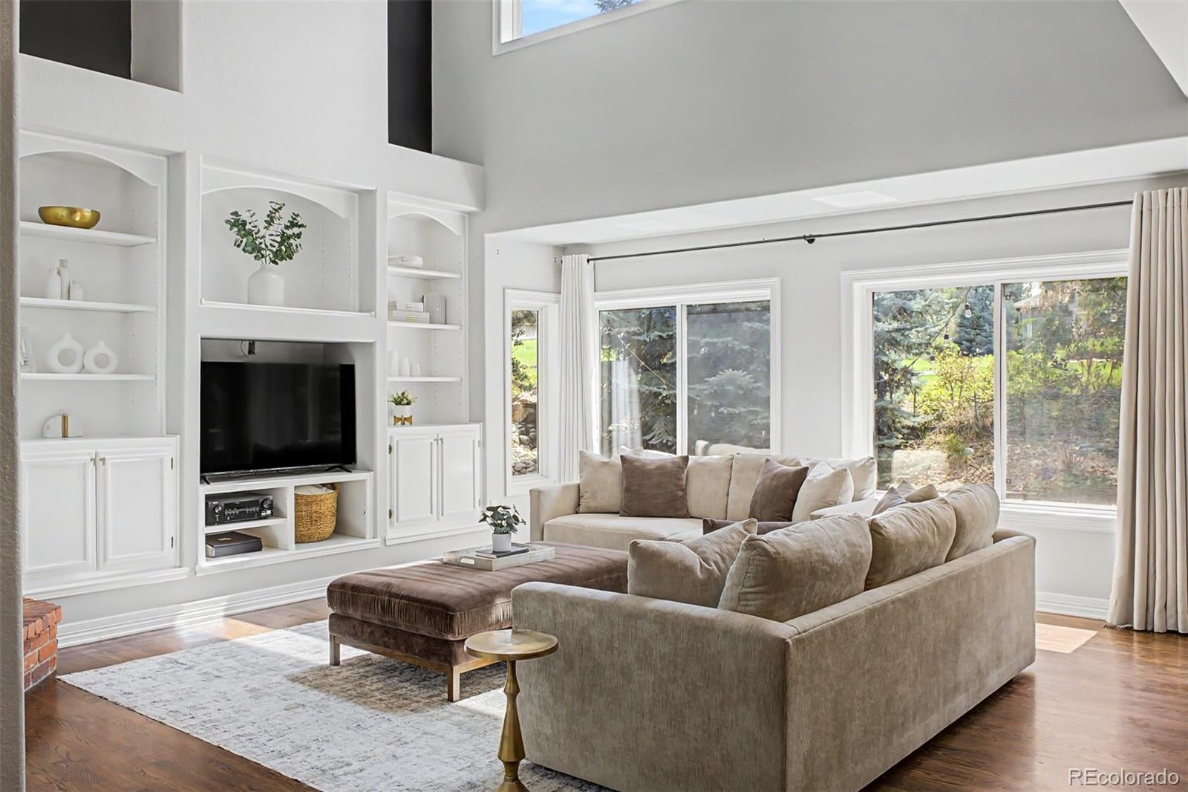
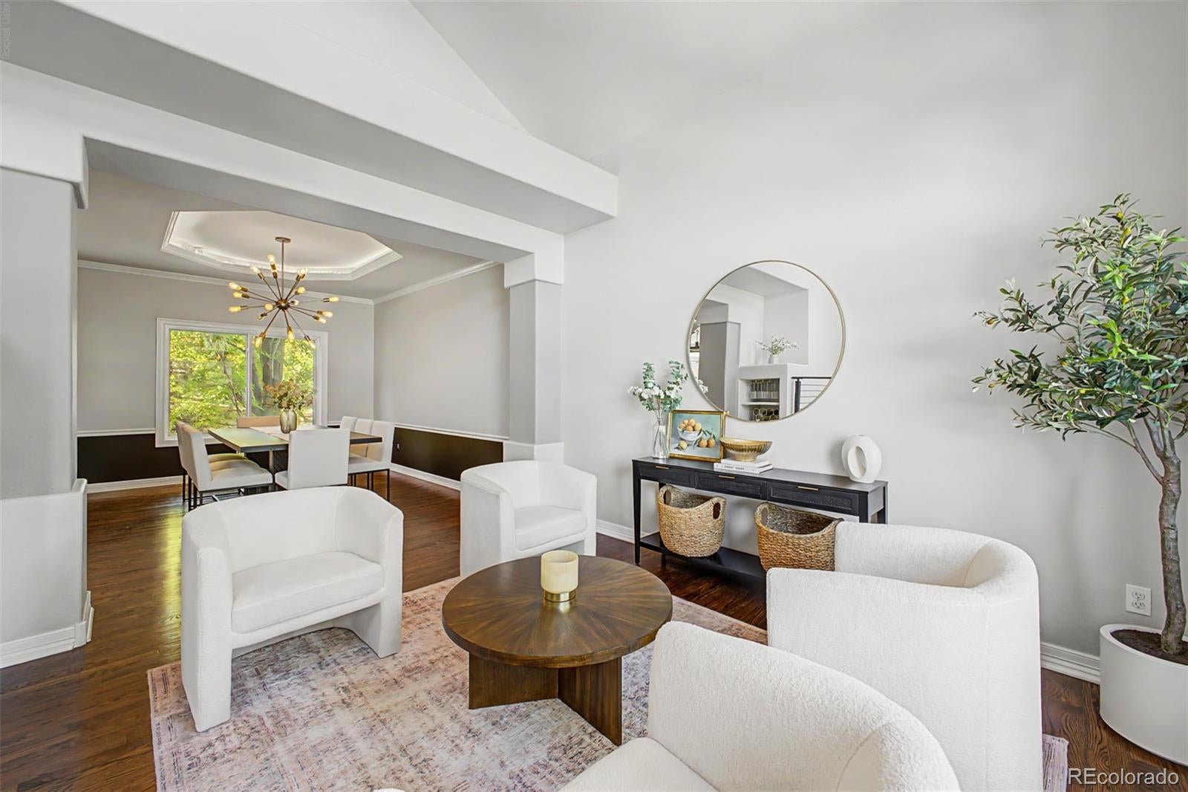
Welcome to this beautifully updated 5 bedroom, 4 bathroom home in the sought after Legacy Ridge golf course community of Westminster. Situated on a desirable corner lot with mature landscaping and established trees, this home offers an exceptional blend of style, comfort and entertaining space. Step inside to soaring vaulted ceilings, warm wood floors and an inviting open floor plan filled with natural light. The spacious great room features a stunning fireplace and flows seamlessly into the updated kitchen, complete with granite countertops, stainless steel appliances, updated white cabinets and a center island. An updated stair railing adds a modern touch while maintaining the home's timeless character. The main level also offers a dedicated office, perfect for working from home, an additional dining room and a welcoming front sitting room. Upstairs, the expansive primary suite provides a private retreat with plenty of space to unwind and a luxurious bathroom featuring a steam shower. Additional bedrooms offer flexibility for family, guests or a home office. The finished basement extends the living space with an additional bedroom and full bathroom, spacious recreation area, dedicated gym space, wet bar and a second fireplace, creating the perfect setting for movie nights, entertaining or relaxing with family and friends. Step outside to your private backyard oasis featuring a large deck, beautiful mature trees and landscaping, a tranquil water feature and a gas firepit. Whether enjoying a quiet evening outdoors or hosting friends and family, this backyard is designed to be enjoyed year round. Located in the Legacy Ridge community with convenient access to major highways, shopping, dining, recreation and area schools, this thoughtfully updated home offers an ideal combination of space, location and lifestyle.

Save
Ask
Tour
Hide
Share
Listing Snapshot
Price 
$995,000
Days On Site 
4 Days
Bedrooms 
5
Inside Area (SqFt) 
4,424 sqft
Total Baths 
4
Full Baths 
3
Partial Baths 
1
Lot Size 
0.23 Acres
Year Built 
1999
MLS® Number 
8484265
Status 
Active
Property Tax 
$7,391
HOA/Condo/Coop Fees 
$120 monthly
Sq Ft Source 
Appraiser
Friends & Family
Recent Activity
5 days agoListing updated with changes from the MLS®
5 days agoListing first seen on site
General Features
Acres 
0.23
Attached Garage 
Yes
Foundation 
Slab
Garage 
Yes
Garage Spaces 
3
Green Energy Efficient 
AppliancesHVAC
Levels 
Two
Parking 
ConcreteLightedAttached
Parking Spaces 
3
Property Sub Type 
Single Family Residence
Security 
Carbon Monoxide Detector(s)Smoke Detector(s)
Sewer 
Public Sewer
SqFt Above 
2961
SqFt Below 
1463
SqFt Total 
4552
Style 
Traditional
Utilities 
Natural Gas AvailableCable AvailableElectricity ConnectedNatural Gas ConnectedPhone Available
Interior Features
Appliances 
Bar FridgeCooktopDishwasherDisposalDryerMicrowaveOvenRefrigeratorWasher
Basement 
FinishedFull
Cooling 
Ceiling Fan(s)Central Air
Fireplace 
Yes
Fireplace Features 
Family RoomGreat Room
Fireplaces 
2
Flooring 
CarpetTileWood
Heating 
Forced Air
Interior 
Breakfast BarCeiling Fan(s)Eat-in KitchenEntrance FoyerGranite CountersHigh CeilingsHigh Speed InternetKitchen IslandOpen FloorplanPantryVaulted Ceiling(s)Walk-In Closet(s)Wet Bar
Laundry Features 
Sink
Window Features 
Double Pane Windows
Bathroom Full 
Dimensions - 11 x 5Level - Upper
Bathroom Half 
Dimensions - 7 x 5Level - Main
Bedroom 
Dimensions - 11 x 13Level - Upper
Dining Room 
Dimensions - 11 x 15Level - Main
Family Room 
Dimensions - 18 x 16Level - Basement
Great Room 
Dimensions - 27 x 17Level - Basement
Gym 
Dimensions - 25 x 10Level - Basement
Kitchen 
Dimensions - 14 x 17Level - Main
Laundry 
Dimensions - 7 x 6Level - Main
Office 
Dimensions - 12 x 11Level - Main
Save
Ask
Tour
Hide
Share
Exterior Features
Construction Details 
BrickFrame
Exterior 
Fire PitLightingPrivate Yard
Fencing 
FencedFull
Lot Features 
LandscapedMany TreesSprinklers In FrontSprinklers In Rear
Patio And Porch 
CoveredDeckFront PorchPatio
Roof 
Composition
Spa Features 
Bath
Windows/Doors 
Double Pane Windows
Community Features
Association Dues 
120
Financing Terms Available 
CashConventionalFHAVA Loan
HOA Fee Frequency 
Monthly
School District 
Adams 12 5 Star Schl
Schools
School District
Adams 12 5 Star Schl
Elementary School
Cotton Creek
Middle School
Silver Hills
High School
Northglenn
Listing courtesy of Serhant Colorado LLC [email protected]


The content relating to real estate for sale in this Web site comes in part from the Internet Data eXchange ("IDX") program of METROLIST, INC., DBA RECOLORADO real estate listings held by brokers other than Serhant Colorado LLC are marked with the IDX Logo. This information is being provided for the consumers' personal, non-commercial use and may not be used for any other purpose. All information subject to change and should be independently verified.

Neighborhood & Commute
Source: Walkscore
Save
Ask
Tour
Hide
Share