Save
Ask
Tour
Hide
Share
$987,000
25 Days On Site

908 Gilpin Circle
Erie, CO 80516

For Sale|Single Family Residence|Active Under Contract
5
Beds
4
Total Baths
4
Full Baths
3,084
SqFt
$320
/SqFt
2019
Built
Subdivision:
Compass
County:
Boulder

Due to the health concerns created by Coronavirus we are offering personal 1-1 online video walkthough tours where possible.
908 Gilpin Circle908 Gilpin Circle908 Gilpin Circle908 Gilpin Circle
Save
Ask
Tour
Hide
Share

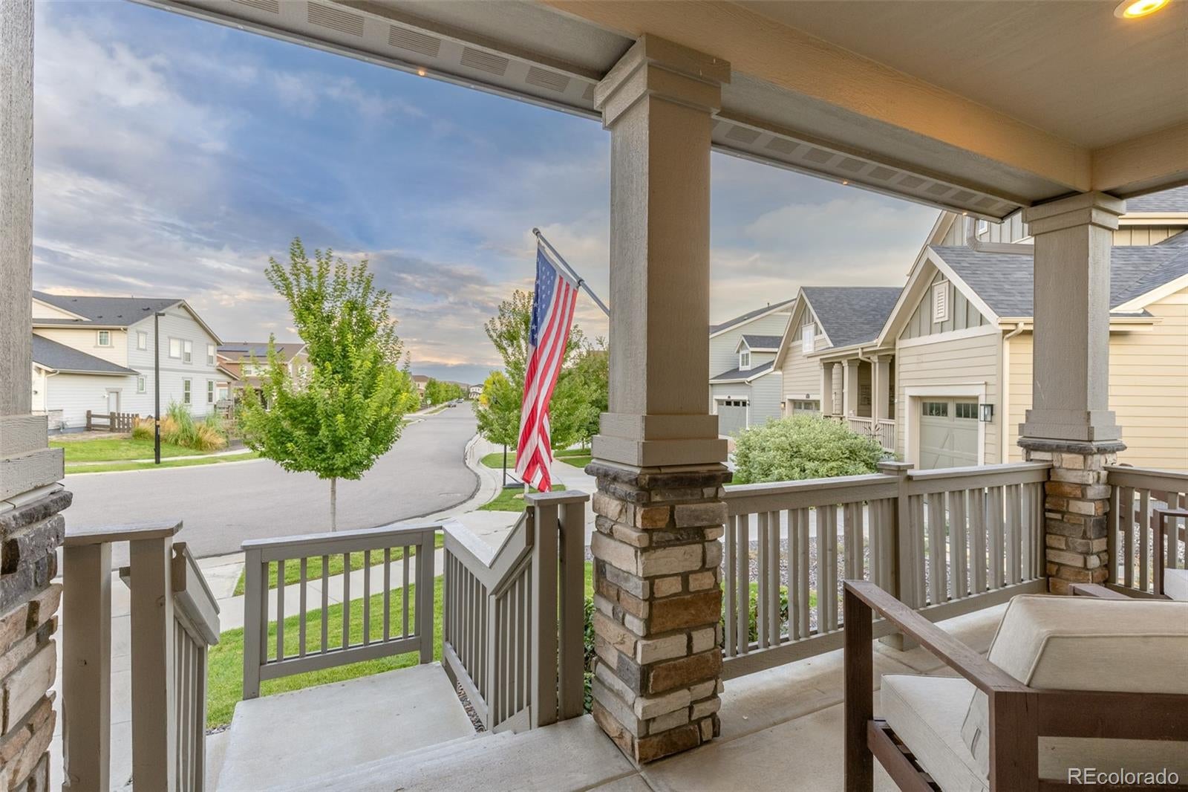
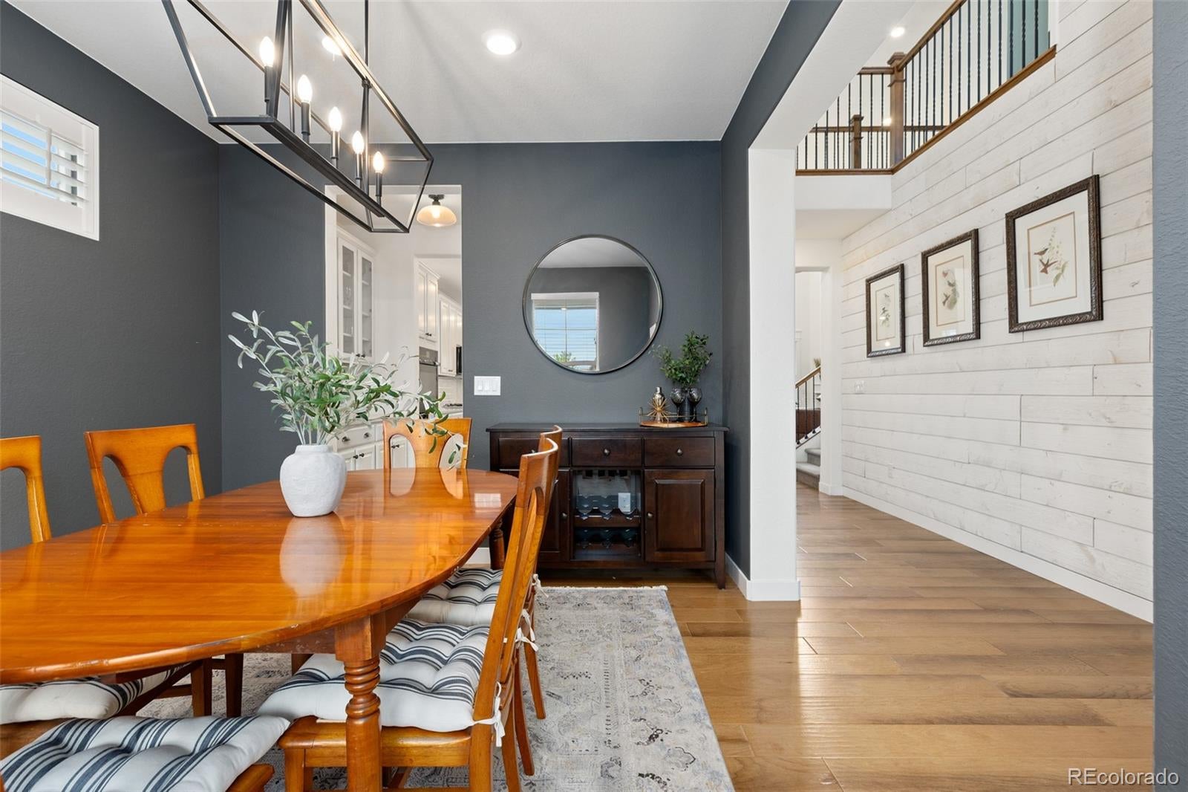
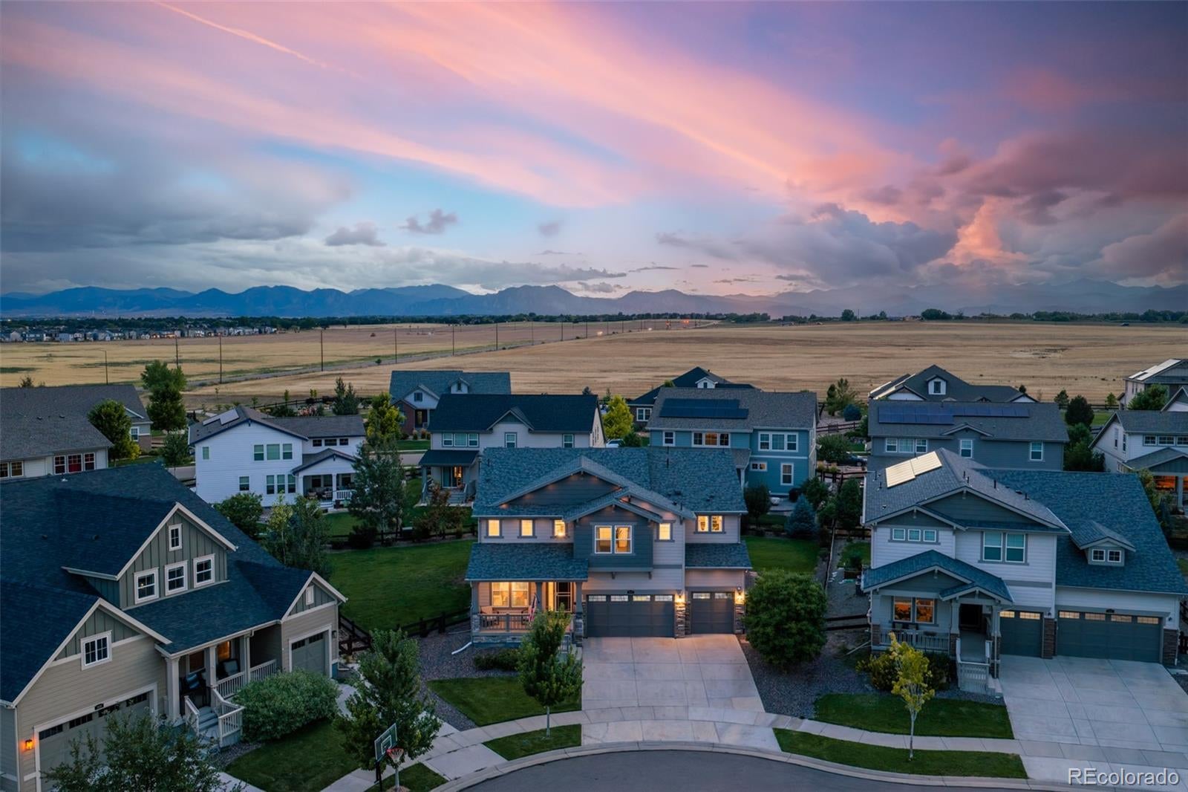
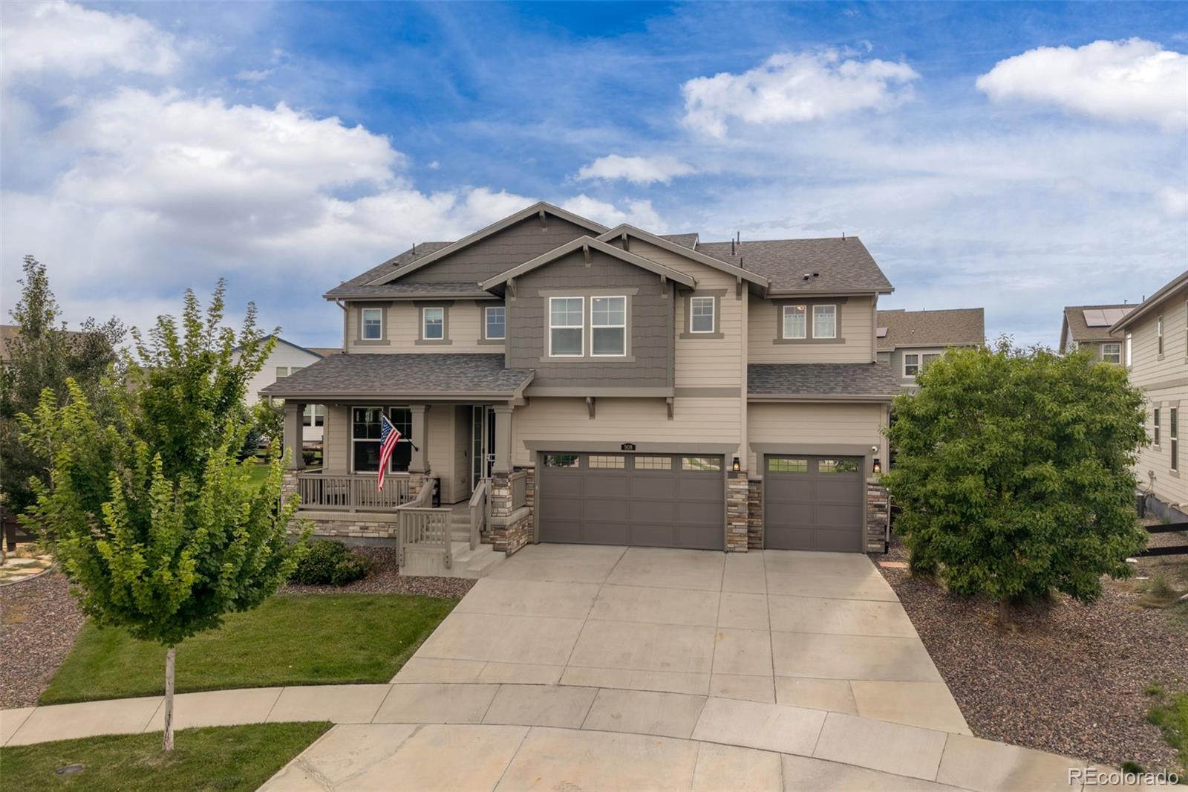
Enjoy the beautifully landscaped, west-facing 0.27-acre lot with peek-a-boo mountain views and a spacious covered outdoor living area—perfect for entertaining or taking in Colorado sunsets. The back deck is thoughtfully appointed with motorized SmartWings exterior solar shades, a premium built-in matte black natural gas grill with professionally installed gas & electrical service, an outdoor beverage fridge + JellyFish Pro permanent exterior lighting. This stunning 5-bedroom home features soaring 19-foot ceilings, custom lighting, an expansive open floor plan, and mountain views from multiple rooms. A grand entry welcomes you with a formal dining room, butler's pantry, and chef's kitchen featuring an oversized quartz island, vinyl wrapped stainless steel GE appliances, double ovens, a five-burner gas cooktop, breakfast nook, and reverse osmosis drinking water system. The upper-level primary suite offers mountain views from the custom plantation shutters, a luxurious 5-piece bath, walk-in closet + direct access to the laundry room with utility sink. A secondary bedroom includes an ensuite bath, while two additional bedrooms share a Jack-and-Jill bath. A fifth bedroom on the main level is ideal for guests or a private office. Additional highlights include a finished 3-car garage with epoxy flooring, EV charging outlet. The full unfinished basement provides options for future expansion. Dual furnaces and A/C systems provide exceptional comfort and efficiency. Power purchase program reduces your monthly electric bills via the Spruce Power solar system. Recent updates include a new roof and gutters (2023), new water heater (2026) + three upper living room windows replaced under warranty (2026). Conveniently located just minutes from downtown Lafayette, downtown Erie, and only 20 minutes to Boulder, this exceptional home offers luxury, comfort, energy efficiency, and an incredible Colorado lifestyle.

Save
Ask
Tour
Hide
Share
Listing Snapshot
Price 
$987,000
Days On Site 
25 Days
Bedrooms 
5
Inside Area (SqFt) 
3,084 sqft
Total Baths 
4
Full Baths 
4
Partial Baths 
N/A
Lot Size 
0.27 Acres
Year Built 
2019
MLS® Number 
8509570
Status 
Active Under Contract
Property Tax 
$9,944
HOA/Condo/Coop Fees 
$70 monthly
Sq Ft Source 
Public Records
Friends & Family
Recent Activity
2 weeks agoListing updated with changes from the MLS®
2 weeks agoStatus changed to Active Under Contract
4 weeks agoListing first seen on site
General Features
Acres 
0.27
Attached Garage 
Yes
Direction Faces 
East
Foundation 
Slab
Garage 
Yes
Garage Spaces 
3
Levels 
Two
Parking 
OversizedAttached
Parking Spaces 
3
Property Sub Type 
Single Family Residence
Sewer 
Public Sewer
SqFt Above 
3084
SqFt Total 
4540
Water Source 
Public
Interior Features
Appliances 
CooktopDishwasherDouble OvenDryerGas Water HeaterMicrowaveRefrigeratorWasher
Basement 
FullInterior EntryUnfinished
Cooling 
Ceiling Fan(s)
Fireplace 
Yes
Fireplace Features 
ElectricGasLiving RoomOutside
Fireplaces 
2
Flooring 
CarpetTileWood
Heating 
Forced Air
Interior 
Ceiling Fan(s)Eat-in KitchenHigh CeilingsIn-Law FloorplanKitchen IslandOpen FloorplanPantryWalk-In Closet(s)
Laundry Features 
Sink
Main Level Bedrooms 
1
Bathroom Full 
Level - UpperDescription - Fantastic layout for jack and jill shared bathroom by upper level secondary bedrooms
Bedroom 
Level - UpperDescription - Secondary bedroom with awesome jack and jill bathroom
Dining Room 
Level - MainDescription - Formal Dining Room off Entryway
Kitchen 
Level - MainDescription - Gourmet Eat-In Kitchen with Butler's Pantry, Pantry, Gas Cooktop, Double Ovens, Large Island
Laundry 
Level - UpperDescription - Large laundry with utility sink offers access to primary bedroom and upstairs hallway
Living Room 
Level - MainDescription - Open living from the kitchen, double height ceilings with fireplace make this a showstopper of a space
Save
Ask
Tour
Hide
Share
Exterior Features
Construction Details 
FrameWood Siding
Exterior 
BarbecuePrivate YardRain Gutters
Fencing 
FencedFull
Lot Features 
LandscapedSprinklers In FrontSprinklers In Rear
Patio And Porch 
CoveredDeckFront Porch
Roof 
Composition
View 
Mountain(s)
Waterview 
Mountain(s)
Community Features
Association Amenities 
ParkPlaygroundTrail(s)
Association Dues 
70
Financing Terms Available 
CashConventionalFHAVA Loan
HOA Fee Frequency 
Monthly
School District 
Boulder Valley RE 2
Schools
School District
Boulder Valley RE 2
Elementary School
Meadowlark
Middle School
Meadowlark
High School
Centaurus
Listing courtesy of West and Main Homes Inc [email protected]


The content relating to real estate for sale in this Web site comes in part from the Internet Data eXchange ("IDX") program of METROLIST, INC., DBA RECOLORADO real estate listings held by brokers other than West and Main Homes Inc are marked with the IDX Logo. This information is being provided for the consumers' personal, non-commercial use and may not be used for any other purpose. All information subject to change and should be independently verified.

Neighborhood & Commute
Source: Walkscore
Save
Ask
Tour
Hide
Share