





2238 Dogwood DriveErie, CO 80516
Due to the health concerns created by Coronavirus we are offering personal 1-1 online video walkthough tours where possible.
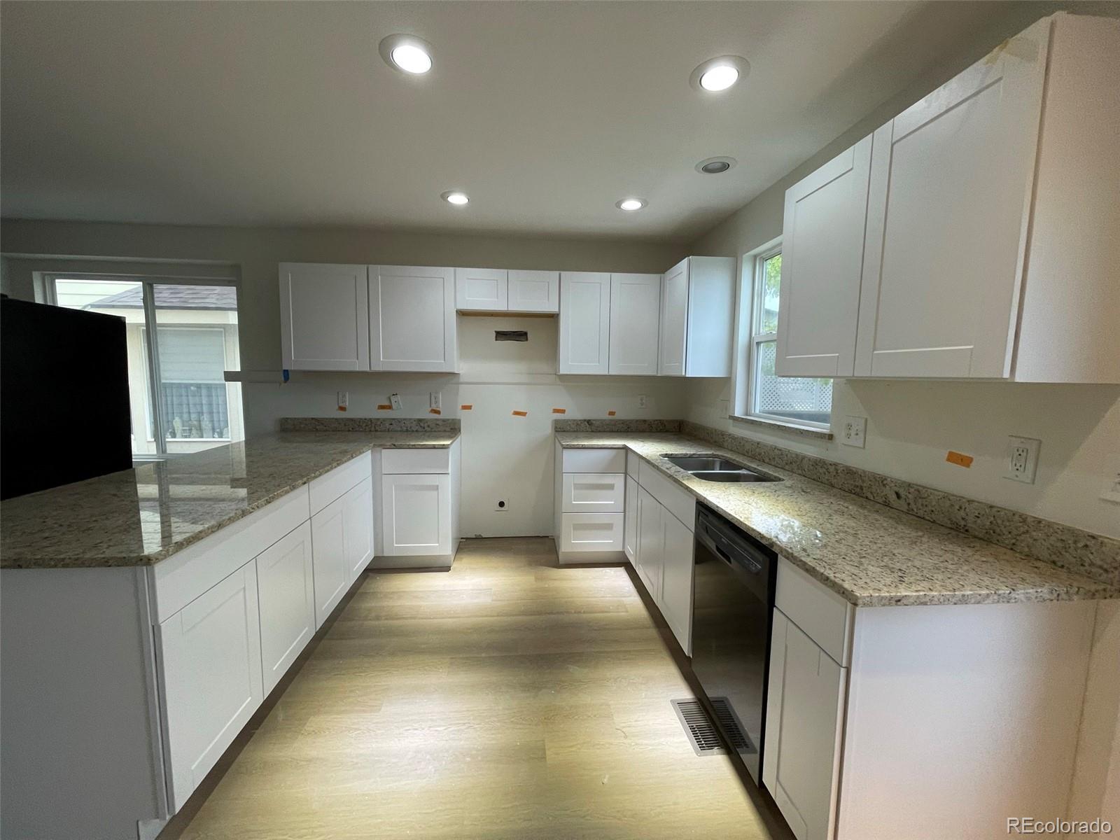
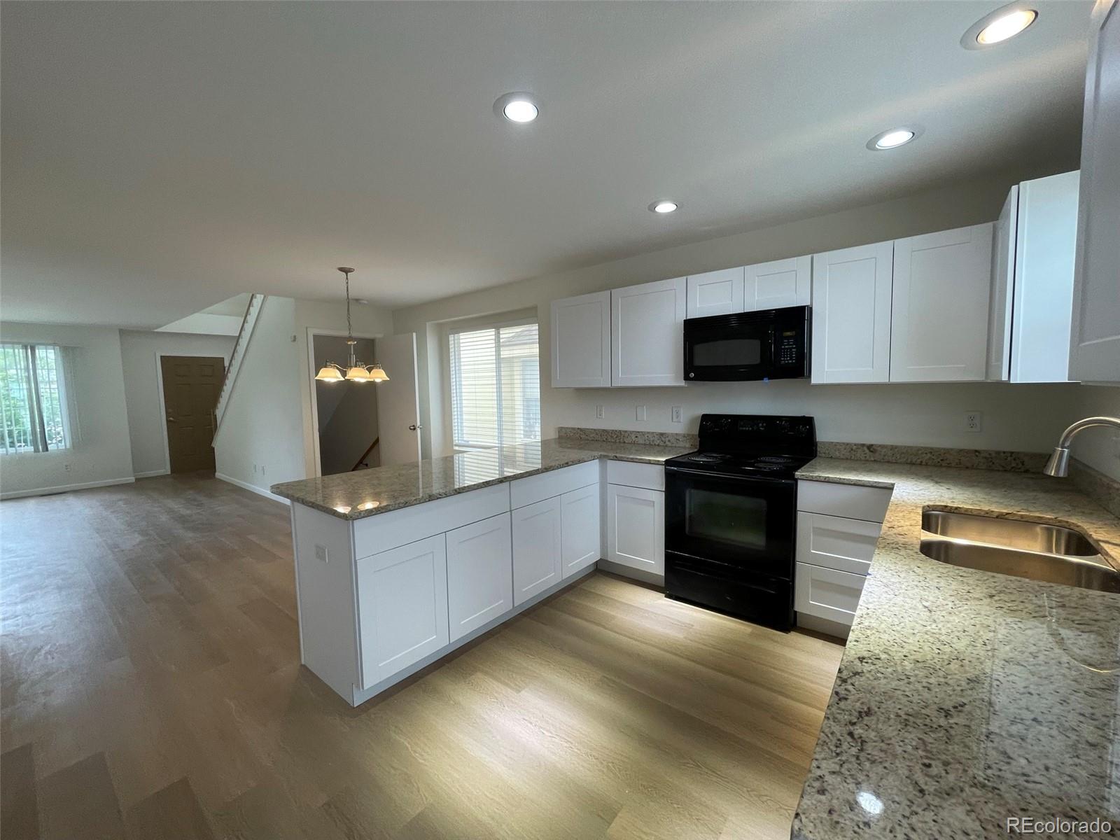
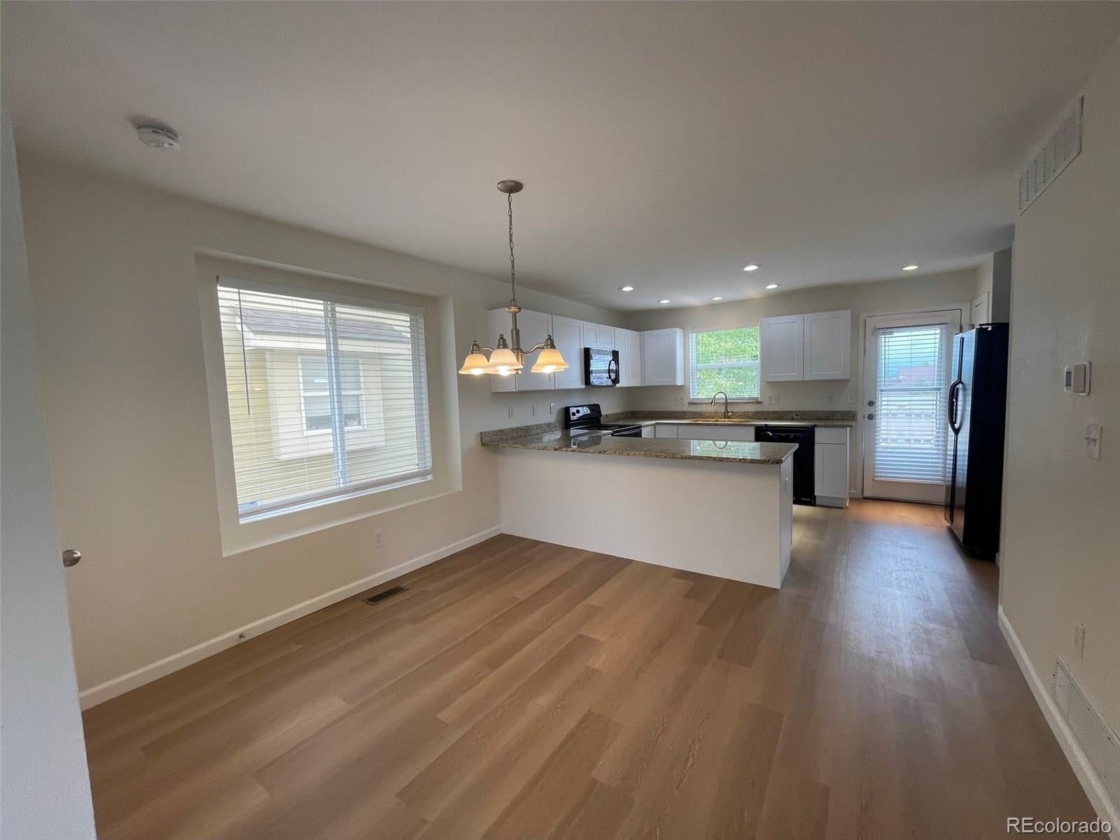
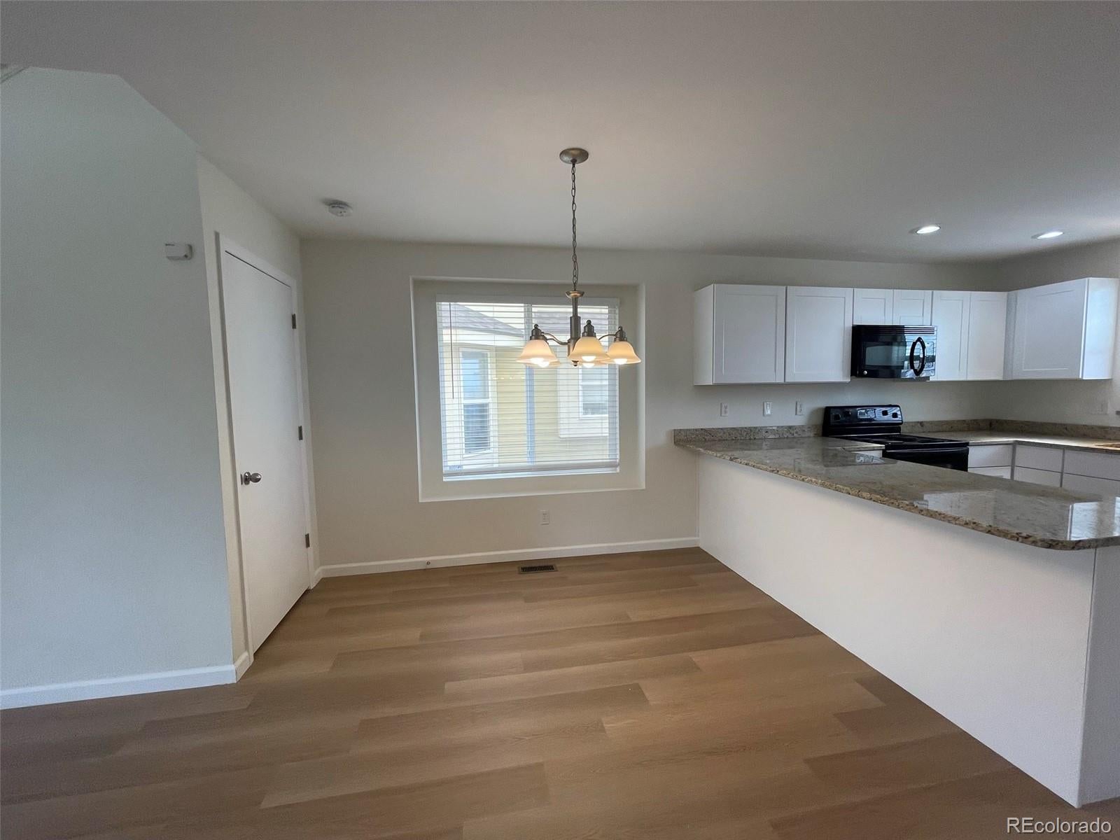
Welcome to this exquisite home nestled in an ideal setting, with both comfort and style. All 2,077 square feet have been partially remodeled, including new luxury vinyl flooring on the main level and basement, new carpeting upstairs, new blinds throughout, and a brand-new kitchen. And with new drywall and paint, the flawless walls give it a feeling of a new home inside. A highlight of this home is the newly remodeled kitchen, where culinary aspirations come to life against a backdrop of granite countertops, a stainless steel sink, new cabinets, and a new Whirlpool fridge and dishwasher. The open concept flows from the kitchen to the breakfast nook to the great room. The kitchen walks out onto a large Trex deck that beckons you to unwind and take in the breathtaking mountain vistas. This outdoor sanctuary is perfect for hosting gatherings, savoring morning coffees, or simply immersing yourself in the tranquility of the mountains. The home's 3 bedrooms, 2 full and 2 half baths provide ample space for both residents and guests. The primary bedroom, located on the upper level, is a tranquil sanctuary with a vaulted ceiling, panoramic mountain views, a large walk-in closet, and an ensuite bath with granite tile counter. The fully finished basement adds to the home's livable square footage, offering versatile space and a welcome retreat during hot summers that can be tailored to your needs – from a recreation area to a home office or a cozy media room. Amenities: * Washer/Dryer * Fully equipped kitchen * Finished basement * Open Trex Deck * HOA dues and trash * Tenant portal services * Attached - 2-car garage * Application Fee: $45 per adult * Rent $2,800/ month * Security Deposit: $3,000 (deposit payment plan option available, upon request!) * NO PETS * One-Time Lease Admin Fee: $120
| 7 days ago | Listing updated with changes from the MLS® | |
| 7 days ago | Listing first seen on site |

The content relating to real estate for sale in this Web site comes in part from the Internet Data eXchange ("IDX") program of METROLIST, INC., DBA RECOLORADO real estate listings held by brokers other than Colorado Dream Properties are marked with the IDX Logo. This information is being provided for the consumers' personal, non-commercial use and may not be used for any other purpose. All information subject to change and should be independently verified.