Save
Ask
Tour
Hide
Share
$1,995,000
6 Days On Site

23331 Morning Rose Drive
Golden, CO 80401

For Sale|Single Family Residence|Active
4
Beds
4
Total Baths
3
Full Baths
1
Partial Bath
2,953
SqFt
$676
/SqFt
1995
Built
Subdivision:
Genesee Reservation
County:
Jefferson

Due to the health concerns created by Coronavirus we are offering personal 1-1 online video walkthough tours where possible.
23331 Morning Rose Drive23331 Morning Rose Drive23331 Morning Rose Drive23331 Morning Rose Drive
Save
Ask
Tour
Hide
Share

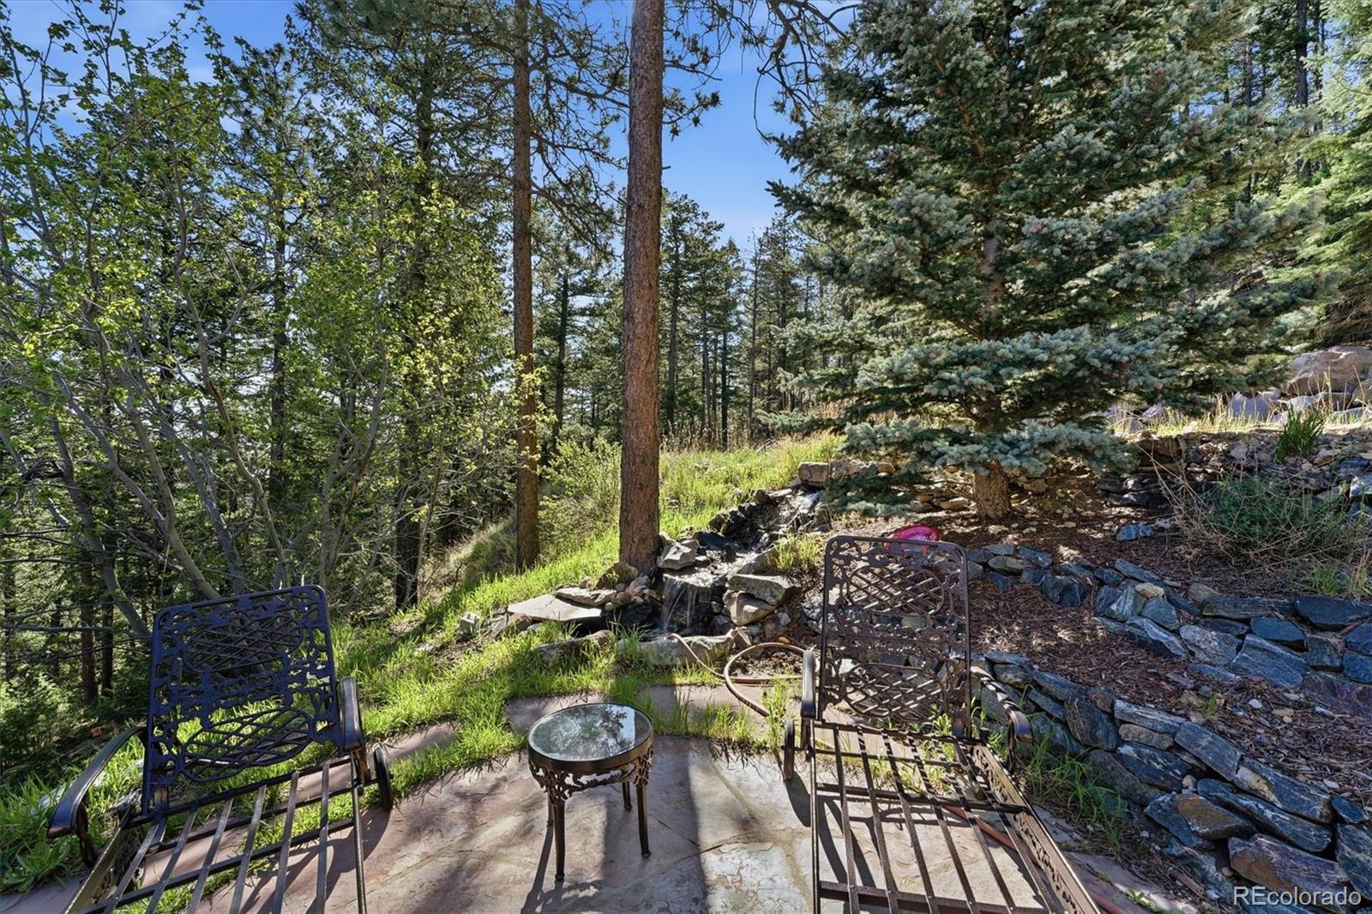
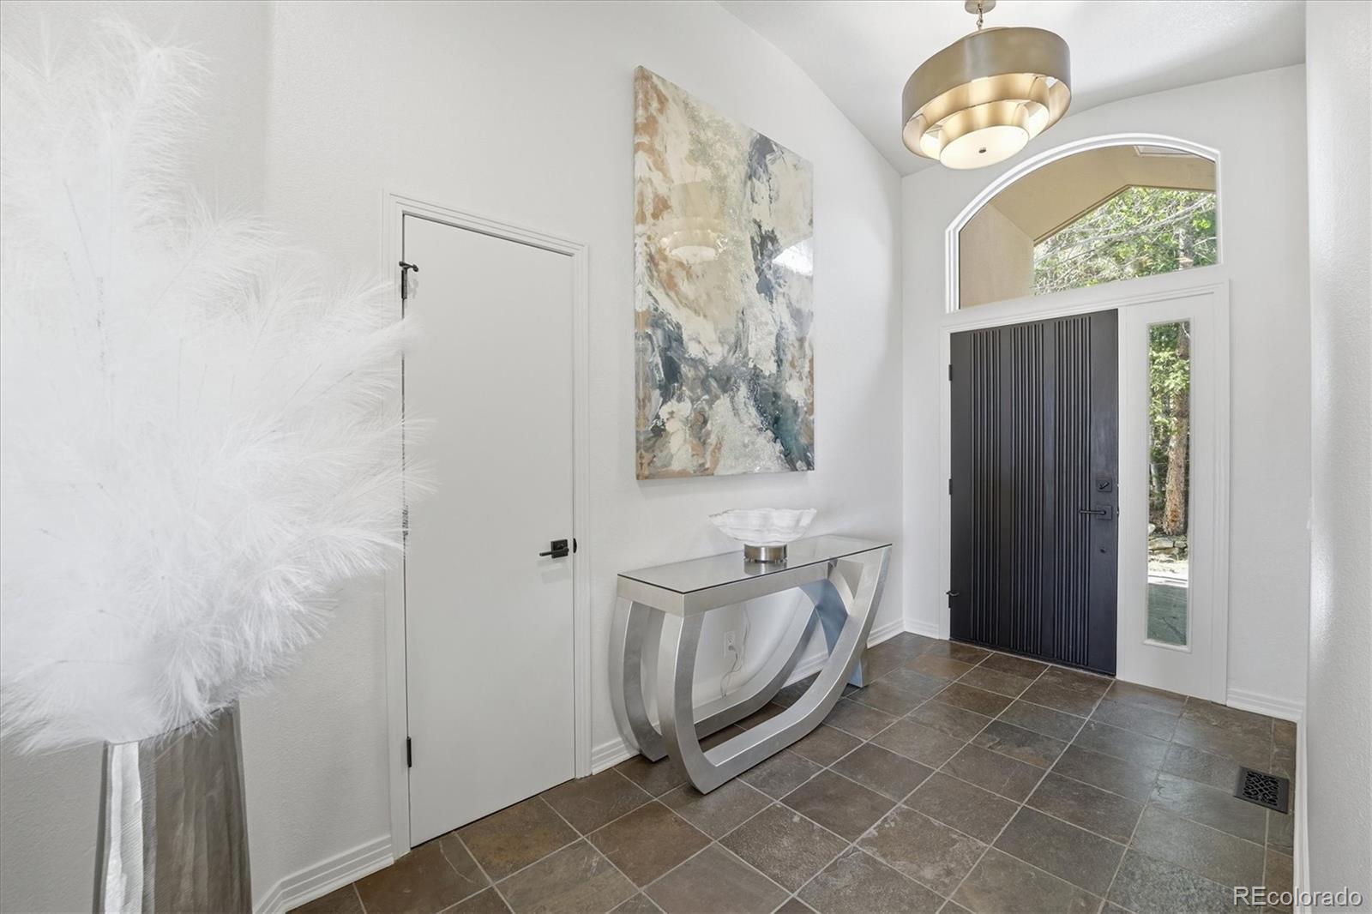
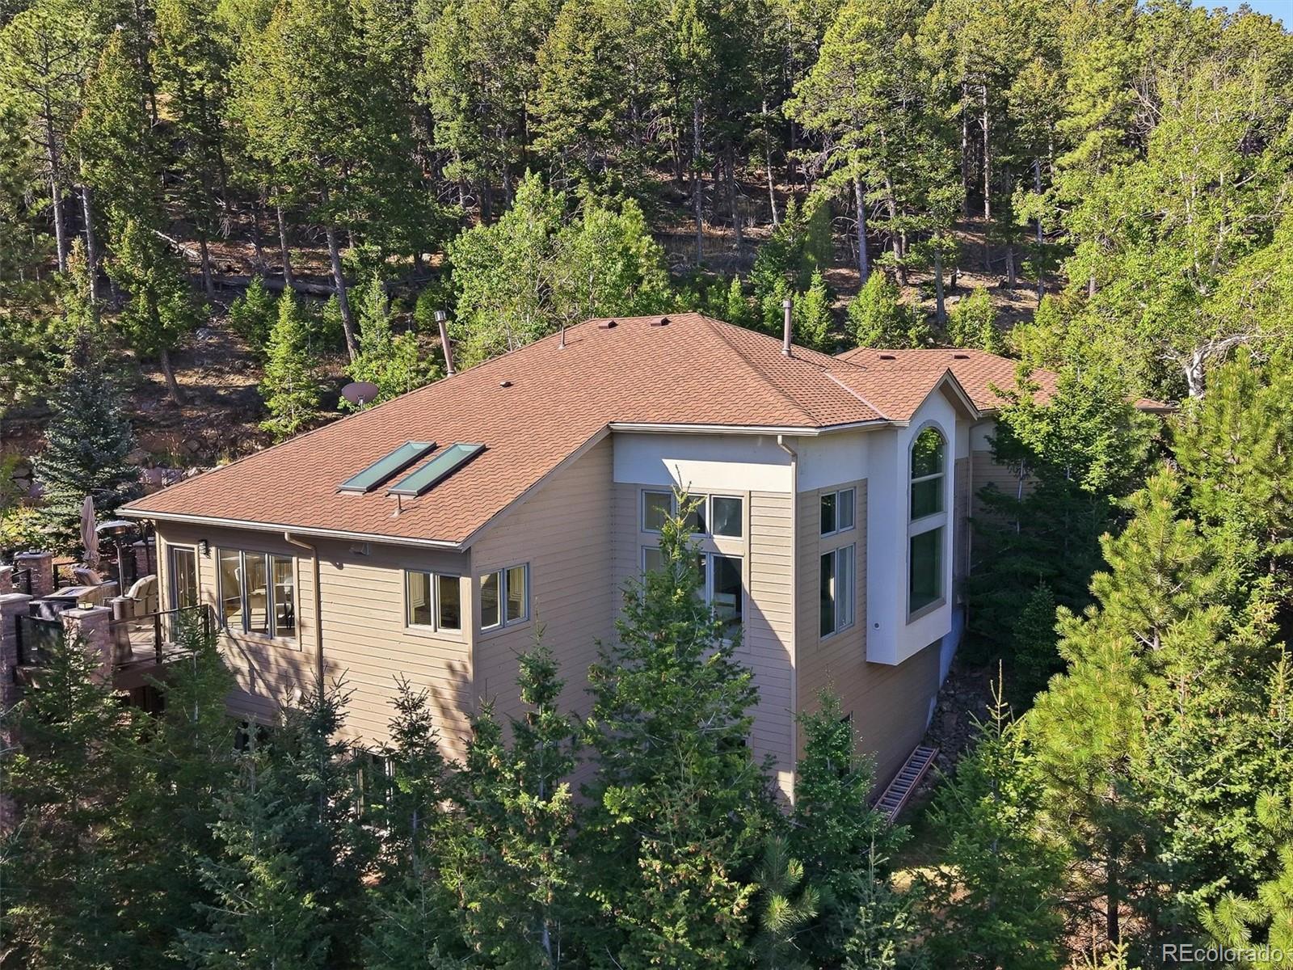
A a beautifully reimagined retreat where refined design, mountain serenity, and everyday livability come together in one exceptional Golden residence. Perfectly positioned to capture the beauty of Colorado’s natural landscape, this home offers the rare combination of privacy, sophistication, and convenient access to Denver, Golden, Evergreen, and the surrounding foothills. Thoughtfully updated throughout, the residence blends warm architectural character with elevated modern finishes, creating a home that feels both luxurious and comfortable. Expansive living spaces, abundant natural light, and carefully selected materials set the tone for elegant mountain living. The floor plan is ideal for a relaxed everyday life an with inviting gathering areas, generous room sizes, a seamless connection to the outdoors. The kitchen serves as the heart of the home, designed for style, function, and connection. Beautiful finishes, quality appliances, and ample workspace make it equally suited for quiet mornings, casual family meals, or hosting guests after a day in the mountains. The primary suite offers a peaceful private escape, while additional bedrooms flexible living areas provide space for guests, work or recreation. Outside, the property embraces the best of the Colorado lifestyle. Enjoy quiet mornings, fresh mountain air, wildlife, star-filled evenings, and the sense of space that makes foothills living so desirable. Whether envisioned as a full-time residence, luxury retreat, or legacy Colorado property, this home delivers a rare opportunity to enjoy privacy natural beauty without sacrificing access to city conveniences. Newer well. This homesite consists of 3 lots, 1 is in the HOA and 2 are not. Located in one of Goldens most scenic and sought-after foothills settings, this lovely offers a lifestyle defined by beauty, comfort, and Colorado elegance. More than a home — it is a retreat, a gathering place, and a front-row seat to the best of mountain living near Denver.

Save
Ask
Tour
Hide
Share
Listing Snapshot
Price 
$1,995,000
Days On Site 
6 Days
Bedrooms 
4
Inside Area (SqFt) 
2,953 sqft
Total Baths 
4
Full Baths 
3
Partial Baths 
1
Lot Size 
2.09 Acres
Year Built 
1995
MLS® Number 
8762777
Status 
Active
Property Tax 
$6,767
HOA/Condo/Coop Fees 
$83.33 monthly
Sq Ft Source 
Public Records
Friends & Family
Recent Activity
6 days agoListing updated with changes from the MLS®
6 days agoListing first seen on site
General Features
Acres 
2.09
Attached Garage 
Yes
Direction Faces 
South
Foundation 
Slab
Garage 
Yes
Garage Spaces 
3
Levels 
One
Parking 
ConcreteHeated GarageLightedOversizedStorageAttached
Parking Spaces 
3
Pets 
Cats OKYes
Property Condition 
Updated/Remodeled
Property Sub Type 
Single Family Residence
Security 
Carbon Monoxide Detector(s)Smoke Detector(s)
Sewer 
Septic Tank
SqFt Above 
2953
SqFt Total 
4113
Style 
ContemporaryMountain Contemporary
Utilities 
Natural Gas AvailableCable AvailableElectricity ConnectedNatural Gas ConnectedPhone Available
Water Source 
PrivateWell
Zoning 
RES
Interior Features
Appliances 
Bar FridgeDishwasherDisposalDown DraftDryerGas Water HeaterRangeRange HoodRefrigeratorTankless Water HeaterWasherWater Softener
Basement 
Bath/StubbedDaylightFinishedFullInterior EntryWalk-Out Access
Cooling 
Central Air
Electric 
220 Volts
Fireplace 
Yes
Fireplace Features 
BasementBedroomFamily RoomGasGreat Room
Fireplaces 
3
Flooring 
CarpetTileWood
Furnished 
Unfurnished
Heating 
Forced AirNatural Gas
Laundry Features 
In Unit
Window Features 
Double Pane WindowsWindow CoveringsWindow Treatments
Bathroom Full 
Dimensions - 13.5 x 13Level - LowerDescription - Tile Floors, Tile Surround, Large Vanity, Quartz Countertops, Large Shower, Double Sinks, Medicine Cabinet
Bathroom Half 
Dimensions - 7 x 4Level - MainDescription - Powder Room, Wood Floors, Pedestal Sink
Bedroom 
Dimensions - 20 x 11.5Level - BasementDescription - Bedroom 4, Large Windows, Carpet, High Ceilings, Glass Door
Den 
Dimensions - 13.5 x 12Level - MainDescription - Double-Sided Fireplace, Vaulted Ceiling, Art Niche, Wood Floors
Dining Room 
Dimensions - 22 x 18.5Level - MainDescription - Wood Floors, Vaulted Ceiling, Double Sliding Doors To Rear Deck, Large Windows
Great Room 
Dimensions - 30.5 x 22Level - BasementDescription - Wood Floors, Gas-Burning Fireplace, Motorized Blinds, WInow Coverings, Door To Rear Patio, French-Style Doors, High Ceilings,
Kitchen 
Dimensions - 12.5 x 11Level - MainDescription - Luxury Slab Countertop, Kitchen Island, Tile Backsplash, Custom Wood Cabinets, Vaulted Ceiling, Oversized SS Refrigerator, Disposal, Dishwasher, Coffee Bar, Pot Filler, 6-Burner Gas Range, Large Windows, Mountain Views, Pantry
Laundry 
Dimensions - 10 x 9Level - LowerDescription - Washer and Dryer Included, Rinse Sink, Laminate AHrdwood Floors, LB2 Dryer Duct Booster
Library 
Dimensions - 17.5 x 13.5Level - MainDescription - Double-Side Fireplace, Stacked Stone Surround, Vaulted Ceilings, Built-In Bookshelves, Large Window, Hardwood Floors
Utility Room 
Dimensions - 51 x 12Level - BasementDescription - Unfinished, Tankless Hot Water Heater, Water Softener
Wine Cellar 
Dimensions - 13 x 4Level - BasementDescription - Tile Floor, Storage/Wine Cellar/Pantry
Save
Ask
Tour
Hide
Share
Exterior Features
Construction Details 
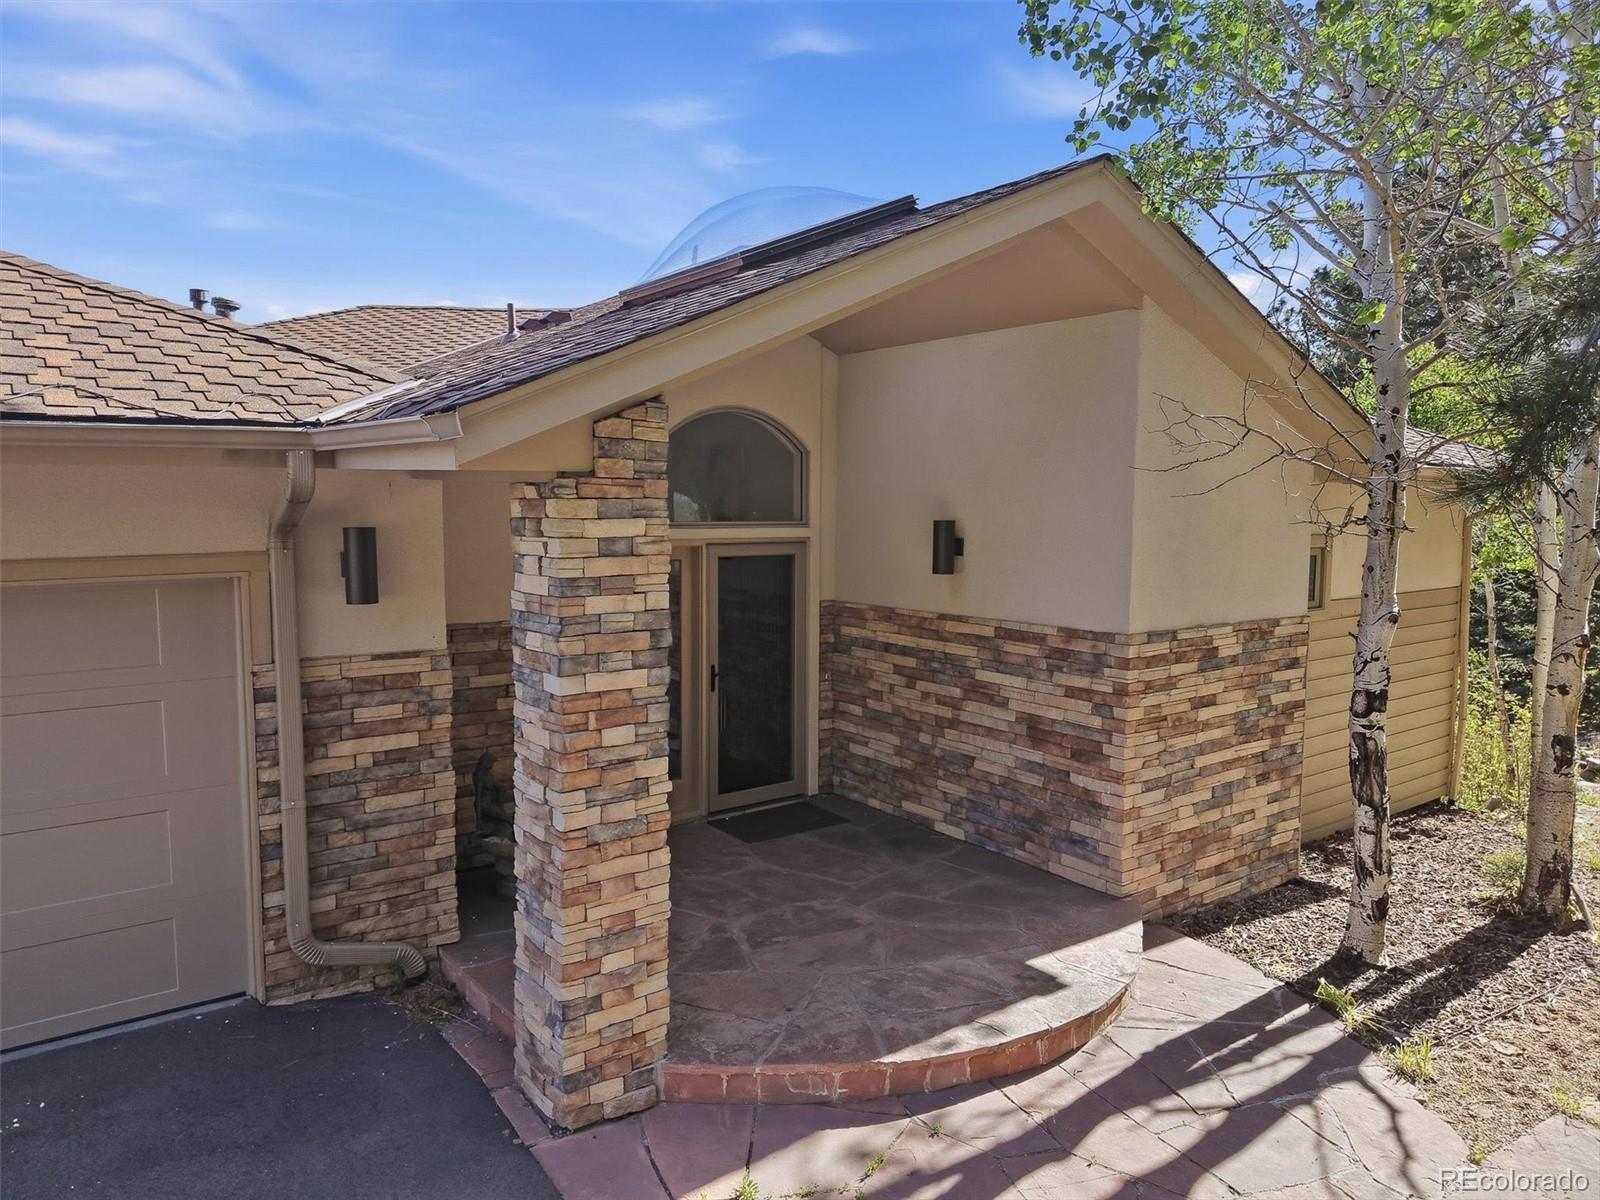
FrameStoneStucco
Exterior 
GardenLightingRain Gutters
Fencing 
None
Lot Features 
Wooded
Patio And Porch 
DeckFront PorchPatio
Roof 
Composition
View 
Mountain(s)
Waterview 
Mountain(s)
Windows/Doors 
Double Pane WindowsWindow CoveringsWindow Treatments
Community Features
Association Amenities 
Trail(s)
Association Dues 
1000
Financing Terms Available 
1031 ExchangeCashConventionalFHAVA Loan
HOA Fee Frequency 
Annually
Roads 
Paved
School District 
Jefferson County R-1
Schools
School District
Jefferson County R-1
Elementary School
Ralston
Middle School
Bell
High School
Golden
Listing courtesy of RE/MAX Professionals [email protected]


The content relating to real estate for sale in this Web site comes in part from the Internet Data eXchange ("IDX") program of METROLIST, INC., DBA RECOLORADO real estate listings held by brokers other than RE/MAX Professionals are marked with the IDX Logo. This information is being provided for the consumers' personal, non-commercial use and may not be used for any other purpose. All information subject to change and should be independently verified.

Neighborhood & Commute
Source: Walkscore
Save
Ask
Tour
Hide
Share