





2782 Heron Lakes ParkwayBerthoud, CO 80513
Due to the health concerns created by Coronavirus we are offering personal 1-1 online video walkthough tours where possible.
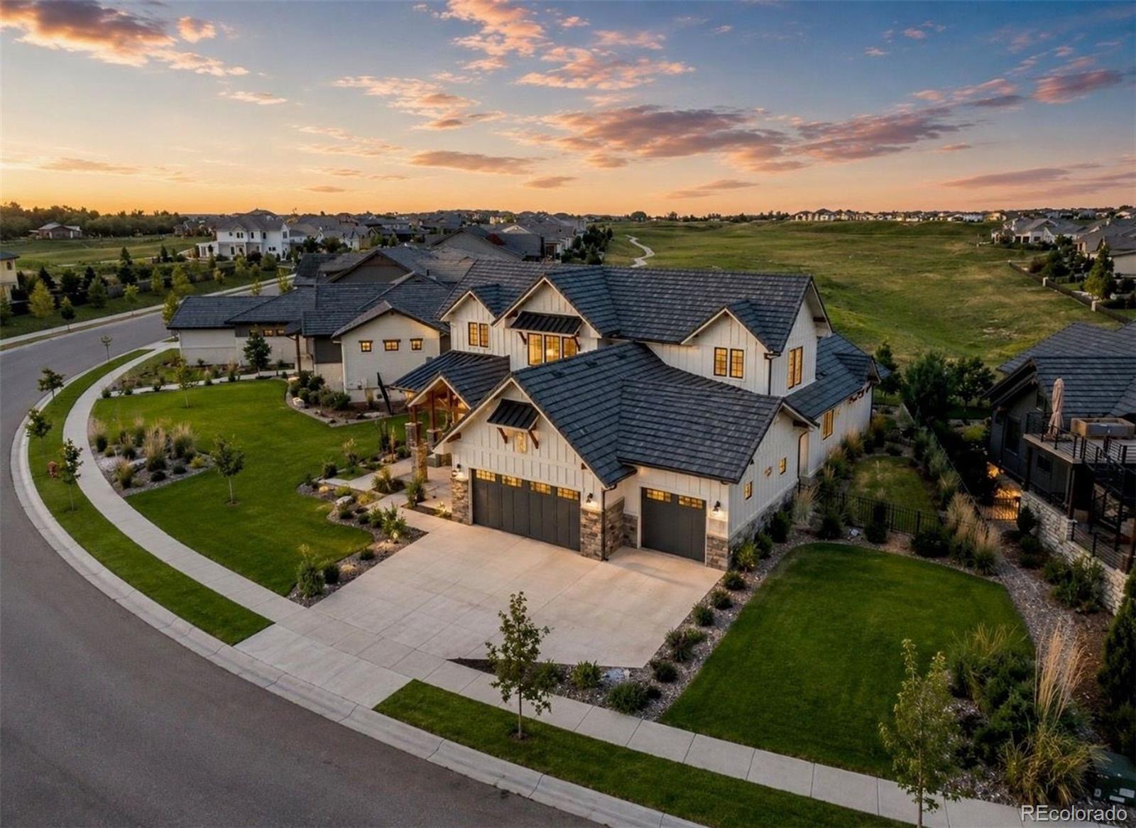
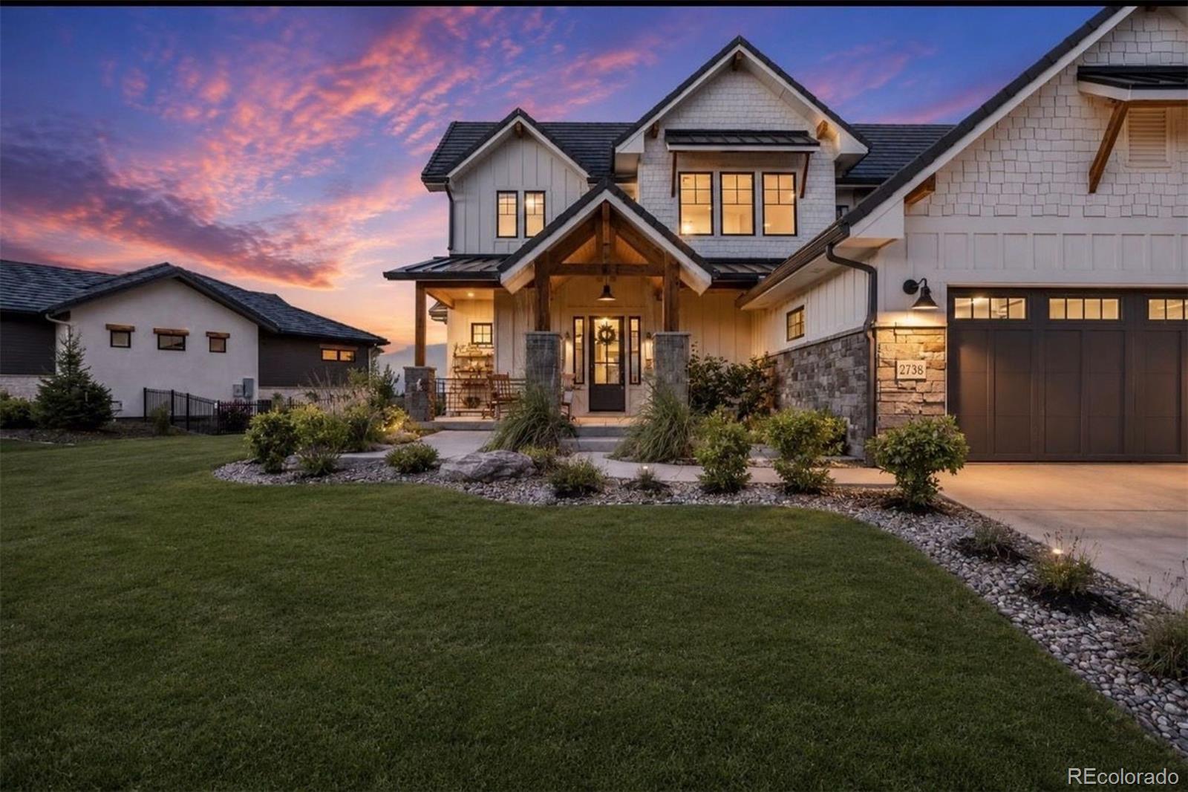
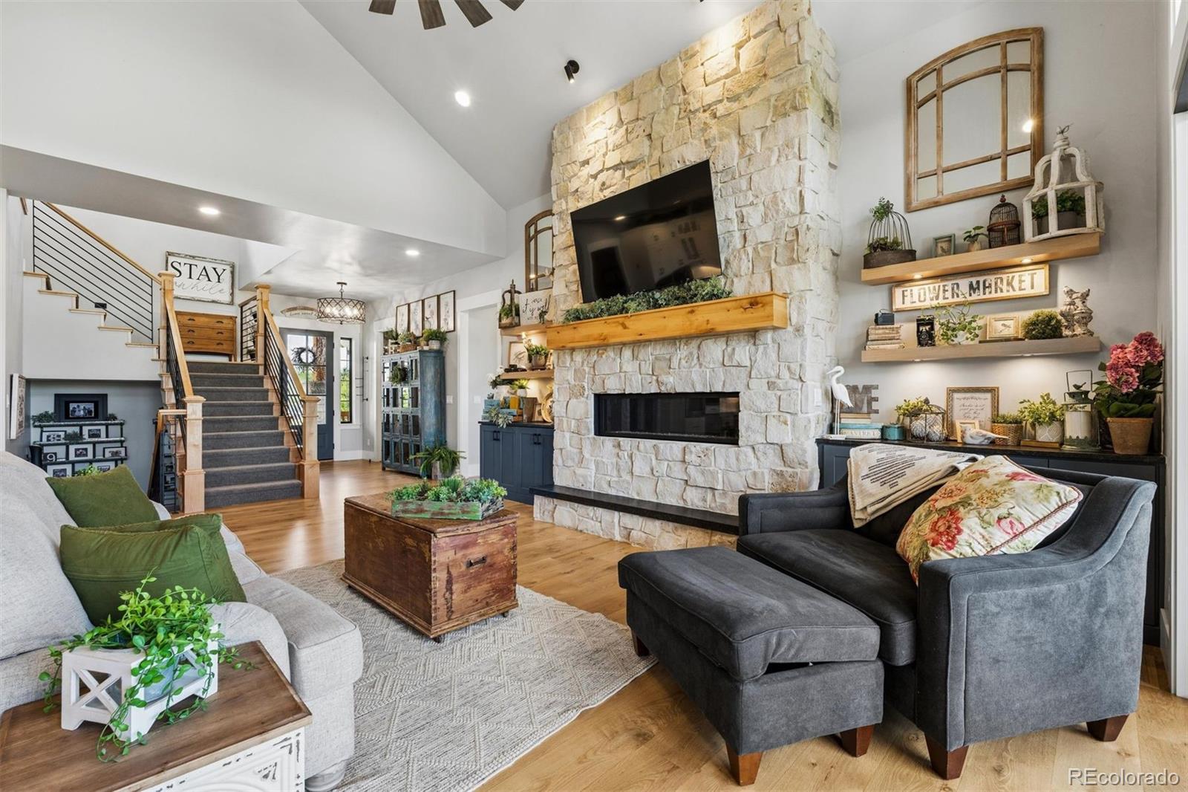
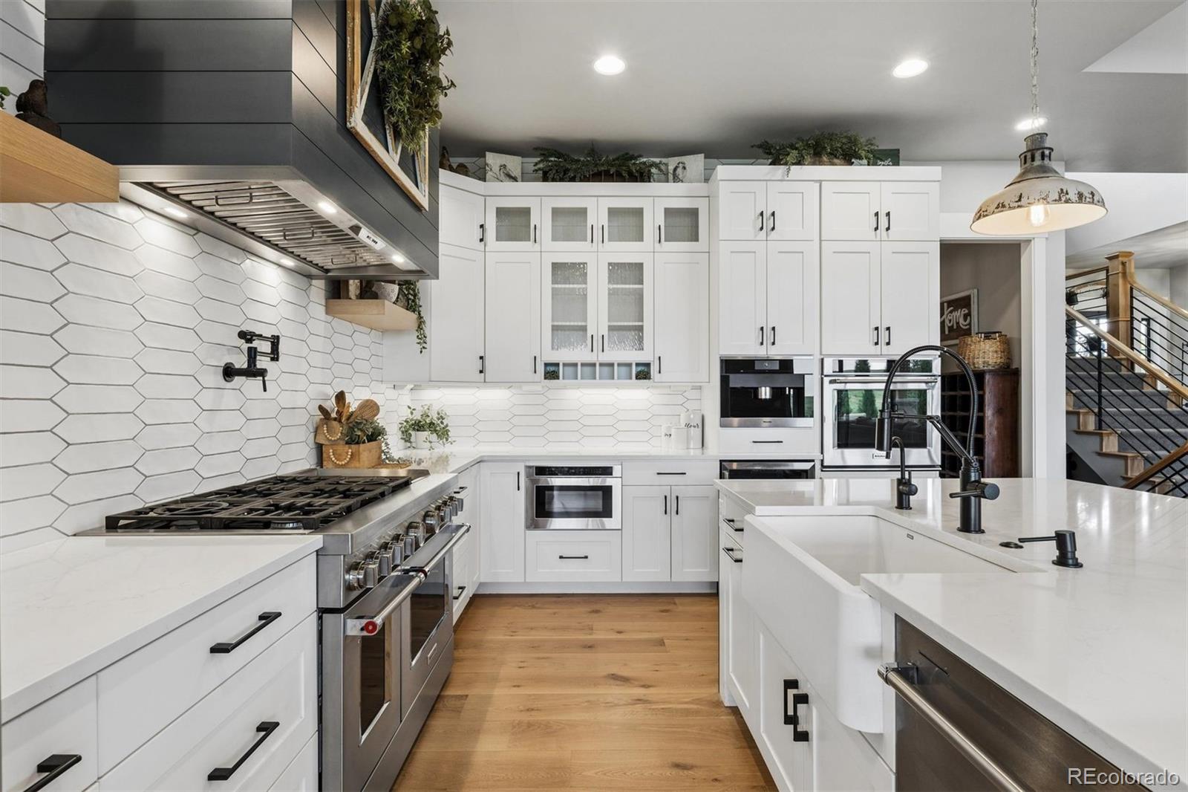
Experience refined Colorado living on the 11th-hole tee box of TPC Colorado.This custom 6-bed, 7-bath estate sits on a premium lot with sunrise views over the golf course, offering a rare blend of privacy, luxury, and year-round scenery. Designed for true main-level living, the home features both a primary suite and a mother-in-law suite on the main floor-each with its own spa-inspired bath and walk-in closet. The primary suite is enhanced with custom built-ins, adding elevated functionality and design. Throughout the main level, solid wide-plank white oak flooring brings warmth, durability, and timeless sophistication.The great room impresses with soaring ceilings and one of the home's three gas fireplaces, with the windows capturing the fairway backdrop. The gourmet kitchen is a chef's dream, showcasing a Miele built-in coffee system, wine & beverage refrigerator, chef's gas cooktop, triple ovens-perfect for hosting, large, oversized center island for entertaining, and everyday luxury. Upstairs, a private ensuite bedroom and spacious loft offer beautiful mountain views, ideal for guests, a studio, or a second living area. All bedrooms throughout the home include walk-in closets, providing exceptional storage and livability.The finished basement is an entertainer's haven, with 8-foot doors, complete with a wine\whiskey cellar, wet bar, large recreation spaces, and additional bedrooms-each with walk-in closets-for ultimate hosting flexibility.A third fireplace adds warmth and ambiance to the lower-level lounge.Outdoor living shines with multiple patios overlooking the course-perfect for coffee at sunrise or evenings watching play on the 11th tee.The oversized ~1,000 sq ft garage provides exceptional storage for golf cart and more.Located within the prestigious Heron Lakes community-home to world-class golf, lakes, trails, a resort-style clubhouse, pool, fitness center, dining-this residence delivers the full luxury lifestyle.This is TPC Colorado living at its finest
| 5 hours ago | Listing updated with changes from the MLS® | |
| 2 days ago | Price changed to $1,947,000 | |
| 2 months ago | Listing first seen on site |

The content relating to real estate for sale in this Web site comes in part from the Internet Data eXchange ("IDX") program of METROLIST, INC., DBA RECOLORADO real estate listings held by brokers other than LIV Sotheby's International Realty are marked with the IDX Logo. This information is being provided for the consumers' personal, non-commercial use and may not be used for any other purpose. All information subject to change and should be independently verified.
Did you know? You can invite friends and family to your search. They can join your search, rate and discuss listings with you.