





1413 S Loraine CircleLafayette, CO 80026
Due to the health concerns created by Coronavirus we are offering personal 1-1 online video walkthough tours where possible.
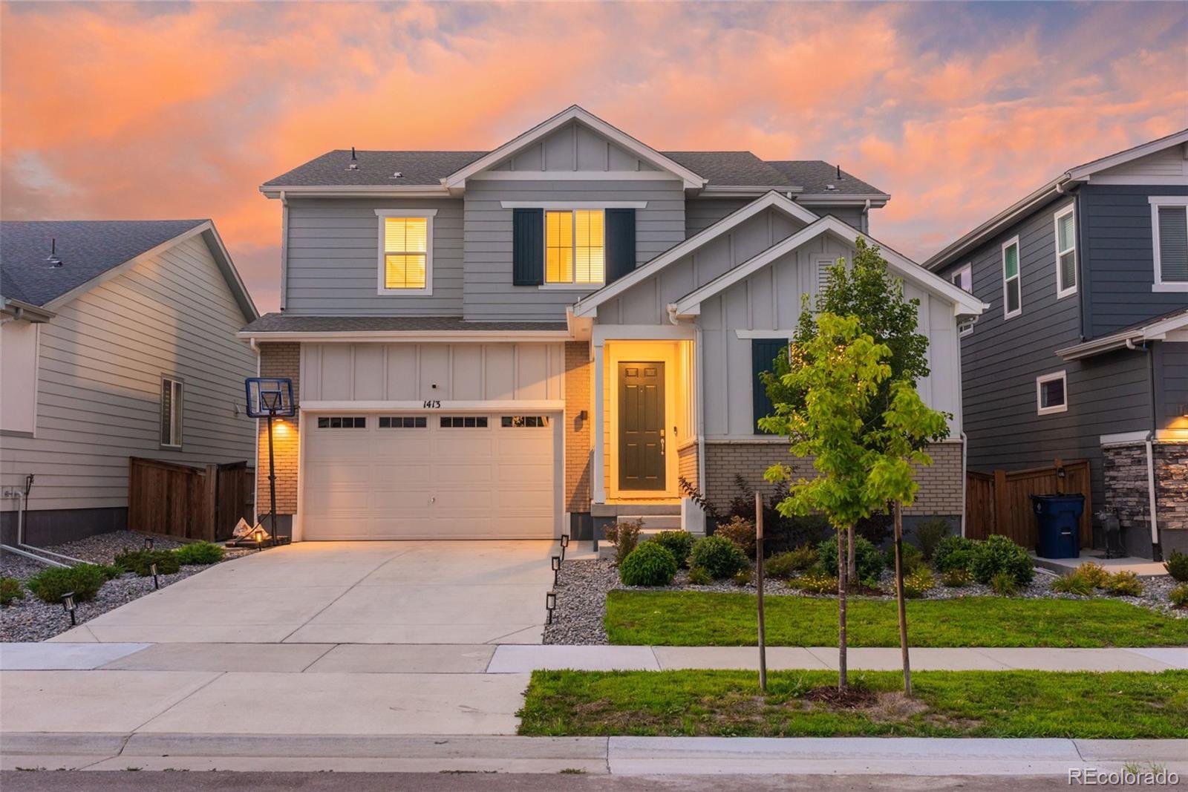
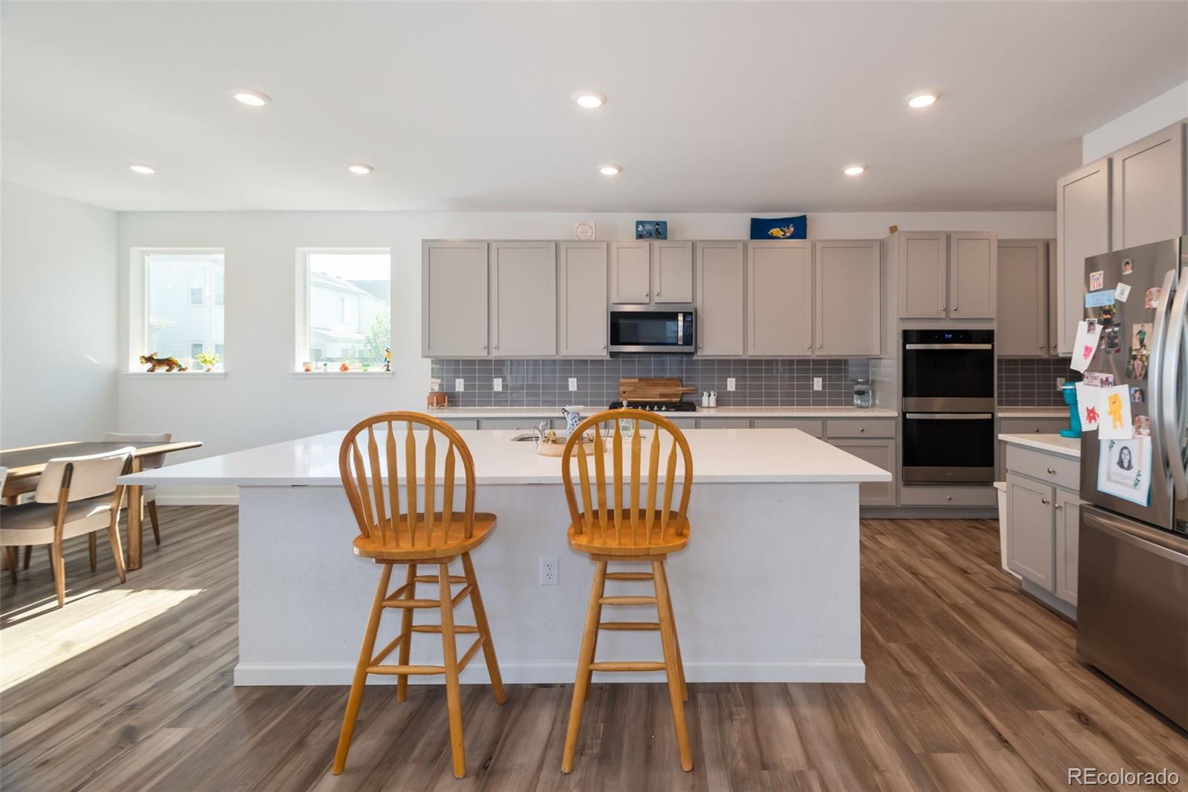
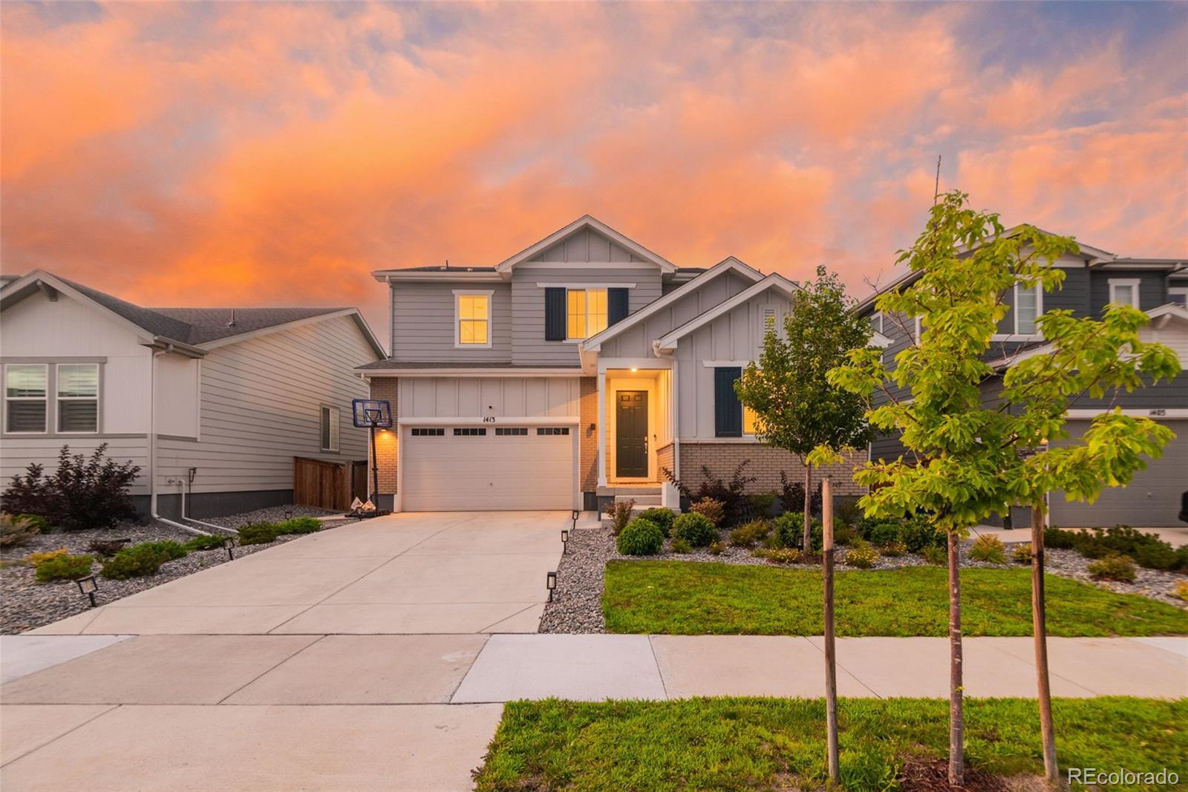
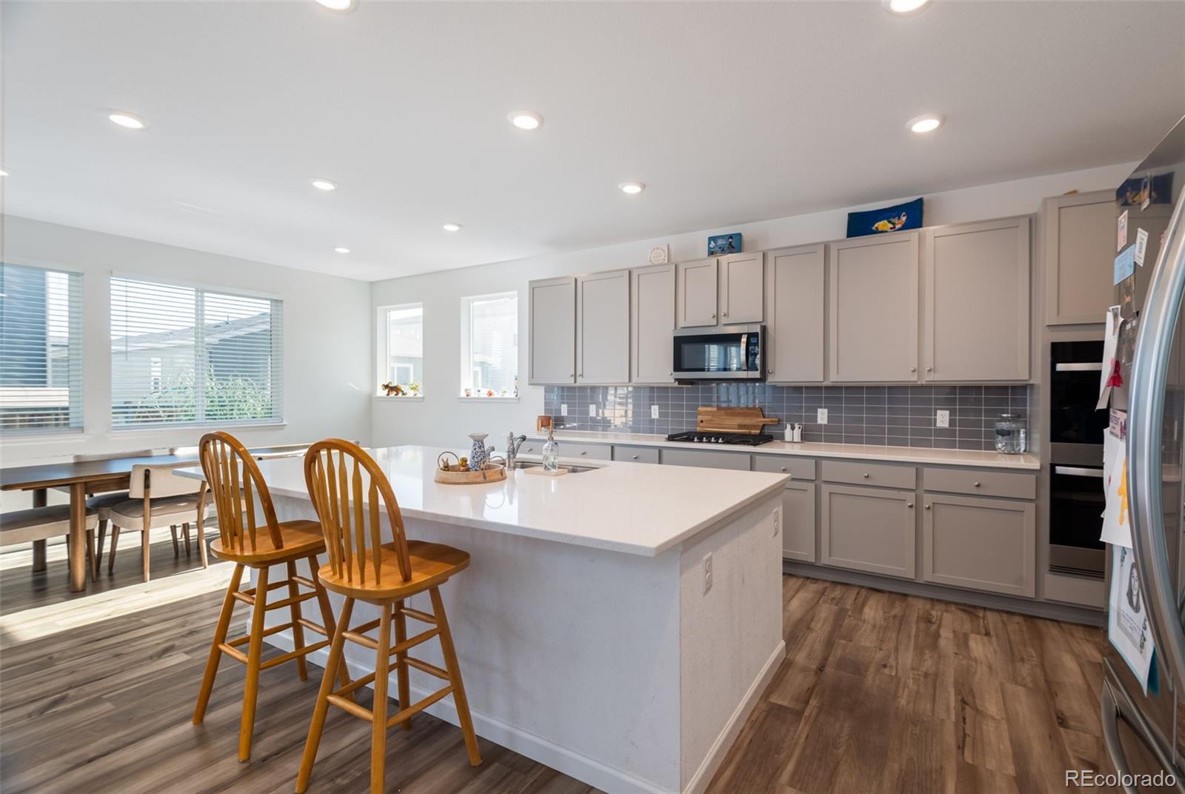
Modern design, flexible living space, and a backyard built for Colorado summers come together at 1413 Loraine Circle South in Lafayette. This spacious 4-bedroom home offers an open-concept layout, dedicated home office, oversized loft, unfinished basement, and beautifully finished outdoor space. The main level centers around a bright chef’s kitchen featuring a large island, walk-in pantry, generous cabinetry, and an easy flow into the dining and living areas—creating a natural gathering place for entertaining. A functional mudroom provides direct garage access, while the private study near the entry creates the perfect home office, flex room, or potential fifth bedroom. Upstairs, an expansive loft adds another versatile living area alongside three secondary bedrooms, a full hall bath, and a conveniently located laundry room. The spacious primary suite offers a relaxing escape with dual vanities, a large walk-in closet, and a spa-inspired bath. The unfinished basement provides additional room to grow, with potential for a home gym, theater, guest space, recreation room, or additional storage. Step outside to a custom-poured concrete entertaining area and professionally finished landscaping, creating a backyard that's ready to enjoy without waiting for future improvements. Located in Lafayette, Colorado, this home offers the combination buyers are searching for: 4 bedrooms, dedicated office, loft, basement, open-concept living, finished outdoor space, and a highly functional floor plan. More space. More flexibility. Move-in ready outdoor living. Schedule your private showing of 1413 Loraine Circle South today.
| 2 weeks ago | Listing updated with changes from the MLS® | |
| 2 weeks ago | Price changed to $805,000 | |
| 2 months ago | Status changed to Active | |
| 2 months ago | Listing first seen on site |

The content relating to real estate for sale in this Web site comes in part from the Internet Data eXchange ("IDX") program of METROLIST, INC., DBA RECOLORADO real estate listings held by brokers other than Keller Williams Realty Downtown LLC are marked with the IDX Logo. This information is being provided for the consumers' personal, non-commercial use and may not be used for any other purpose. All information subject to change and should be independently verified.