Save
Ask
Tour
Hide
Share
$976,000
21 Days On Site

355 Peregrine Circle
Broomfield, CO 80020

For Sale|Single Family Residence|Active
4
Beds
4
Total Baths
3
Full Baths
1
Partial Bath
3,273
SqFt
$298
/SqFt
1993
Built
Subdivision:
Broomfield Country Club
County:
Broomfield

Due to the health concerns created by Coronavirus we are offering personal 1-1 online video walkthough tours where possible.
355 Peregrine Circle355 Peregrine Circle355 Peregrine Circle355 Peregrine Circle
Save
Ask
Tour
Hide
Share

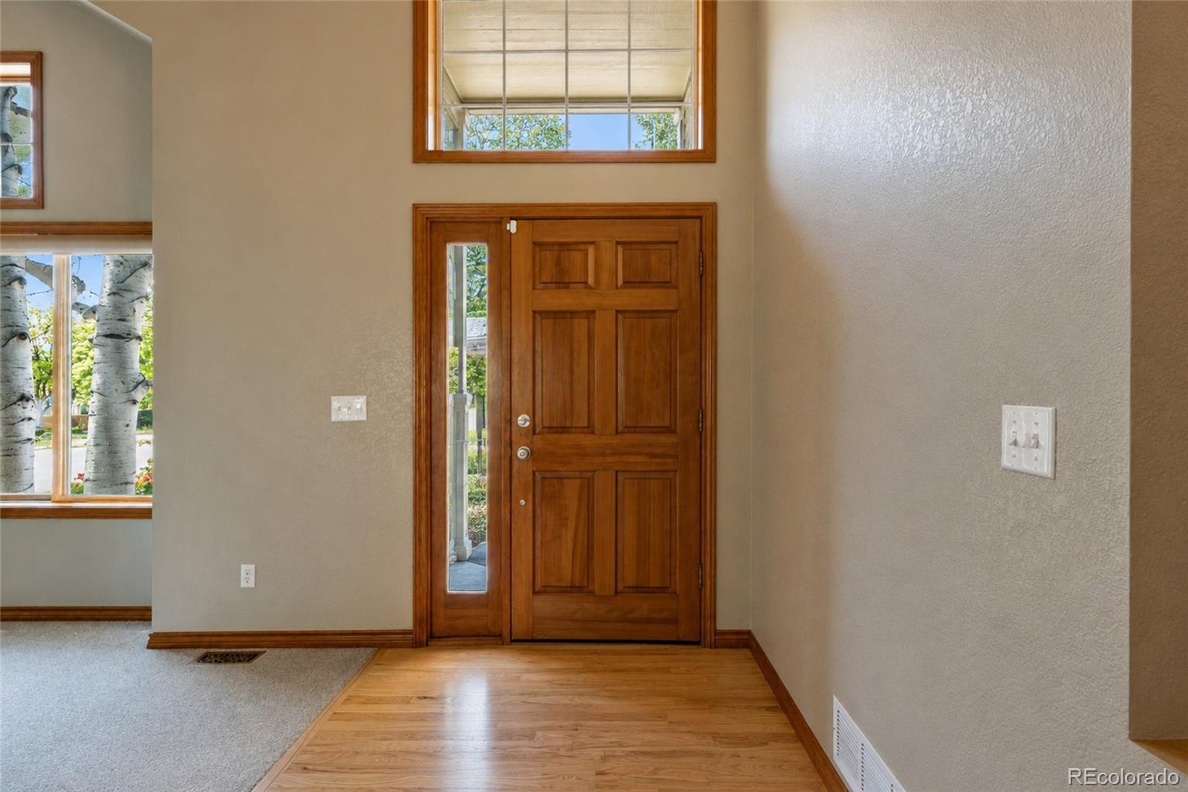
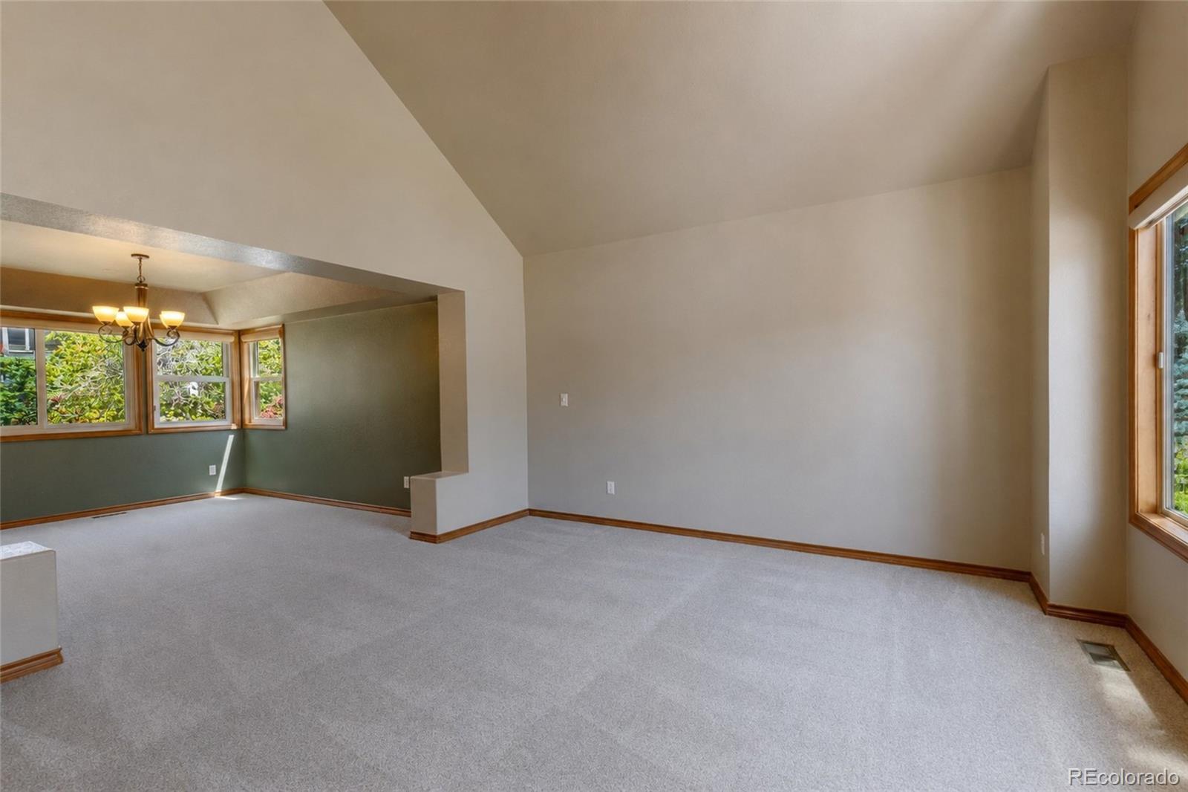
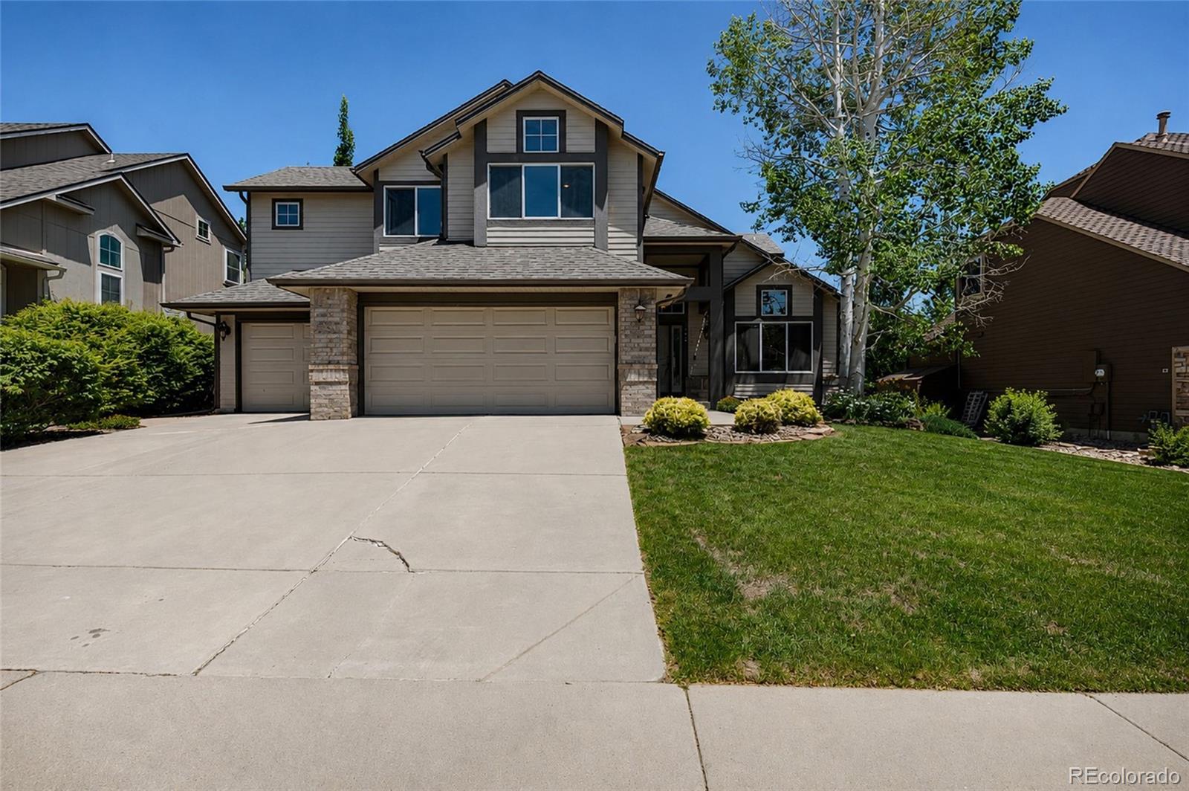
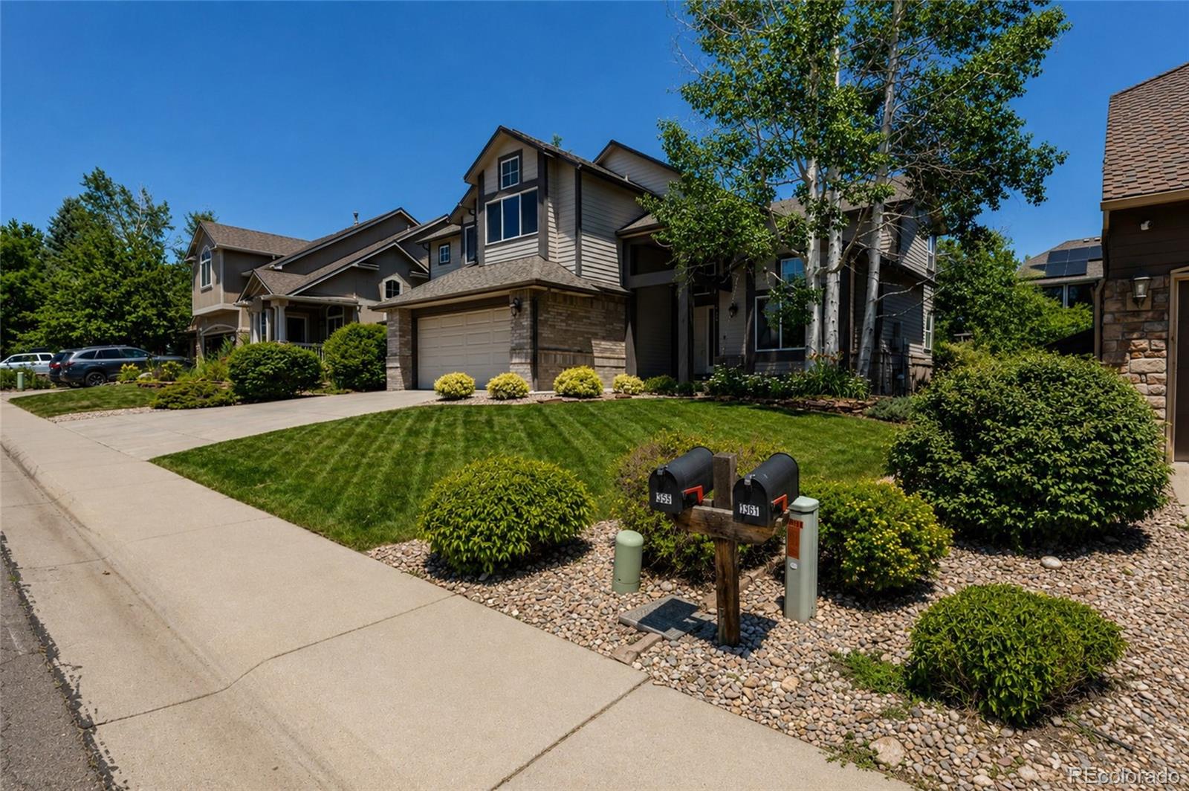
Nestled in the highly sought-after Broomfield Country Club neighborhood, this exceptional residence perfectly balances grand elegance with a warm, inviting atmosphere. Offering four bedrooms, four bathrooms, and a fully finished basement, the home has been updated and maintained, making it entirely move-in ready The family room features beautifully refinished oak floors and a cozy fireplace, creating an ideal space for gathering. The heart of the home is the fully remodeled kitchen, boasting a gorgeous granite center island, ample space for a large dining table, and its own fireplace. Designed with flow in mind, the kitchen offers effortless access to the formal dining room, making entertaining a breeze. Upstairs, the sprawling primary suite is a true sanctuary. Flooded with natural light and finished with brand-new carpeting, it features a private fireplace perfect for cozy evenings with a good book. The outdoor living space are equally impressive. An extensive patio wraps from the backyard around to the side of the house, offering the ultimate setup for outdoor dining, relaxing. The lower level houses a massive, fully finished basement designed for entertainment. Complete with a large granite wet bar, a full bathroom, and brand-new carpet, the expansive layout is ideally suited for a pool table, media room, or home theater. The long-time owners have prepared this home to be completely turn-key for its next chapter. Recent upgrades include completely refinished hardwood floors, brand-new carpeting throughout, and a newly installed hail-resistant roof featuring a full warranty. For ultimate peace of mind, the sellers are providing a one-year First American Home Warranty, and both a full home inspection and a sewer line report are already complete and available. There is nothing left to do but move in, unpack, and begin creating a lifetime of memories in this remarkable Broomfield Country Club home

Save
Ask
Tour
Hide
Share
Listing Snapshot
Price 
$976,000
Days On Site 
21 Days
Bedrooms 
4
Inside Area (SqFt) 
3,273 sqft
Total Baths 
4
Full Baths 
3
Partial Baths 
1
Lot Size 
0.15 Acres
Year Built 
1993
MLS® Number 
8881698
Status 
Active
Property Tax 
$5,192
HOA/Condo/Coop Fees 
$35.67 monthly
Sq Ft Source 
Public Records
Friends & Family
Recent Activity
12 hours agoListing updated with changes from the MLS®
6 days agoPrice changed to $976,000
3 weeks agoListing first seen on site
General Features
Acres 
0.15
Attached Garage 
Yes
Garage 
Yes
Garage Spaces 
3
Home Warranty 
Yes
Levels 
Two
Parking 
ConcreteAttached
Parking Spaces 
3
Pets 
Cats OKDogs OK
Property Condition 
Updated/Remodeled
Property Sub Type 
Single Family Residence
Security 
Carbon Monoxide Detector(s)
Sewer 
Public Sewer
SqFt Above 
2321
SqFt Below 
952
SqFt Total 
3489
Style 
Traditional
Utilities 
Natural Gas AvailableElectricity ConnectedNatural Gas Connected
Water Source 
Public
Zoning 
R-PUD
Interior Features
Appliances 
Bar FridgeDishwasherDisposalGas Water HeaterMicrowaveRangeRefrigerator
Basement 
Bath/StubbedFinishedFullSump Pump
Cooling 
Ceiling Fan(s)Central Air
Fireplace 
Yes
Fireplace Features 
BedroomFamily Room
Fireplaces 
2
Flooring 
CarpetTile
Heating 
Forced Air
Interior 
Built-in FeaturesCeiling Fan(s)
Window Features 
Double Pane Windows
Bathroom Full 
Level - BasementDescription - Full bathroom for all the fun parties and people you invite over
Bathroom Half 
Level - MainDescription - Tile floors
Bedroom 
Level - UpperDescription - Absolutely huge and beautiful with a gas fireplace, walk through closet with cedar flooring
Dining Room 
Level - MainDescription - Open concept to the living room and kitchen, new carpet on floor
Family Room 
Level - MainDescription - Stunning newly finished oak floors that are beautiful. Also a gas fireplace for those cozy nights. Double walk out door to the oasis in the back yard.
Game Room 
Level - BasementDescription - Another large room for crafts, theatre, game room.
Great Room 
Level - BasementDescription - This is fondly described as a GREAT room because it is! Stunning bar with granite, wet sink and refrigerator. Bring your pool table and your friends! There is also room for a theatre area adjacent to where the pool table would go.
Kitchen 
Level - MainDescription - Eat in kitchen with freshly finished oak floors, stunning 5' granite center island, recently remodeled , coffee bar and pantry closet. Looks over the well landscaped back yard
Laundry 
Level - MainDescription - Tile floors, laundry chute.
Living Room 
Level - MainDescription - Large with brand new carpet formal living room.
Save
Ask
Tour
Hide
Share
Exterior Features
Construction Details 
Cement Siding
Exterior 
Private YardRain Gutters
Fencing 
FencedFull
Lot Features 
LandscapedSprinklers In FrontSprinklers In Rear
Patio And Porch 
Patio
Roof 
Composition
Windows/Doors 
Double Pane Windows
Community Features
Association Dues 
107
Financing Terms Available 
CashConventionalFHAVA Loan
HOA Fee Frequency 
Quarterly
Roads 
Paved
School District 
Boulder Valley RE 2
Schools
School District
Boulder Valley RE 2
Elementary School
Birch
Middle School
Aspen Creek K-8
High School
Broomfield
Listing courtesy of Berkshire Hathaway HomeServices Colorado Real Estate, LLC - Brighton [email protected]


The content relating to real estate for sale in this Web site comes in part from the Internet Data eXchange ("IDX") program of METROLIST, INC., DBA RECOLORADO real estate listings held by brokers other than Berkshire Hathaway HomeServices Colorado Real Estate, LLC - Brighton are marked with the IDX Logo. This information is being provided for the consumers' personal, non-commercial use and may not be used for any other purpose. All information subject to change and should be independently verified.

Neighborhood & Commute
Source: Walkscore
Save
Ask
Tour
Hide
Share