Save
Ask
Tour
Hide
Share
$785,000
3 Days On Site

1975 Fairway Pointe Drive
Erie, CO 80516

For Sale|Single Family Residence|Active
4
Beds
3
Total Baths
2
Full Baths
1
Partial Bath
2,404
SqFt
$327
/SqFt
2007
Built
Subdivision:
Vista Ridge
County:
Weld

Due to the health concerns created by Coronavirus we are offering personal 1-1 online video walkthough tours where possible.
1975 Fairway Pointe Drive1975 Fairway Pointe Drive1975 Fairway Pointe Drive1975 Fairway Pointe Drive
Save
Ask
Tour
Hide
Share

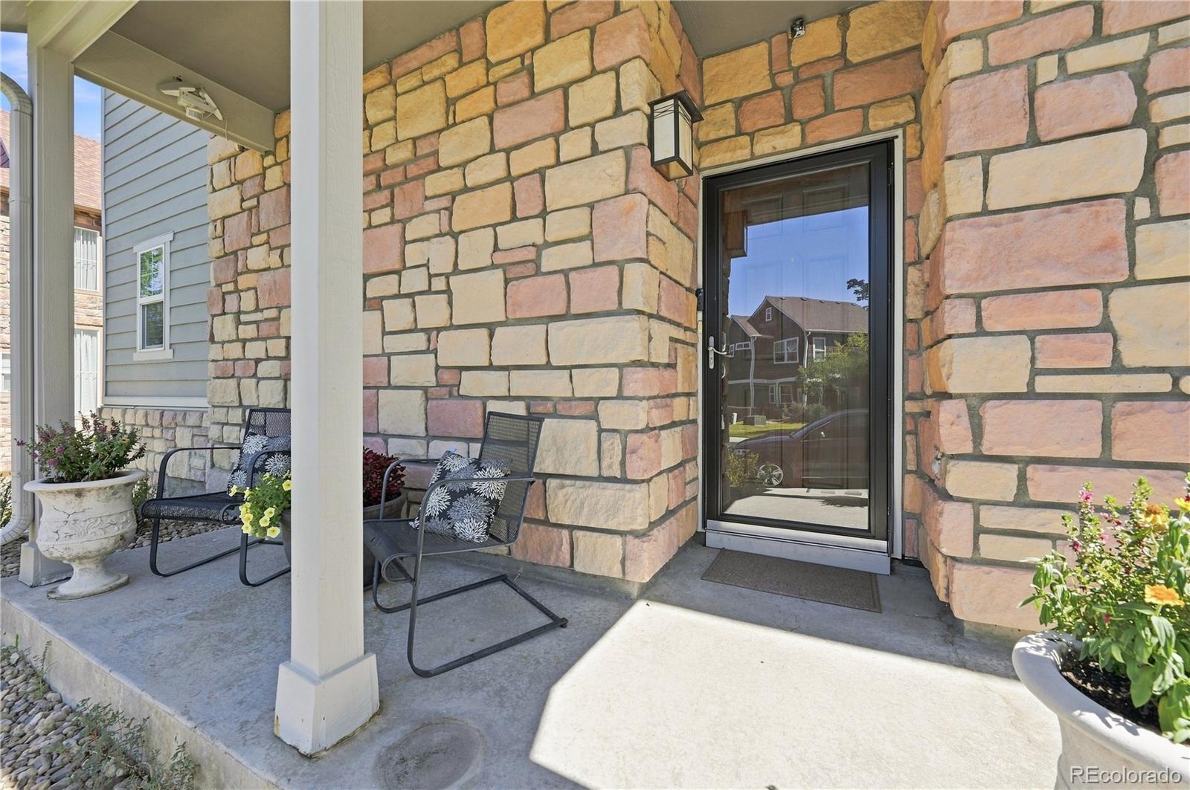
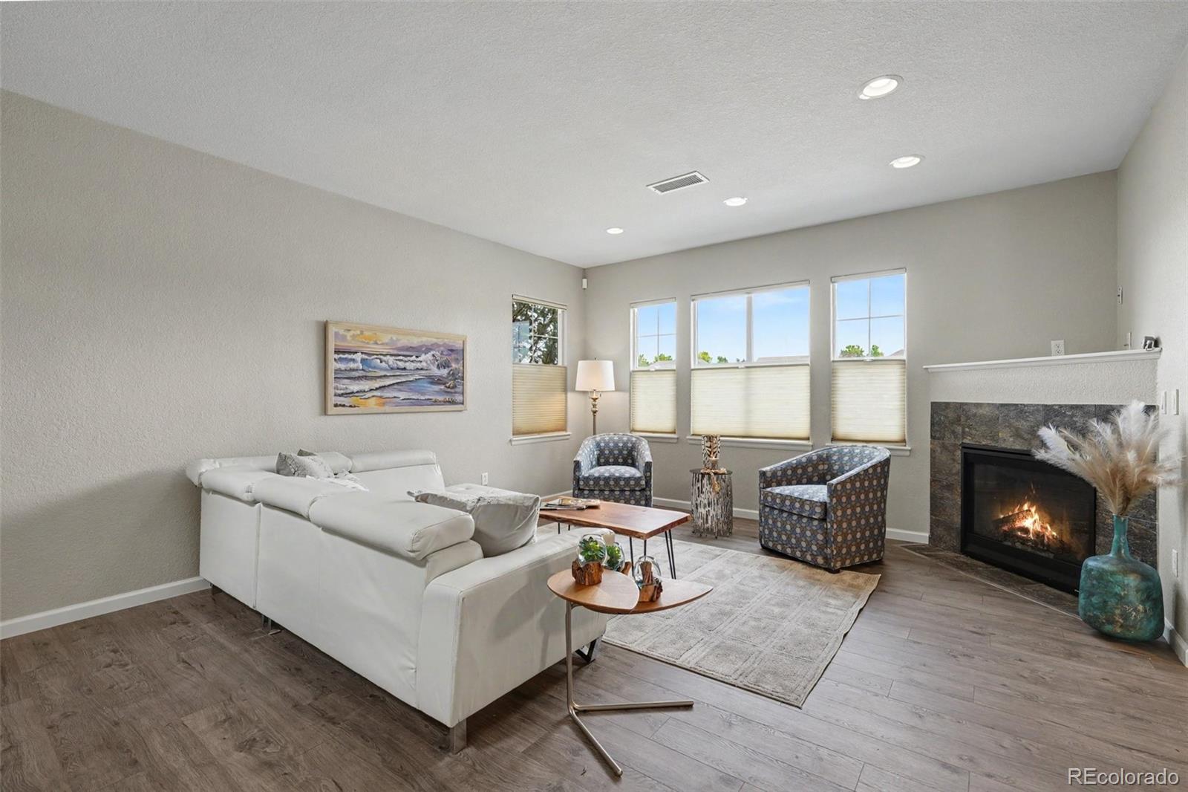
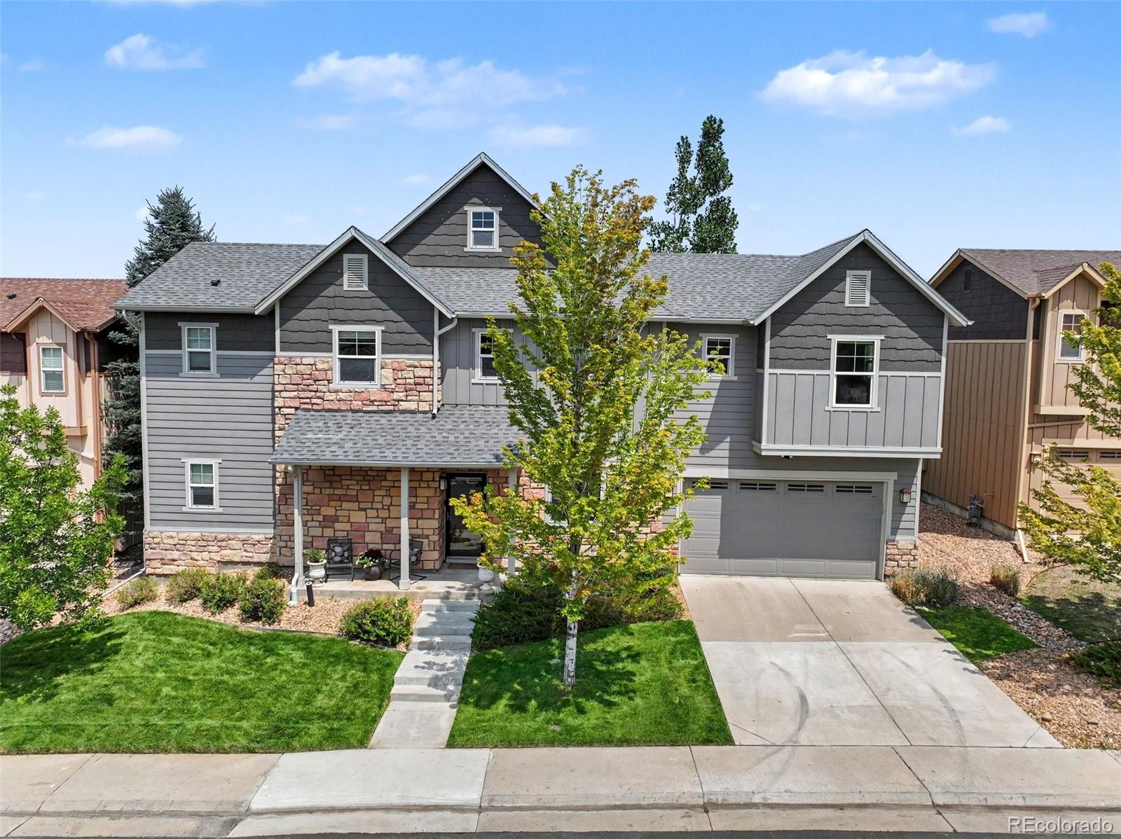
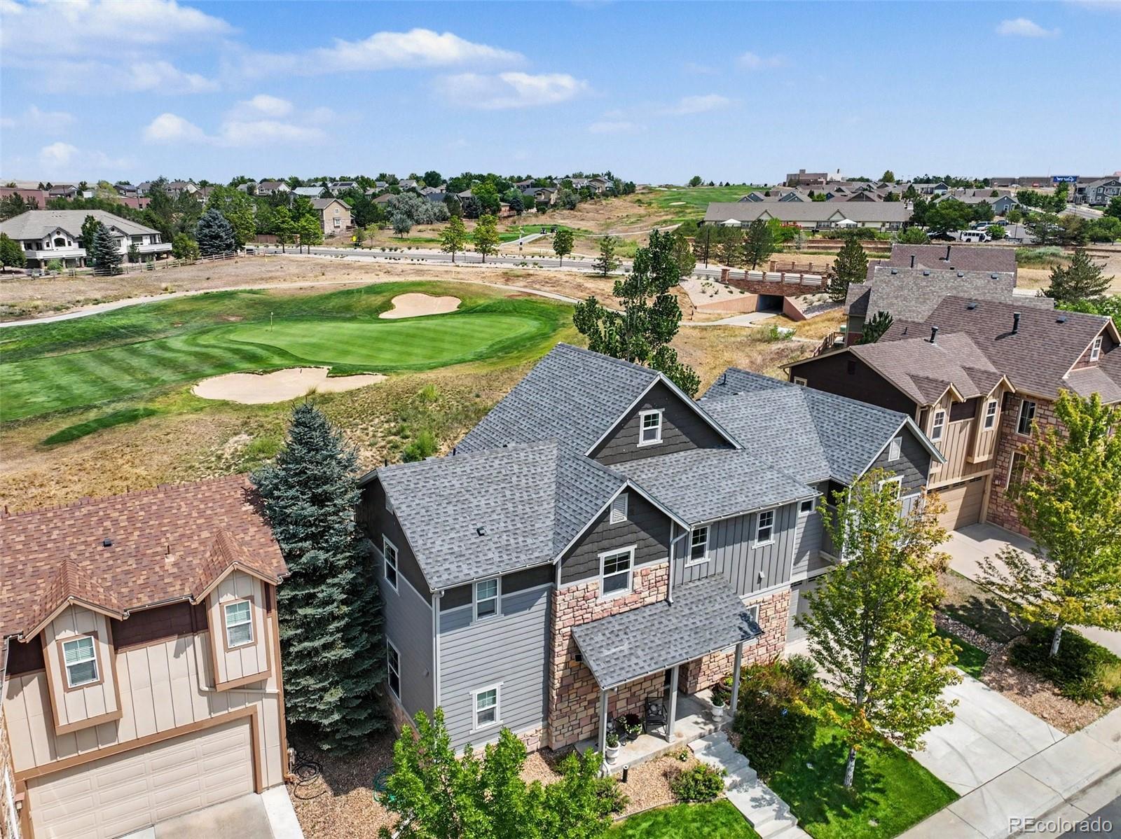
Welcome to 1975 Fairway Pointe Drive, where thoughtful updates and golf course living come together. This move-in-ready home features new carpet, fresh interior paint, and a refreshed kitchen with a Bosch refrigerator and newer upscale appliances. Enjoy beautiful views of the 11th fairway from both the upper and lower decks, creating the perfect setting for morning coffee or evening relaxation. The private primary suite overlooks the Colorado National Golf Club course, offering a peaceful retreat with picturesque fairway views. Additional features include central air conditioning, washer and dryer, hot tub, smoker, attractive curb appeal, and inviting outdoor living spaces perfect for relaxing or entertaining. This home offers the perfect blend of comfort, style, and location in a beautiful golf course setting. Highlights • New carpet throughout • ATD Security system • Fresh new interior paint • Refreshed kitchen • Bosch refrigerator and newer upscale kitchen appliances • 2 Central Air conditioning units • Washer and dryer included • Hot tub included • Smoker included • Fire pit included • Upper and lower decks overlooking the 11th fairway and green • Private primary suite with golf course views • Excellent curb appeal

Save
Ask
Tour
Hide
Share
Listing Snapshot
Price 
$785,000
Days On Site 
3 Days
Bedrooms 
4
Inside Area (SqFt) 
2,404 sqft
Total Baths 
3
Full Baths 
2
Partial Baths 
1
Lot Size 
0.11 Acres
Year Built 
2007
MLS® Number 
8912229
Status 
Active
Property Tax 
$5,003
HOA/Condo/Coop Fees 
$130 monthly
Sq Ft Source 
Public Records
Friends & Family
Recent Activity
3 days agoListing updated with changes from the MLS®
3 days agoListing first seen on site
General Features
Acres 
0.11
Attached Garage 
Yes
Direction Faces 
Southwest
Garage 
Yes
Garage Spaces 
2
Levels 
Two
Parking 
ConcreteAttached
Parking Spaces 
2
Pets 
Yes
Property Condition 
Updated/Remodeled
Property Sub Type 
Single Family Residence
Security 
Carbon Monoxide Detector(s)Security SystemSmoke Detector(s)
Sewer 
Public Sewer
SqFt Above 
2404
SqFt Total 
2404
Utilities 
Natural Gas AvailableCable AvailableElectricity ConnectedNatural Gas ConnectedPhone Connected
Water Source 
Public
Zoning 
SFR
Interior Features
Appliances 
OvenCooktopDishwasherDisposalDouble OvenDryerGas Water HeaterMicrowaveRangeRefrigeratorSelf Cleaning Oven
Cooling 
Ceiling Fan(s)Central Air
Fireplace 
Yes
Fireplace Features 
BedroomLiving Room
Fireplaces 
2
Flooring 
CarpetLaminateTile
Heating 
Forced AirNatural Gas
Interior 
Ceiling Fan(s)Entrance FoyerHigh Speed InternetIn-Law FloorplanLaminate CountersWalk-In Closet(s)
Laundry Features 
Sink
Main Level Bedrooms 
1
Spa 
Yes
Window Features 
Window CoveringsWindow Treatments
Bathroom Full 
Dimensions - 10 x 5Level - UpperDescription - Full Bathroom Serving Upper Level Bedrooms
Bathroom Three Quarter 
Level - MainDescription - Upgraded Bathroom with Full-Size Shower
Bedroom 
Dimensions - 15.4 x 10.5Level - MainDescription - Guest Bedroom with Connected 3/4 Bathroom
Den 
Dimensions - 14 x 12Level - UpperDescription - Secluded Den Retreat with Fireplace with Private Deck Overlooking Golf Course
Dining Room 
Dimensions - 12.6 x 10.6Level - MainDescription - Charming Dining Area Overlooking Deck & Golf Course
Kitchen 
Dimensions - 12.6 x 10Level - MainDescription - Upgraded Stainless Steel Appliances, Quartz Counters, 42" Upper Cabinets, Double Oven, Bosch Refrigerator/Freezer
Laundry 
Dimensions - 8.2 x 6.3Level - UpperDescription - Front Loading Washer & Dryer with Wash Sink & Storage
Living Room 
Dimensions - 23.5 x 17Level - MainDescription - Open Living Area with Golf Course Views.Gas Fireplace & Media Corner
Loft 
Dimensions - 8.3 x 6.8Level - UpperDescription - Open Workstation/Office Area
Save
Ask
Tour
Hide
Share
Exterior Features
Construction Details 
FrameStoneStuccoWood Siding
Exterior 
BalconyFire PitLightingPrivate YardRain Gutters
Fencing 
FencedFull
Lot Features 
LandscapedMany TreesOn Golf CourseSprinklers In FrontSprinklers In Rear
Patio And Porch 
CoveredDeckFront PorchPatio
Roof 
Composition
Spa 
Yes
View 
Golf Course
Waterview 
Golf Course
Windows/Doors 
Window CoveringsWindow Treatments
Community Features
Association Amenities 
ClubhouseFitness CenterPoolSpa/Hot Tub
Association Dues 
130
Financing Terms Available 
1031 ExchangeCashConventionalFHAVA Loan
HOA Fee Frequency 
Monthly
Roads 
Paved
School District 
St. Vrain Valley RE-1J
Schools
School District
St. Vrain Valley RE-1J
Elementary School
Black Rock
Middle School
Erie
High School
Erie
Listing courtesy of Epique Realty [email protected]


The content relating to real estate for sale in this Web site comes in part from the Internet Data eXchange ("IDX") program of METROLIST, INC., DBA RECOLORADO real estate listings held by brokers other than Epique Realty are marked with the IDX Logo. This information is being provided for the consumers' personal, non-commercial use and may not be used for any other purpose. All information subject to change and should be independently verified.

Neighborhood & Commute
Source: Walkscore
Save
Ask
Tour
Hide
Share