Save
Ask
Tour
Hide
Share
$699,999
24 Days On Site

10735 Zuni Drive
Westminster, CO 80234

For Sale|Single Family Residence|Active
4
Beds
3
Total Baths
1
Full Bath
2
Partial Baths
2,825
SqFt
$248
/SqFt
1999
Built
Subdivision:
Legacy Ridge
County:
Adams

Due to the health concerns created by Coronavirus we are offering personal 1-1 online video walkthough tours where possible.
Upcoming Open Houses
Due to COVID-19, we recommend you verify Open Houses before attending.
Sun, Oct 18, 12:00 PM - 2:00 PM
10735 Zuni Drive10735 Zuni Drive10735 Zuni Drive10735 Zuni Drive
Save
Ask
Tour
Hide
Share

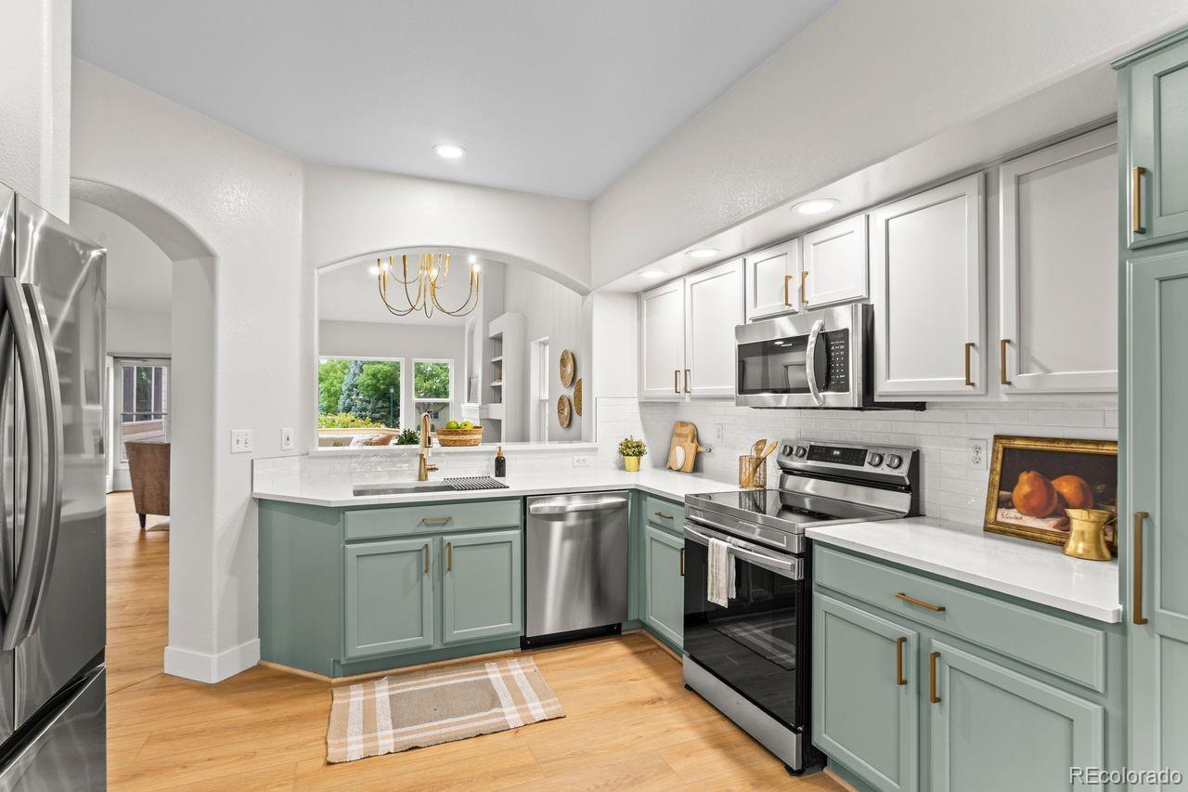
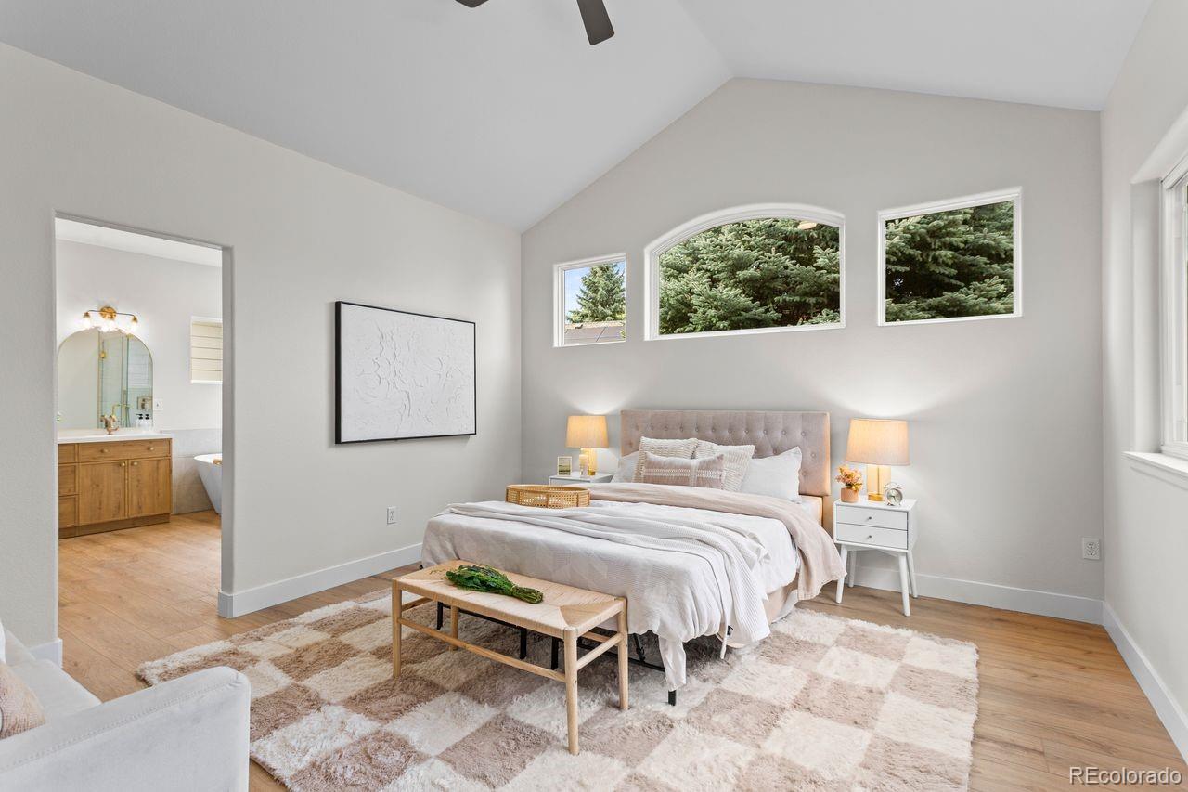
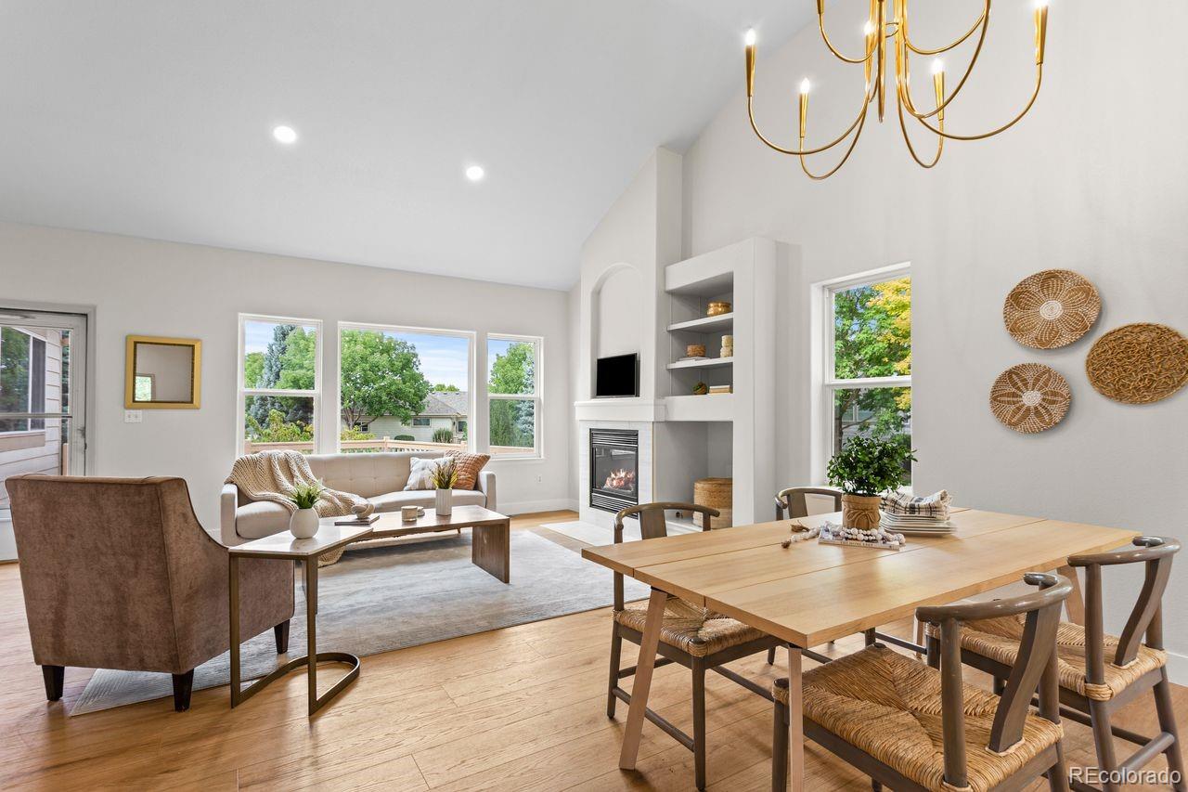
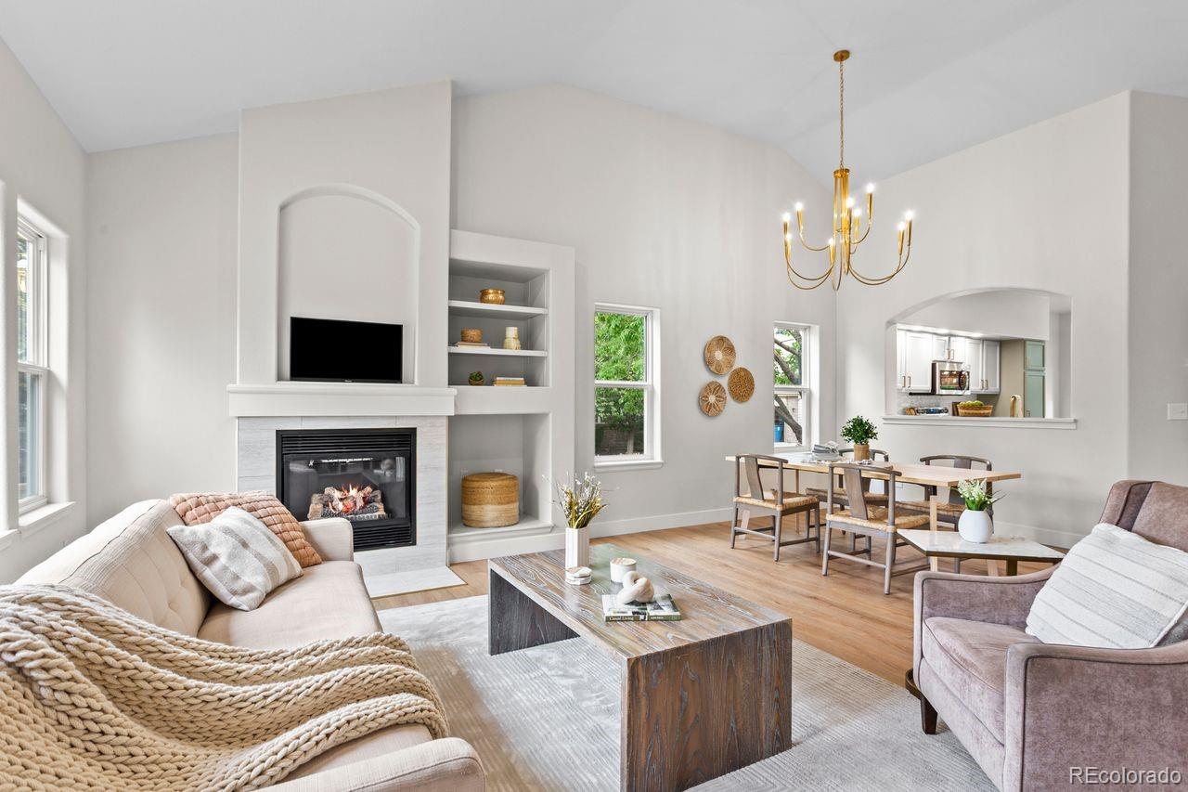
**PRICE IMPROVEMENT- MAIN-FLOOR LIVING, BEAUTIFULLY RENOVATED INTERIORS & THE LEGACY RIDGE LIFESTYLE!** Discover the perfect balance of low-maintenance convenience, beautiful living spaces and resort-style community amenities in this thoughtfully updated Westminster home. Located within the sought-after Legacy Ridge/The Nines golf course community, this move-in-ready residence offers nearly 3,000 square feet of flexible living space, a main-floor primary suite and major recent upgrades—including a **NEW ROOF, NEW FURNACE, NEW A/C & Newer water heater and windows ** Step inside to soaring vaulted ceilings, architectural details and an abundance of natural light. The welcoming main level offers comfortable everyday living, with a spacious primary suite and an additional room ideal for a home office, guest bedroom or creative space. Need room for visiting family, entertaining or hobbies? The beautifully finished lower level delivers! Tall ceilings and oversized egress windows create a bright, inviting second living area, complemented by two additional bedrooms and a remodeled bathroom. It's the perfect setup for guests, a home gym, movie nights or a private retreat. Enjoy the freedom of a low-maintenance lifestyle while keeping the space and versatility of a larger home. Spend less time worrying about major home improvements and more time enjoying everything Legacy Ridge has to offer—including golf, scenic walking trails, community recreation amenities and neighborhood dining. Complete with a two-car garage, extensive interior updates and valuable major-system improvements, this home offers an exceptional combination of comfort, convenience and lifestyle. **Beautifully updated. Easy to enjoy. Welcome home to Legacy Ridge!**

Save
Ask
Tour
Hide
Share
Listing Snapshot
Price 
$699,999
Days On Site 
24 Days
Bedrooms 
4
Inside Area (SqFt) 
2,825 sqft
Total Baths 
3
Full Baths 
1
Partial Baths 
2
Lot Size 
0.13 Acres
Year Built 
1999
MLS® Number 
9000329
Status 
Active
Property Tax 
$4,260
HOA/Condo/Coop Fees 
$335 monthly
Sq Ft Source 
Public Records
Friends & Family
Recent Activity
3 days agoListing updated with changes from the MLS®
3 days agoPrice changed to $699,999
3 weeks agoStatus changed to Active
3 weeks agoListing first seen on site
General Features
Acres 
0.13
Attached Garage 
Yes
Direction Faces 
Southeast
Garage 
Yes
Garage Spaces 
2
Levels 
One
Parking 
ConcreteAttached
Parking Spaces 
2
Pets 
Cats OKDogs OK
Property Condition 
Updated/Remodeled
Property Sub Type 
Single Family Residence
Security 
Carbon Monoxide Detector(s)Smoke Detector(s)
Sewer 
Public Sewer
SqFt Above 
1564
SqFt Below 
1261
SqFt Total 
2985
Style 
Contemporary
Utilities 
Natural Gas AvailableElectricity AvailableElectricity ConnectedNatural Gas Connected
Water Source 
Public
Zoning 
SFR
Interior Features
Appliances 
DishwasherDisposalMicrowaveOvenRangeRefrigerator
Basement 
FinishedFull
Cooling 
Ceiling Fan(s)Central Air
Electric 
220 Volts
Fireplace 
Yes
Fireplace Features 
GasLiving Room
Fireplaces 
1
Flooring 
CarpetWood
Furnished 
Unfurnished
Heating 
Forced AirNatural Gas
Interior 
Breakfast BarBuilt-in FeaturesCeiling Fan(s)Eat-in KitchenHigh CeilingsOpen FloorplanPantryVaulted Ceiling(s)Walk-In Closet(s)
Laundry Features 
In Unit
Main Level Bedrooms 
2
Window Features 
Double Pane Windows
Bathroom Full 
Level - MainDescription - Remodeled, 72' vanity + free standing tub
Bathroom Half 
Level - MainDescription - Main level guest bath
Bathroom Three Quarter 
Level - BasementDescription - 3/4 bathroom downstairs
Bedroom 
Level - BasementDescription - 4th large bedroom downstairs
Dining Room 
Dimensions - 10 x 9Level - MainDescription - Dedicated dining spaces
Family Room 
Level - BasementDescription - Large secondary gathering space downstairs with egress windows
Kitchen 
Dimensions - 20 x 12Level - MainDescription - Renovated kitchen with pantry + bar area + dining
Laundry 
Level - MainDescription - Dedicated Laundry room
Living Room 
Dimensions - 13 x 18Level - MainDescription - Vaulted ceilings, curved arches + fireplace
Utility Room 
Description - Dedicated room housing all new mechanicals
Save
Ask
Tour
Hide
Share
Exterior Features
Construction Details 
BrickFrameWood Siding
Exterior 
Rain Gutters
Lot Features 
Corner LotLandscapedSprinklers In FrontSprinklers In Rear
Patio And Porch 
DeckFront PorchPatio
Roof 
Composition
Windows/Doors 
Double Pane Windows
Community Features
Association Amenities 
ClubhouseFitness CenterGolf CoursePlaygroundPoolSpa/Hot TubTennis Court(s)Trail(s)
Association Fee 
$235.0
Association Fee Frequency 
Monthly
Additional Association Fee 
$300.0
Additional Association Fee Frequency 
Quarterly
School District 
Adams 12 5 Star Schl
Financing Terms Available 
CashConventionalFHAVA Loan
Roads 
Paved
Schools
School District
Adams 12 5 Star Schl
Elementary School
Westview
Middle School
Silver Hills
High School
Northglenn
Listing courtesy of Coldwell Banker Realty 24 [email protected]


The content relating to real estate for sale in this Web site comes in part from the Internet Data eXchange ("IDX") program of METROLIST, INC., DBA RECOLORADO real estate listings held by brokers other than Coldwell Banker Realty 24 are marked with the IDX Logo. This information is being provided for the consumers' personal, non-commercial use and may not be used for any other purpose. All information subject to change and should be independently verified.

Neighborhood & Commute
Source: Walkscore
Save
Ask
Tour
Hide
Share