





2722 Sunset StreetErie, CO 80516
Due to the health concerns created by Coronavirus we are offering personal 1-1 online video walkthough tours where possible.
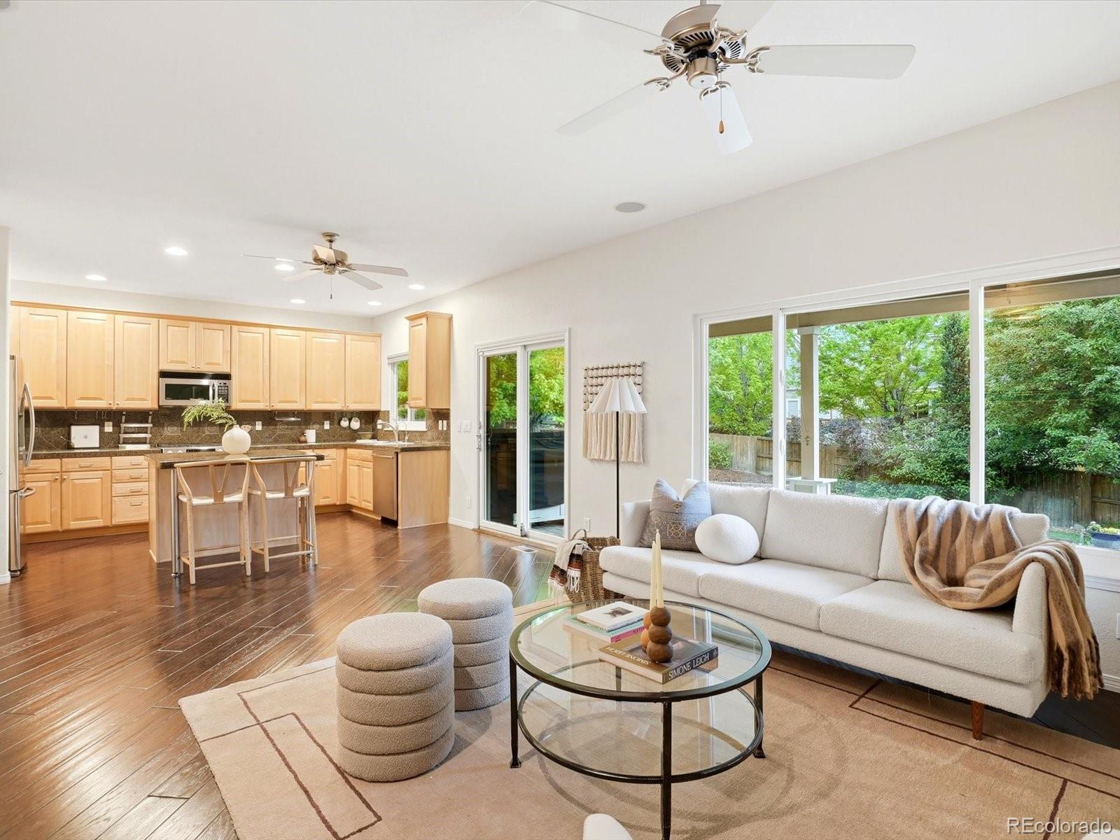
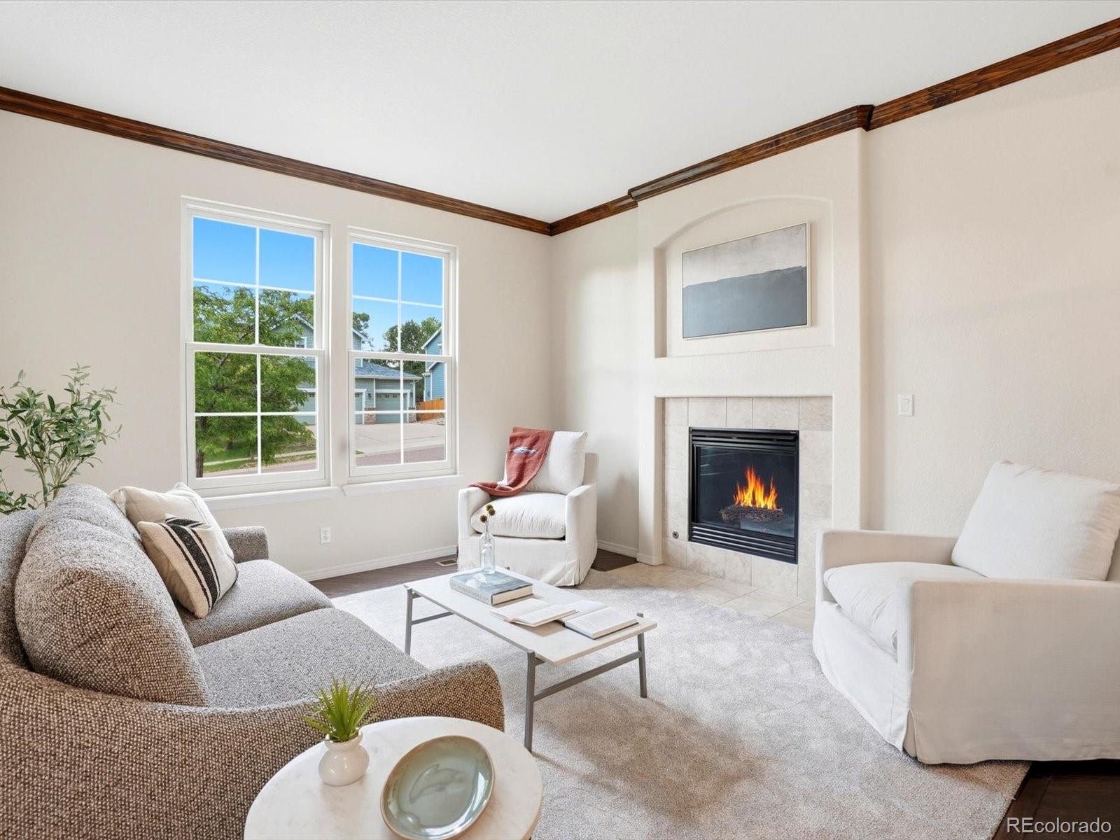
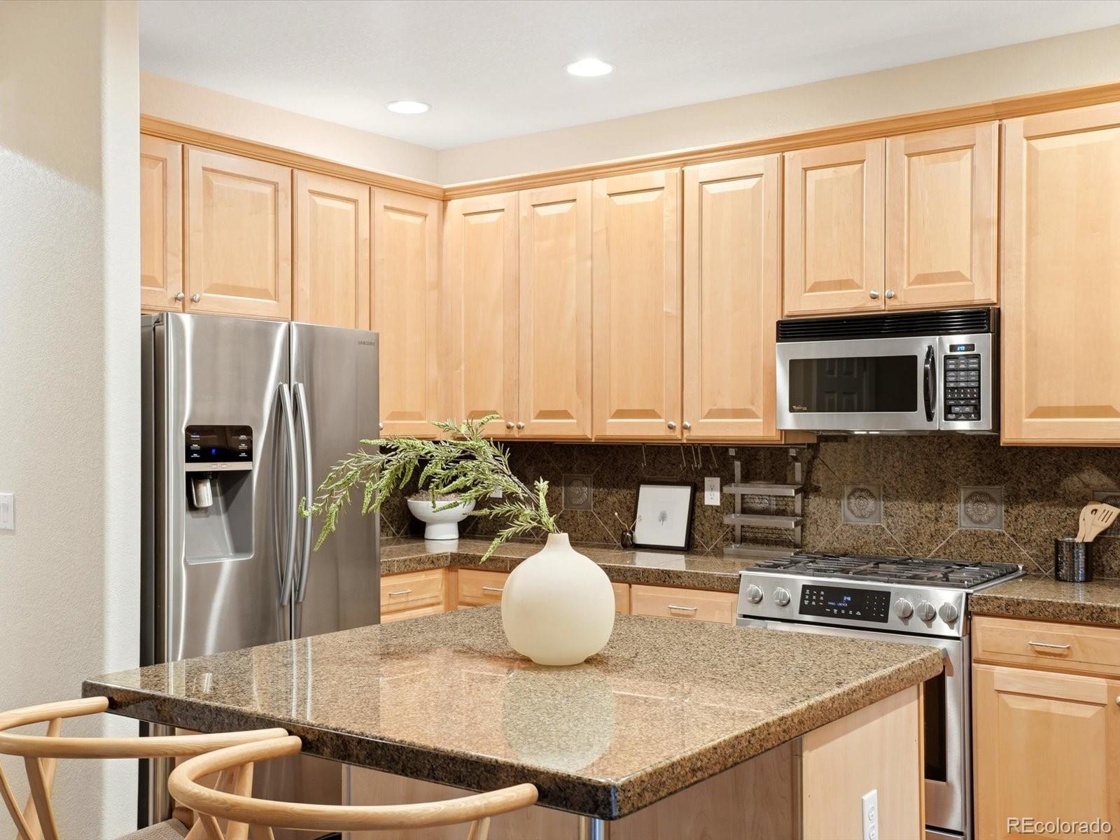
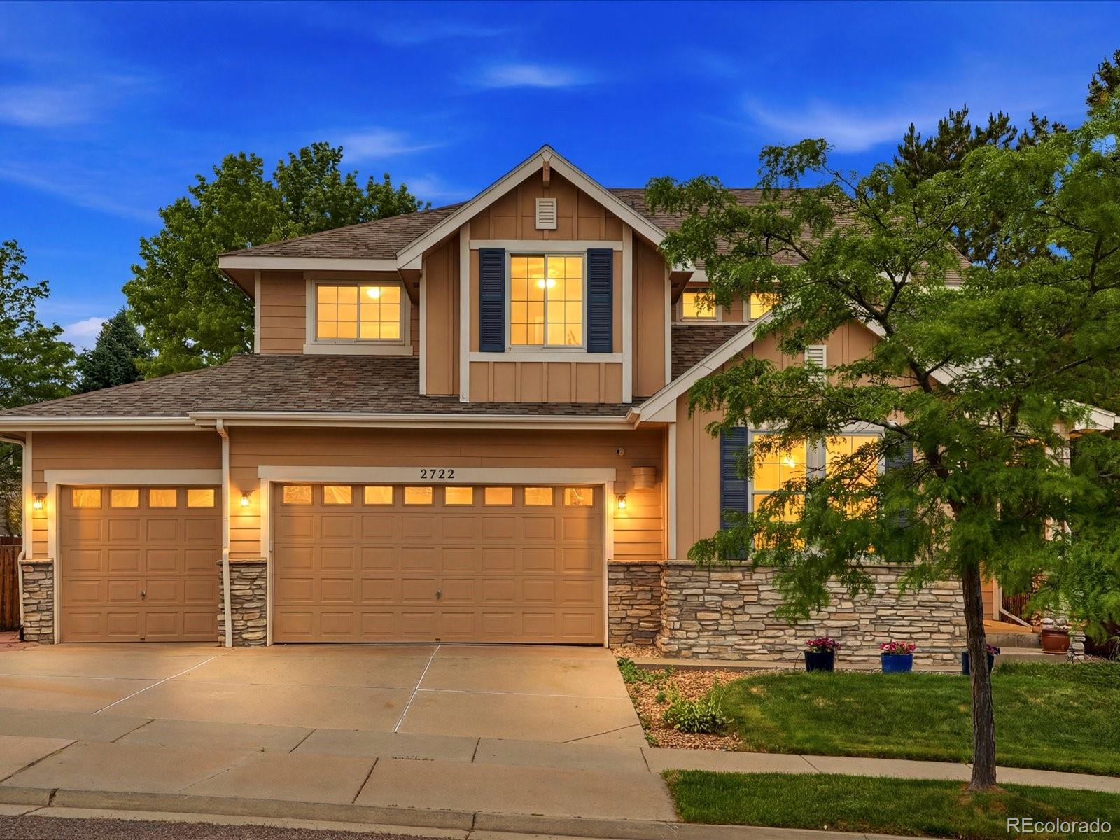
Located in Erie's highly sought-after Vista Ridge community, this former model home offers the perfect blend of comfort, functionality, and Colorado lifestyle. Situated on an oversized 8,900+ sq ft lot, the spacious 4-bedroom, 3-bath residence features 2,688 finished square feet with an open and inviting floorplan designed for both everyday living and entertaining. New Andersen windows installed throughout the home enhance energy efficiency, comfort, and natural light.The main level is filled with sunshine and flows seamlessly between the living spaces and kitchen, creating an ideal setting for gathering and entertaining. A versatile main-level room offers the flexibility to function as a home office, guest bedroom, playroom, or additional living space and is conveniently located next to a 3/4 bath, making it ideal for visitors or multi-generational living.Upstairs, the spacious primary suite serves as a true retreat featuring a cozy fireplace, private den or sitting area, and luxurious five-piece bath. Generously sized secondary bedrooms provide flexibility for family, guests, or additional workspace needs.Step outside into a backyard designed for enjoying Colorado's beautiful seasons. The covered porch creates the perfect setting for summer evening dining and entertaining, while thoughtfully designed garden beds and a tranquil koi pond add warmth, character, and a peaceful outdoor ambiance rarely found in the neighborhood.An unfinished basement offers endless potential for future expansion, storage, gym space, or additional living area tailored to your lifestyle.Enjoy the benefits of living in Vista Ridge with access to community pools, parks, trails, golf, and highly rated schools, all while being conveniently located between Boulder and Denver. With easy access to shopping, dining, and commuting corridors, this home combines neighborhood charm with everyday convenience.
| 2 weeks ago | Listing updated with changes from the MLS® | |
| a month ago | Price changed to $699,000 | |
| 4 months ago | Listing first seen on site |

The content relating to real estate for sale in this Web site comes in part from the Internet Data eXchange ("IDX") program of METROLIST, INC., DBA RECOLORADO real estate listings held by brokers other than RE/MAX Alliance are marked with the IDX Logo. This information is being provided for the consumers' personal, non-commercial use and may not be used for any other purpose. All information subject to change and should be independently verified.