Save
Ask
Tour
Hide
Share
$495,000
14 Days On Site

6156 Easton Circle
Frederick, CO 80504

For Sale|Single Family Residence|Active
2
Beds
2
Total Baths
1
Full Bath
1
Partial Bath
1,419
SqFt
$349
/SqFt
2021
Built
Subdivision:
Silverstone FG 1 RPLT A B5 L7
County:
Weld

Due to the health concerns created by Coronavirus we are offering personal 1-1 online video walkthough tours where possible.

6156 Easton Circle6156 Easton Circle6156 Easton Circle6156 Easton Circle
Save
Ask
Tour
Hide
Share

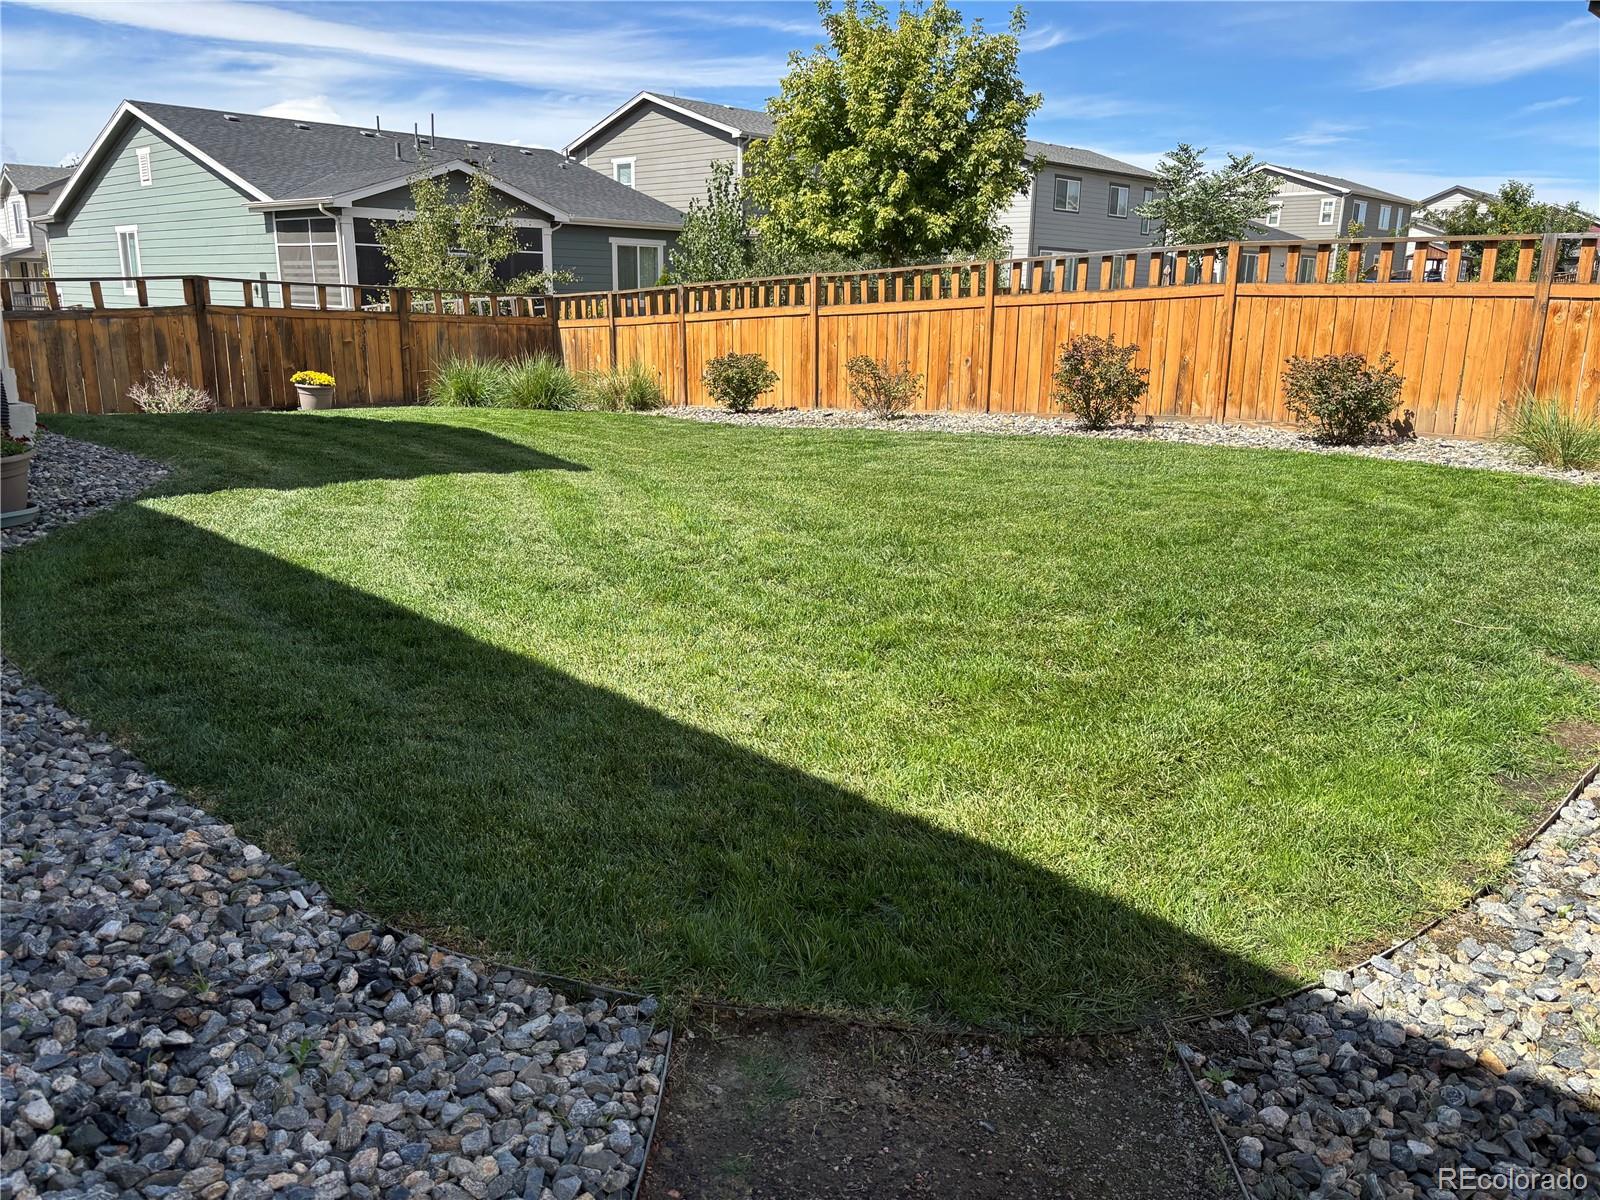
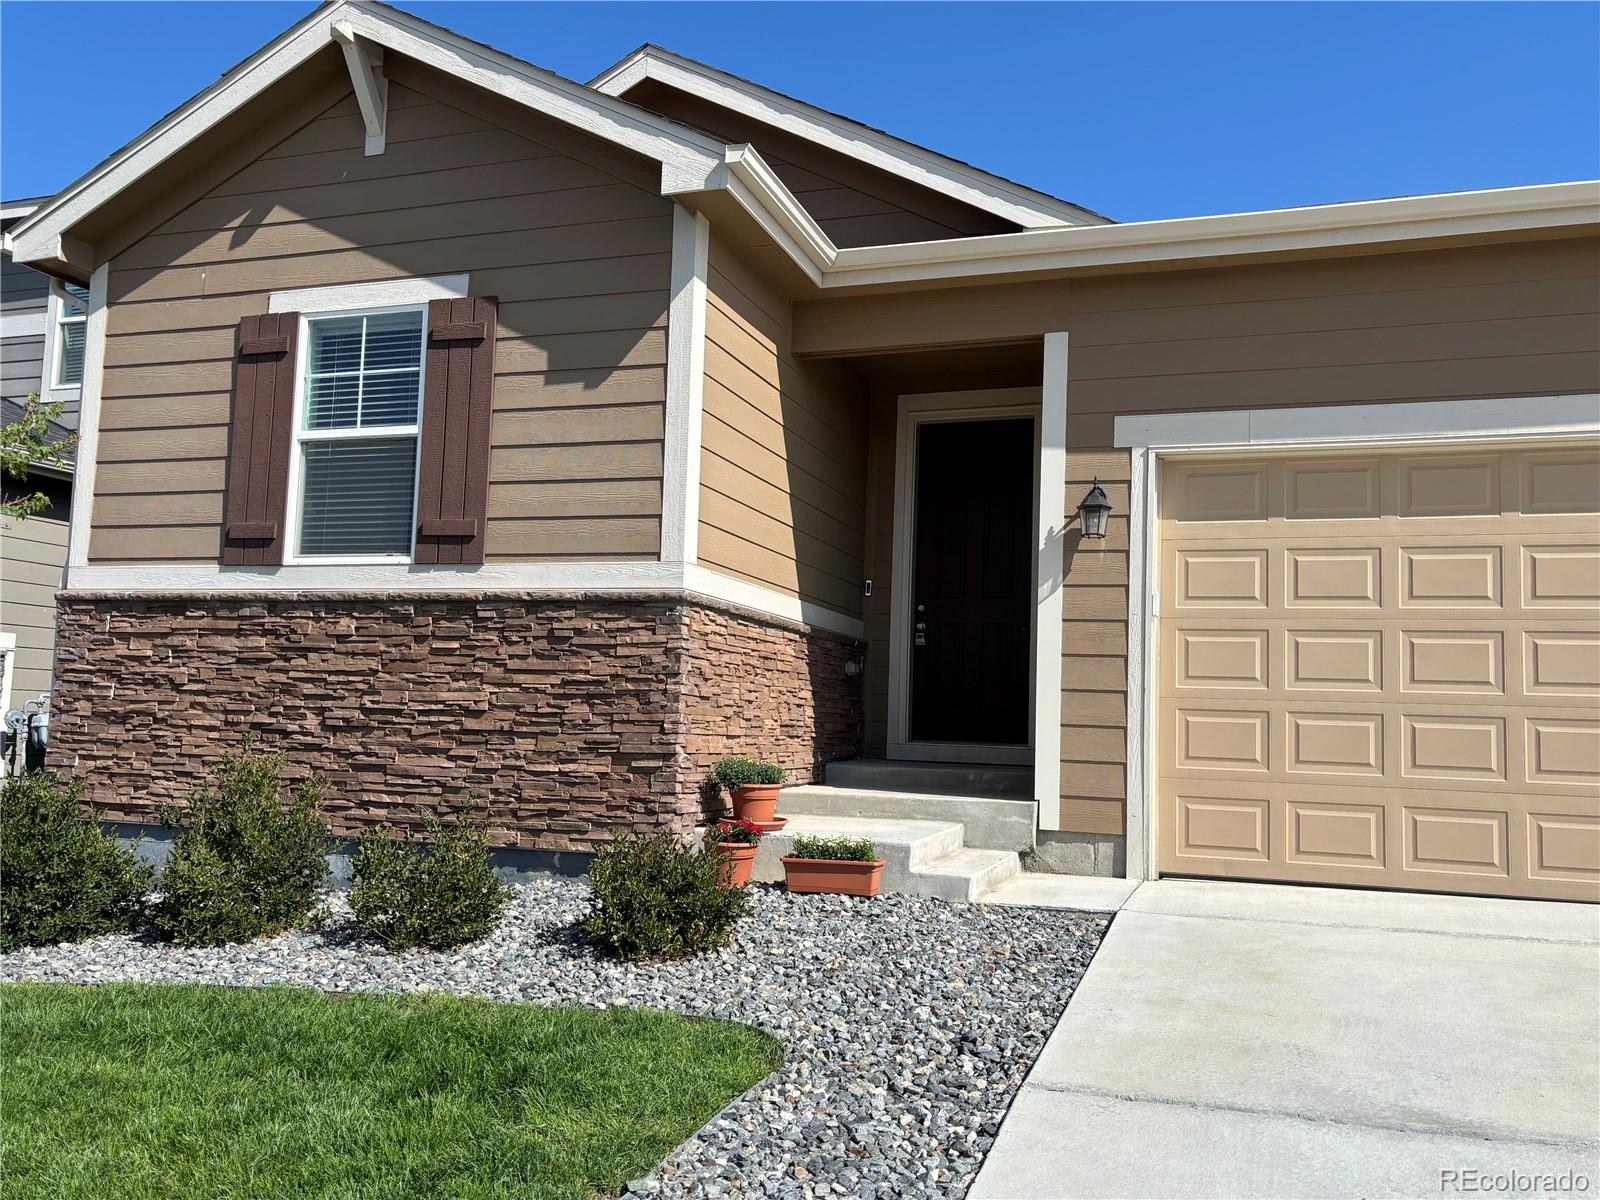
Almost new 2 bedroom 2 bath SINGLE-FAMILY DETACHED RANCH home: excellent empty-nester, no-nester, or starter home. Only 5 years old, Seller transferred. Features open floor plan & a flexible generous dining room or home office. Family room is large enough to accommodate dining area, plus kitchen has center island with counter height bar. Kitchen appliances are upgraded GE stainless and black: large side--by-side refrigerator/freezer with water & ice dispenser on front door; dual fuel double oven, steam clean, electric smaller oven & gas large oven, 5 burner gas stove with griddle & vent hood; dishwasher, disposal. Pantry closet. Laundry room includes a large size side-by-side washer & dryer. Window blinds in bedrooms & dining room or office, drapery on oversized patio door to covered porch. Covered porch is 16'8" w x 10' 2" depth, a gas line has been run for the included gas grill, 2 rockers are included. The covered porch is a lovely, breezy outdoor room. Fenced rear yard is level, landscaped & newly seeded. Plenty of space for your garden. Sprinkler system in back yard & in front yard. Tall ceilings, tall doors, interior freshly painted. "Ring" doorbell. The living room has been prewired for a sound system. No basement. Crawl space has built in radon mitigation & sump pump. Goodman gas furnace, 40 gallon hot water heater. Seller transferred & could not take: 5 yr old lawnmower, weed eater, & an excellent assortment of quality garden tools, garage 4 units stacked garage shelving, natural gas grill on back porch. Flower pots & garden hoses in front & rear of home. Notice the new King's Sooper, Circle K, Wendy's & shops in short walking distance. On Colorado Blvd., the 129 acre Frederick Recreation area, includes fishing lake, sports courts, dog park, all a walk or short bike ride away. Paved bike & walking paths to City of Firestone along Colorado Blvd. There's a lot to see & do in the immediate area. Be sure to take the time to check it all out.

Save
Ask
Tour
Hide
Share
Listing Snapshot
Price 
$495,000
Days On Site 
14 Days
Bedrooms 
2
Inside Area (SqFt) 
1,419 sqft
Total Baths 
2
Full Baths 
1
Partial Baths 
1
Lot Size 
0.12 Acres
Year Built 
2021
MLS® Number 
9011996
Status 
Active
Property Tax 
$5,131.7
HOA/Condo/Coop Fees 
$60 monthly
Sq Ft Source 
Public Records
Friends & Family
Recent Activity
6 days agoListing updated with changes from the MLS®
2 weeks agoListing first seen on site
General Features
Acres 
0.12
Attached Garage 
Yes
Direction Faces 
South
Garage 
Yes
Garage Spaces 
2
Home Warranty 
Yes
Levels 
One
Parking 
ConcreteLightedAttached
Parking Spaces 
2
Pets 
Cats OKDogs OK
Property Condition 
Updated/Remodeled
Property Sub Type 
Single Family Residence
Security 
Carbon Monoxide Detector(s)Smoke Detector(s)
Sewer 
Public Sewer
SqFt Above 
1419
SqFt Total 
1419
Style 
Traditional
Utilities 
Natural Gas AvailableCable AvailableElectricity ConnectedNatural Gas ConnectedPhone Available
Water Source 
Public
Zoning 
PUD
Interior Features
Appliances 
OvenConvection OvenDishwasherDisposalDouble OvenDryerGas Water HeaterRange HoodSelf Cleaning OvenWasher
Basement 
Crawl Space
Cooling 
Ceiling Fan(s)Central Air
Electric 
220 Volts
Flooring 
CarpetTileVinyl
Heating 
Forced AirNatural Gas
Interior 
Ceiling Fan(s)Entrance FoyerHigh CeilingsKitchen IslandOpen FloorplanPantryWired for Data
Main Level Bedrooms 
2
Window Features 
Double Pane WindowsWindow CoveringsWindow Treatments
Bathroom Full 
Level - MainDescription - tiled bath, tub shower combo
Bathroom Three Quarter 
Level - MainDescription - large tiled stall shower, double sinks & cabinets, linen shelving storage, private commode room
Bedroom 
Dimensions - 10.1 x 10.7Level - MainDescription - 2nd bedroom adjacent to full hall bath
Dining Room 
Dimensions - 13.3 x 10Level - MainDescription - Large Dining Room or Office
Family Room 
Dimensions - 16.3 x 20Level - MainDescription - large family room adjacent to rear covered patio & fenced yard
Kitchen 
Dimensions - 12.3 x 13.3Level - MainDescription - center island eat up counter height bar, double sink, stainless GE upgraded appliances: 5 burner gas stove, 1 gas oven, 1 electric oven, dishwasher, side by side refrig/freezer
Laundry 
Dimensions - 6.4 x 5.4Level - MainDescription - laundry room, washer/dryer included
Save
Ask
Tour
Hide
Share
Exterior Features
Construction Details 
FrameStoneWood Siding
Exterior 
Private Yard
Fencing 
Partial
Lot Features 
LandscapedLevelSprinklers In FrontSprinklers In Rear
Patio And Porch 
Covered
Roof 
Composition
Windows/Doors 
Double Pane WindowsWindow CoveringsWindow Treatments
Community Features
Association Dues 
60
Financing Terms Available 
CashConventionalFHAVA Loan
HOA Fee Frequency 
Monthly
Roads 
Paved
School District 
St. Vrain Valley RE-1J
Schools
School District
St. Vrain Valley RE-1J
Elementary School
Legacy
Middle School
Coal Ridge
High School
Frederick
Listing courtesy of Real Estate in the Rockies, LLC [email protected]


The content relating to real estate for sale in this Web site comes in part from the Internet Data eXchange ("IDX") program of METROLIST, INC., DBA RECOLORADO real estate listings held by brokers other than Real Estate in the Rockies, LLC are marked with the IDX Logo. This information is being provided for the consumers' personal, non-commercial use and may not be used for any other purpose. All information subject to change and should be independently verified.

Neighborhood & Commute
Source: Walkscore
Save
Ask
Tour
Hide
Share