Save
Ask
Tour
Hide
Share
$739,000
47 Days On Site

12967 Havens Court
Firestone, CO 80504

For Sale|Single Family Residence|Active
4
Beds
3
Total Baths
3
Full Baths
3,811
SqFt
$194
/SqFt
2021
Built
Subdivision:
Barefoot Lakes
County:
Weld

Due to the health concerns created by Coronavirus we are offering personal 1-1 online video walkthough tours where possible.
12967 Havens Court12967 Havens Court12967 Havens Court12967 Havens Court
Save
Ask
Tour
Hide
Share

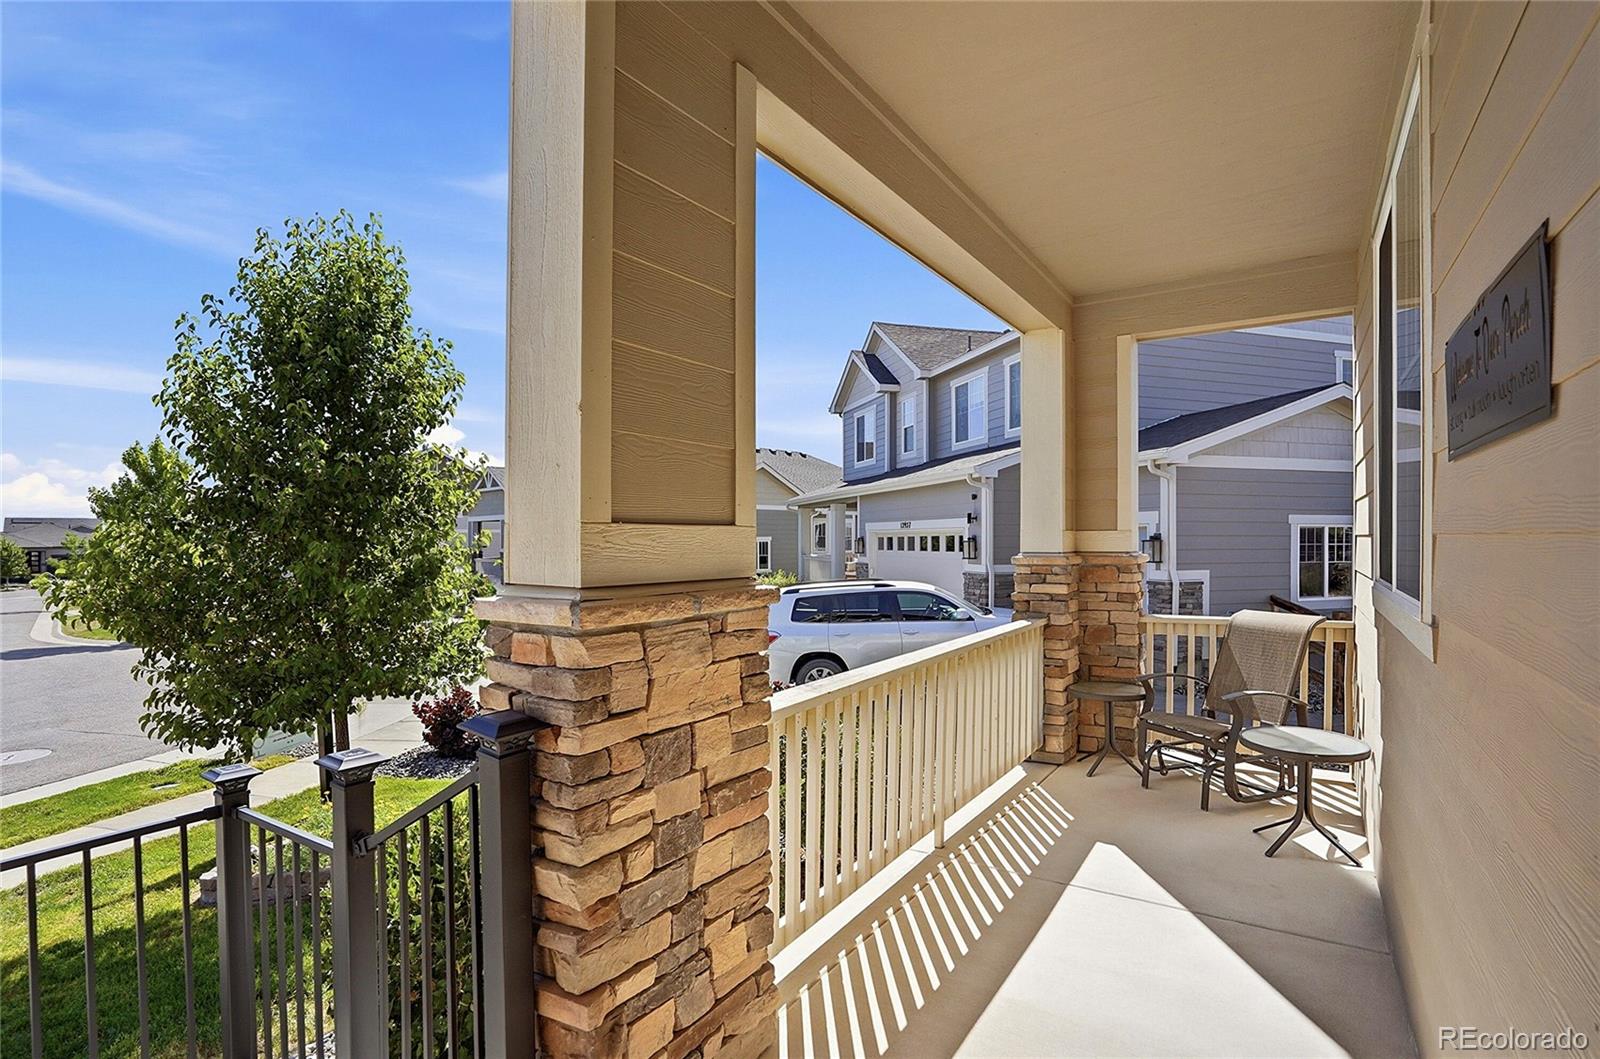
This exceptional property is officially back on the market and available for immediate showings. Absolutely move-in ready, the home offers ultimate peace of mind with major recent capital improvements. Now with brand new premium Class 4 impact-resistant roof, gutters, and fresh exterior paint. Set up your private tour today. Experience unparalleled ranch-style luxury in this upgraded Alcott model by Richmond American Homes. Nestled in sought-after Barefoot Lakes, adjacent to the Barefoot Village neighborhood, this immaculate home boasts over $150,000 in original structural and designer upgrades, situated on a premium lot with custom, magazine-worthy landscaping. Positioned perfectly on an oversized 11,828 sq. ft. lot at the end of a private cul-de-sac, this property delivers the peaceful retreat you’ve been looking for. The sprawling lot creates a park-like backyard setting featuring an extended stamped concrete patio, established landscaping, and two large raised garden beds. Inside, enjoy a highly sought-after, non-conforming 5th bedroom—perfect for a private office or gym. The finished 3 car garage has higher ceilings for even more storage. The full basement has a perfect blend of finished living space, convenient utility access, and additional storage. This HOA provides an amazing value compared to anything else in the area -- we dare you to compare. The Barefoot Lakes HOA is dedicated to fostering an active and engaging Barefoot Lakes community environment by providing a robust suite of shared amenities. Residents enjoy seamless access to lake with a dock for non motorized lake fun. There are also scenic walking trails, beautifully landscaped parks, and well-maintained playgrounds. Additionally, the neighborhood features a central clubhouse for social gatherings and dedicated pickleball courts for recreation. The Cove has a fitness center, locker rooms, outdoor swimming and basketball courts.

Save
Ask
Tour
Hide
Share
Listing Snapshot
Price 
$739,000
Days On Site 
47 Days
Bedrooms 
4
Inside Area (SqFt) 
3,811 sqft
Total Baths 
3
Full Baths 
3
Partial Baths 
N/A
Lot Size 
0.27 Acres
Year Built 
2021
MLS® Number 
9053110
Status 
Active
Property Tax 
$8,166
HOA/Condo/Coop Fees 
$90 monthly
Sq Ft Source 
Public Records
Friends & Family
Recent Activity
5 days agoListing updated with changes from the MLS®
5 days agoStatus changed to Active
5 days agoPrice changed to $739,000
2 months agoListing first seen on site
General Features
Acres 
0.27
Attached Garage 
Yes
Direction Faces 
Southwest
Foundation 
Concrete Perimeter
Garage 
Yes
Garage Spaces 
3
Levels 
One
Parking 
ConcreteLightedAttached
Parking Spaces 
3
Pets 
Cats OKDogs OK
Property Condition 
Updated/Remodeled
Property Sub Type 
Single Family Residence
SqFt Above 
2183
SqFt Total 
4331
Utilities 
Natural Gas AvailableElectricity AvailableElectricity ConnectedNatural Gas ConnectedPhone AvailablePhone Connected
Water Source 
Public
Interior Features
Appliances 
OvenDishwasherDisposalGas Water HeaterRange HoodRefrigeratorSelf Cleaning Oven
Basement 
Sump PumpDaylightFinishedFullUnfinished
Cooling 
Ceiling Fan(s)Central Air
Electric 
220 Volts
Fireplace 
Yes
Fireplace Features 
GasLiving Room
Fireplaces 
1
Heating 
Forced AirNatural Gas
Interior 
Ceiling Fan(s)Eat-in KitchenHigh CeilingsPantryWalk-In Closet(s)
Laundry Features 
In Unit
Main Level Bedrooms 
3
Window Features 
Bay Window(s)Double Pane WindowsWindow Treatments
Bathroom Full 
Level - Main
Bedroom 
Level - Basement
Bonus Room 
Level - MainDescription - This meticulously finished 3-car garage offers expansive, climate-ready space with soaring vaulted ceilings that provide an open, airy feel and additional overhead storage potential. Natural light pours in through a thoughtfully placed window, brightening the workspace. Seamless transitions to the outdoors are provided by convenient direct access to the backyard, making it effortless to move tools, host patio gatherings, or maintain the landscaping. Complete with pristine walls, durable flooring, and ample room for vehicles, projects, and storage, this versatile space seamlessly blends form and function.
Dining Room 
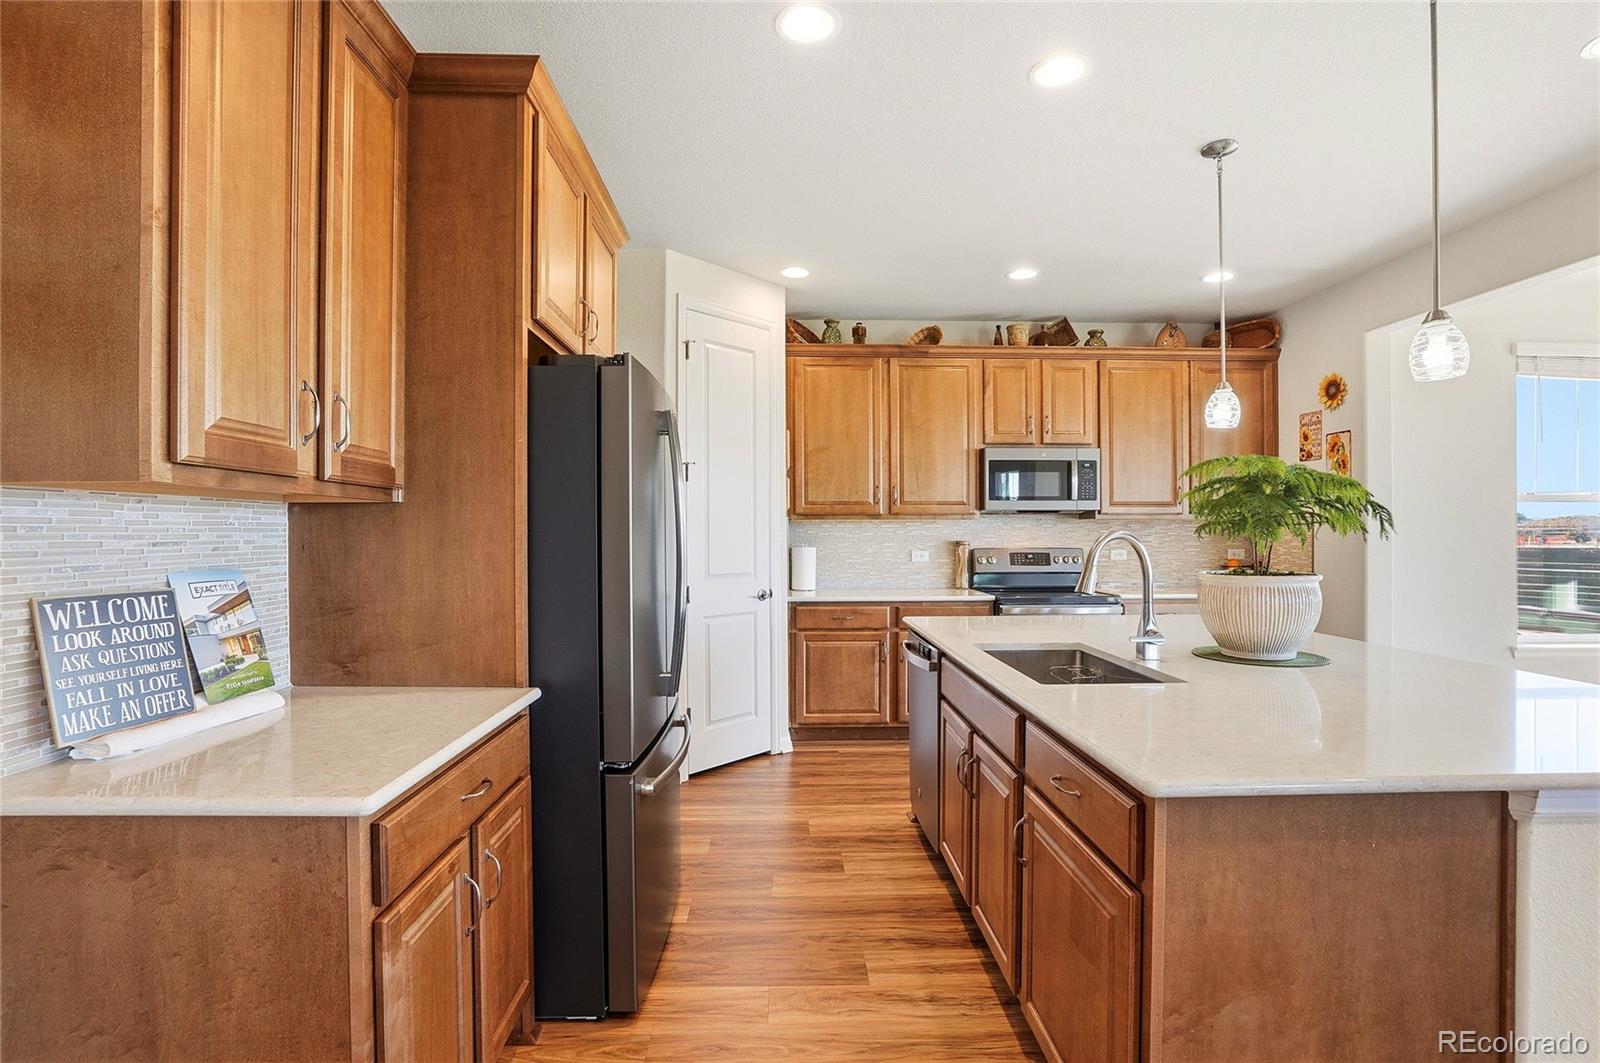
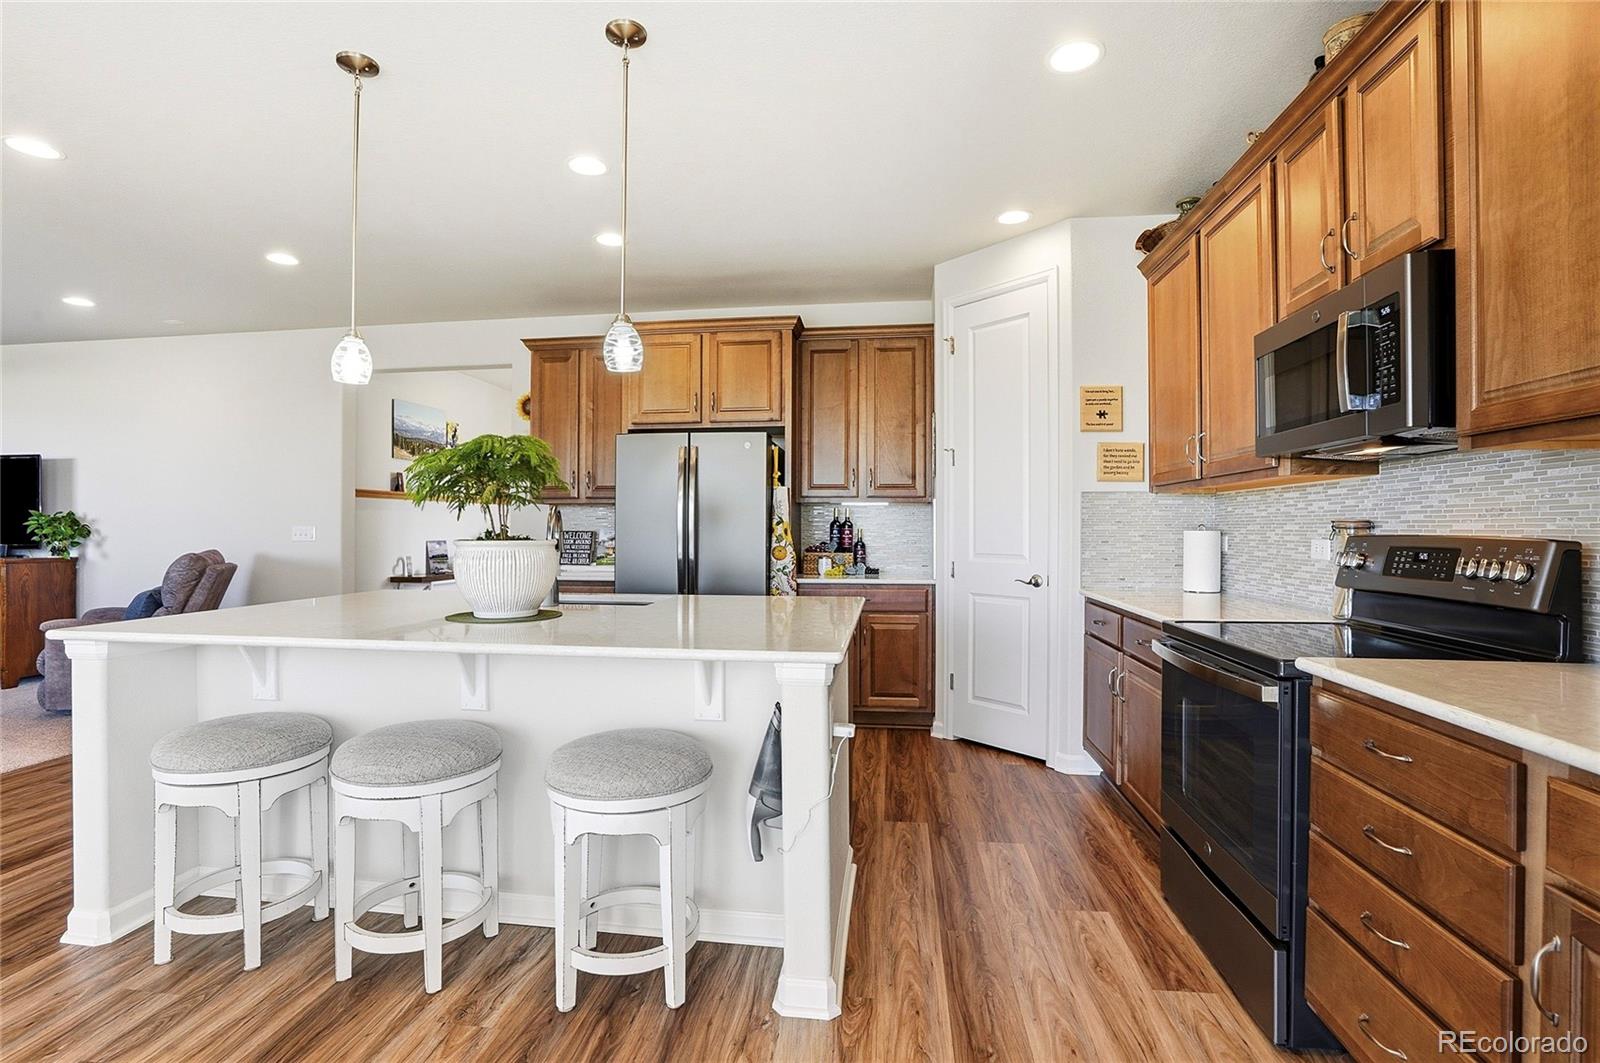
Level - MainDescription - This meticulously maintained and spotlessly clean open-concept home showcases true pride of ownership from the moment you step inside. The pristine kitchen features sparkling countertops, polished stainless steel appliances, and beautifully kept wood cabinetry centered around a spacious island. An inviting dining area sits under a vaulted ceiling and gleaming chandelier. This fantastic room is framed by oversized windows and patio door that give you the feeling of being outside with the comforts of climate control. Flawless wood-look flooring stretches across the entire main living space, offering an immaculate, move-in-ready foundation. With its crisp neutral walls and absolute attention to detail, this exceptionally tidy property is ready for you to brag about your new home.
Game Room 
Level - BasementDescription - This massive area boasts natural lighting, recessed lighting and plenty of area and flexibility to meet your needs
Kitchen 
Level - MainDescription - Upgrades and design features at every option. Large pantry with shelves opens to a highly functional kitchen perfect for entertaining. The kitchen opens to the vaulted ceiling of the sun/dining room and right through the patio door is the covered patio wrapped in custom stamped concrete walkway and patio extension. Enjoy the lighted ceiling fan and take in the great yard and professionally landscaped premium upgraded lot.
Laundry 
Level - MainDescription - The laundry is highly functional with cabinets and extra storage shelf. Main floor access makes light work of laundry day.
Living Room 
Level - MainDescription - This oversized room boasts natural lighting, recessed lighting, professionally prewired for sound and custom window treatments
Office 
Level - MainDescription - This bright and versatile home office features an elegant French door entry that creates an inviting first impression. A beautiful bay window serves as the room's architectural centerpiece, flooding the entire space with abundance of natural light. Here are your mountain views. Rich wood-look flooring stretches across the room, perfectly complementing the soft, neutral wall color palette. The spacious and flexible layout comfortably accommodates a large corner desk, open shelving, and additional accent furniture. Complete with a modern ceiling fan for year-round comfort, this quiet retreat is ideal for remote work, non-conforming 5th bedroom, hobby room or den.
Utility Room 
Level - BasementDescription - Utilities and major systems are easily accessed and maintained along with extra storage and natural lighting
Save
Ask
Tour
Hide
Share
Exterior Features
Construction Details 
Frame
Exterior 
GardenPrivate YardRain Gutters
Fencing 
Partial
Lot Features 
Cul-De-SacLandscapedSprinklers In FrontSprinklers In Rear
Patio And Porch 
CoveredFront PorchPatioWrap Around
Road Frontage 
None
Roof 
Other
View 
Mountain(s)
Waterview 
Mountain(s)
Windows/Doors 
Bay Window(s)Double Pane WindowsWindow Treatments
Community Features
Accessibility Features 
Accessible BedroomAccessible Central Living AreaAccessible DoorsAccessible EntranceAccessible Hallway(s)Accessible KitchenAccessible Washer/Dryer
Association Amenities 
ClubhouseFitness CenterParkPlaygroundPoolTrail(s)
Association Dues 
1080
Building Access 
Ground
Financing Terms Available 
CashConventional
HOA Fee Frequency 
Annually
Roads 
Paved
School District 
St. Vrain Valley RE-1J
Schools
School District
St. Vrain Valley RE-1J
Elementary School
Mead
Middle School
Mead
High School
Mead
Listing courtesy of Maruca Real Estate LLC [email protected]


The content relating to real estate for sale in this Web site comes in part from the Internet Data eXchange ("IDX") program of METROLIST, INC., DBA RECOLORADO real estate listings held by brokers other than Maruca Real Estate LLC are marked with the IDX Logo. This information is being provided for the consumers' personal, non-commercial use and may not be used for any other purpose. All information subject to change and should be independently verified.

Neighborhood & Commute
Source: Walkscore
Save
Ask
Tour
Hide
Share