Save
Ask
Tour
Hide
Share
$30,000,000
New Listing

4095 Lakota Road
Indian Hills, CO 80454

For Sale|Single Family Residence|Active
4
Beds
8
Total Baths
3
Full Baths
5
Partial Baths
11,200
SqFt
$2,679
/SqFt
2000
Built
Subdivision:
Indian Hills
County:
Jefferson

Due to the health concerns created by Coronavirus we are offering personal 1-1 online video walkthough tours where possible.
4095 Lakota Road4095 Lakota Road4095 Lakota Road4095 Lakota Road
Save
Ask
Tour
Hide
Share

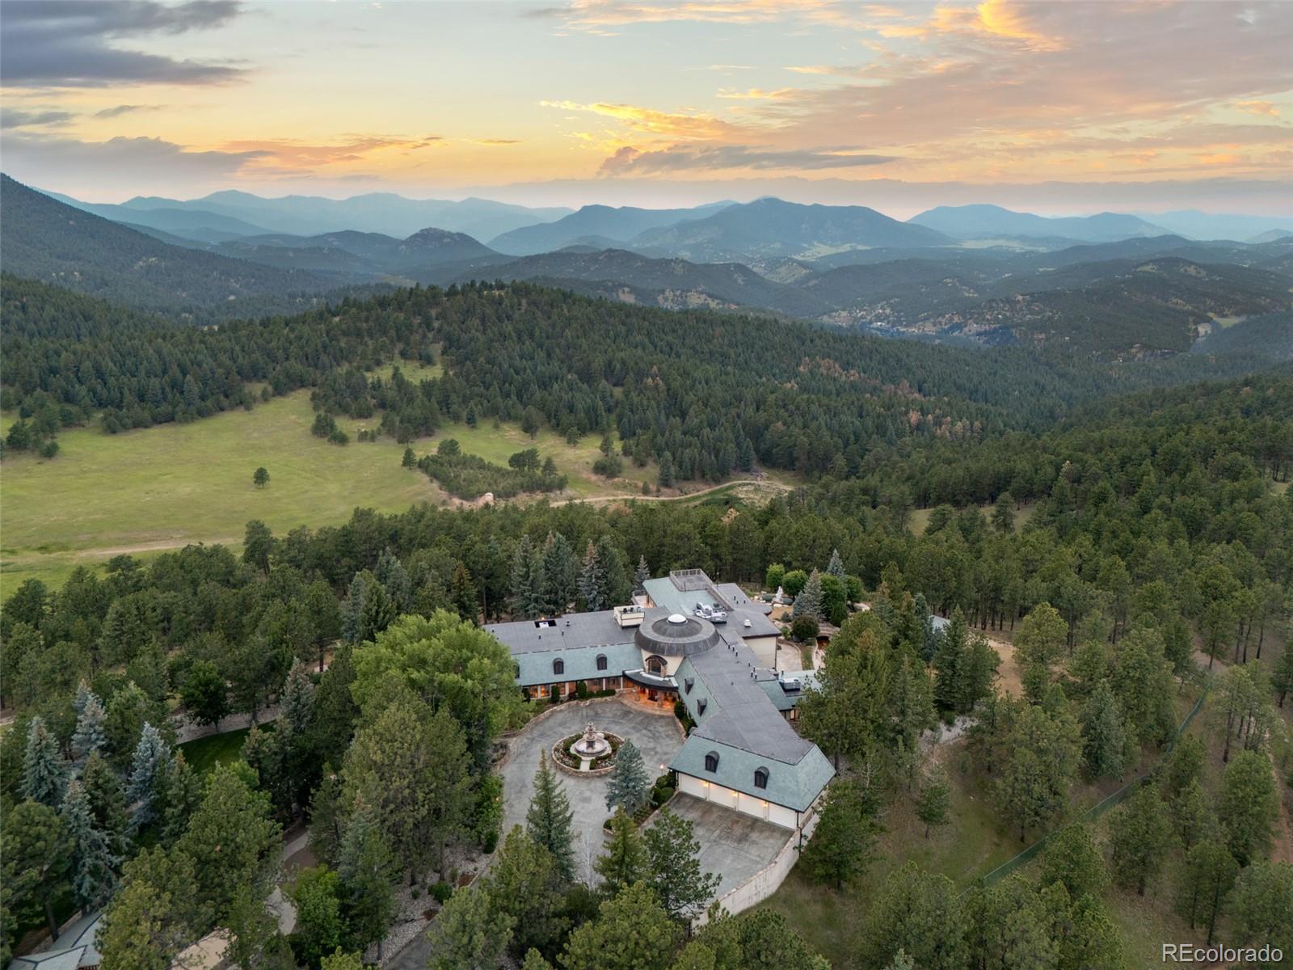
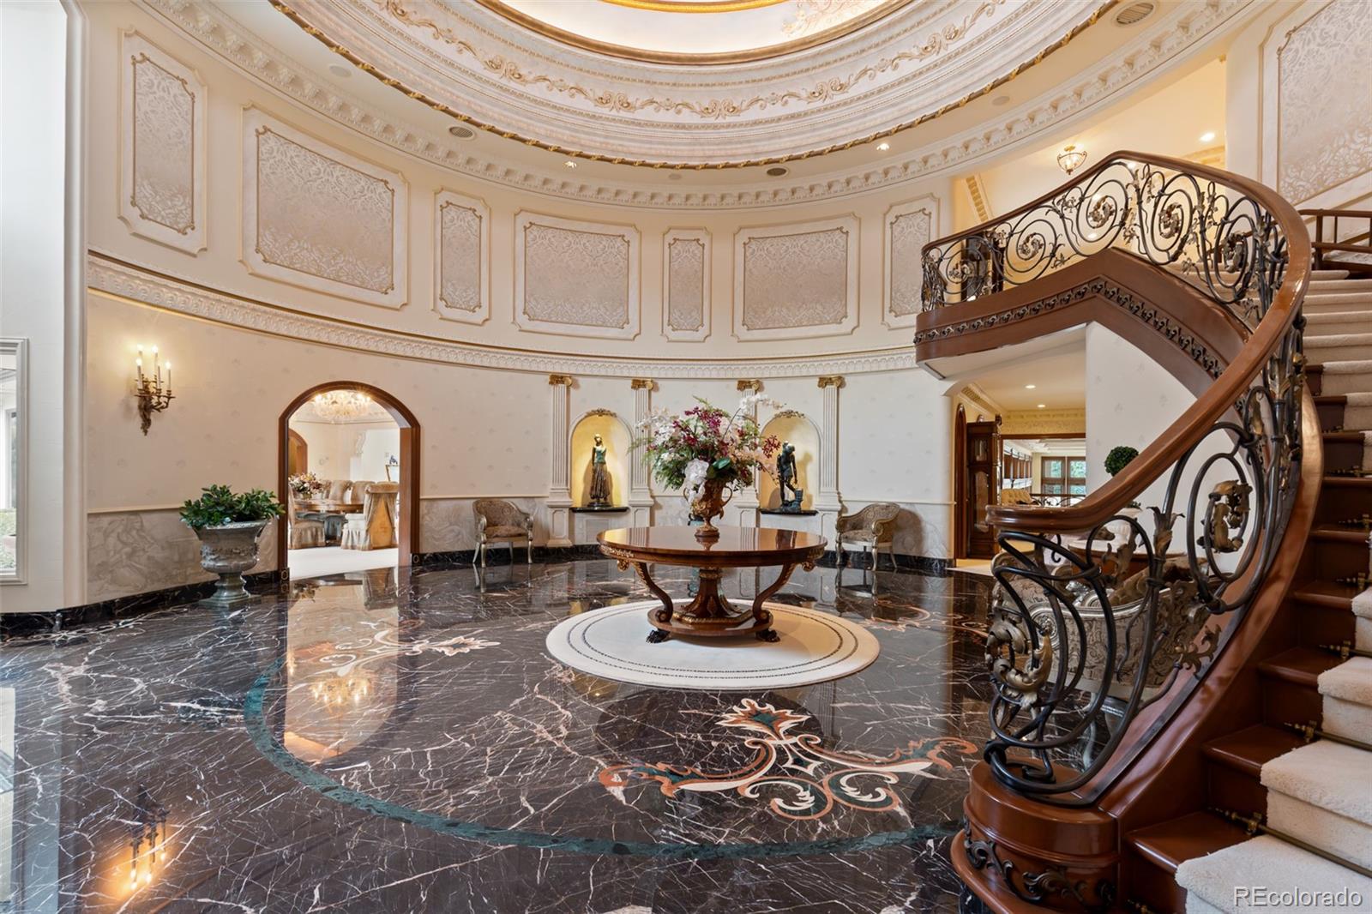
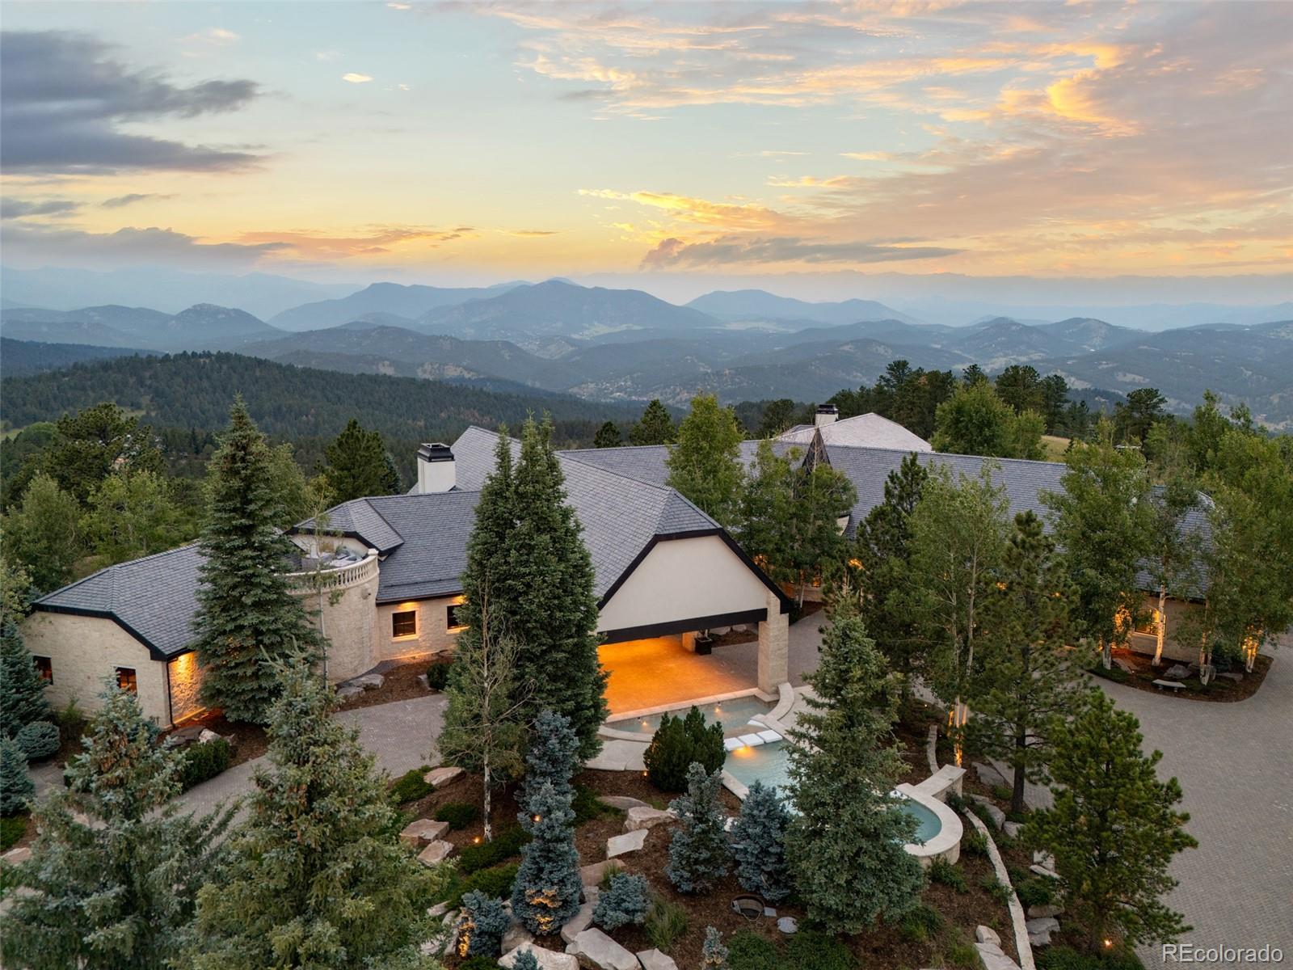
Where the foothills give way to forever. Explore Tall Timber in full at TallTimberCO.com. Behind a 24/7 guarded entry and fully fenced perimeter, more than 450 acres unfold as a private mountain world of forest, meadow, ridgeline and long western views, approximately 35 minutes from Denver. The remarkable thing is not simply the scale. It is the feeling: quiet, protected and deeply removed, with a level of privacy and mountain perspective rarely found this close to the city. At the highest point, the 11,200-square-foot Summit Estate is both architectural centerpiece and retreat. Limestone, slate, copper, hand-finished timber and walls of glass frame sweeping Front Range views. Warm, richly crafted interiors and primarily single-level living give the home permanence without formality. Elsewhere, the 17,189-square-foot Legacy Estate occupies its own private setting with European-influenced interiors, an outdoor pool, pool house, broad lawns, water features and guest accommodations. Tall Timber is designed so life can unfold almost entirely within the property. A dedicated Recreation Center offers an indoor pool and spa, fitness and wellness spaces, sauna, theater and racquetball, with private outdoor tennis and basketball courts. The Equestrian Center includes a 20,000-square-foot indoor riding arena, ten-stall stable, tack and wash areas, plus hay and tractor storage. A private runway and helipad add another layer of access. Just as defining is the stewardship of the land. Cared for over generations, meadows are tended, tree’s limbed and the forest preserved with a park-like sensibility. Paved private roads connect the compound, while natural gas and substantial estate infrastructure quietly support it year-round. Tall Timber feels less like an estate than a place entirely its own. Peaceful, private and fully realized, it offers the rare experience of feeling worlds away while remaining remarkably close to Denver.

Save
Ask
Tour
Hide
Share
Listing Snapshot
Price 
$30,000,000
Days On Site 
0 Days
Bedrooms 
4
Inside Area (SqFt) 
11,200 sqft
Total Baths 
8
Full Baths 
3
Partial Baths 
5
Lot Size 
453.19 Acres
Year Built 
2000
MLS® Number 
9072374
Status 
Active
Property Tax 
$40,918
HOA/Condo/Coop Fees 
N/A
Sq Ft Source 
Public Records
Friends & Family
Recent Activity
8 hours agoListing updated with changes from the MLS®
10 hours agoListing first seen on site
General Features
Acres 
453.19
Attached Garage 
Yes
Direction Faces 
East
Foundation 
Raised
Garage 
Yes
Garage Spaces 
8
Levels 
One
Parking 
Circular DrivewayHeated GarageLightedOversizedStorageTandemAttached
Parking Spaces 
8
Property Condition 
Updated/Remodeled
Property Sub Type 
Single Family Residence
Security 
Carbon Monoxide Detector(s)Security SystemSmoke Detector(s)
Sewer 
Septic Tank
SqFt Above 
10417
SqFt Below 
783
SqFt Total 
12097
Style 
Mountain Contemporary
Utilities 
Natural Gas AvailableElectricity ConnectedNatural Gas Connected
Water Source 
PrivateCisternSpringWell
Zoning 
A-2
Interior Features
Appliances 
OvenBar FridgeConvection OvenCooktopDishwasherDisposalDouble OvenDryerFreezerGas Water HeaterMicrowaveRange HoodRefrigeratorSelf Cleaning OvenWasherWater PurifierWine Cooler
Basement 
FinishedInterior EntryPartial
Cooling 
Ceiling Fan(s)Central Air
Electric 
220 Volts
Fireplace 
Yes
Fireplace Features 
Master BedroomGasGreat RoomRecreation Room
Fireplaces 
2
Flooring 
CarpetStoneWood
Heating 
Forced AirHot WaterNatural GasRadiant Floor
Interior 
Breakfast BarBuilt-in FeaturesCeiling Fan(s)Eat-in KitchenEntrance FoyerGranite CountersHigh CeilingsIn-Law FloorplanKitchen IslandOpen FloorplanPantrySaunaSmart ThermostatStone CountersVaulted Ceiling(s)Walk-In Closet(s)Wet BarWired for Data
Laundry Features 
Sink
Main Level Bedrooms 
4
Spa 
Yes
Window Features 
Double Pane WindowsWindow CoveringsWindow Treatments
Bathroom Full 
Level - MainDescription - Private en suite bath with natural stone slab flooring, tub/shower combination, natural stone slab countertop, custom alder cabinetry and direct access to the adjoining walk-in closet.
Bathroom Half 
Level - MainDescription - Service-side powder room with custom alder cabinetry, decorative wall treatments and natural stone slab flooring, conveniently positioned near the garage and mudroom.
Bathroom Three Quarter 
Level - MainDescription - Private en suite bath with natural stone slab flooring, natural stone shower, natural stone slab countertop and custom alder cabinetry, serving the oversized guest suite at the opposite end of the residence
Bedroom 
Level - MainDescription - Generously sized en suite bedroom with walk-in closet, built-in window seat and eastern mountain views, adjacent to the shared office, homework and craft room.
Bonus Room 
Level - BasementDescription - Finished carpeted bonus room offering flexible space for play, hobbies or additional storage.
Dining Room 
Level - MainDescription - Integrated into the main living spaces yet defined by its scale, exposed timber truss detailing and western mountain views. Direct access leads to the covered outdoor entertaining area with built-in gas heat, conveniently positioned for outdoor dining and grilling.
Game Room 
Level - MainDescription - A more intimate counterpart to the great room, with alder wainscoting, a double-sided fireplace, space for billiards and multiple doors opening to the outdoor patio. Designed for relaxed gathering and positioned directly beside the dedicated theater.
Great Room 
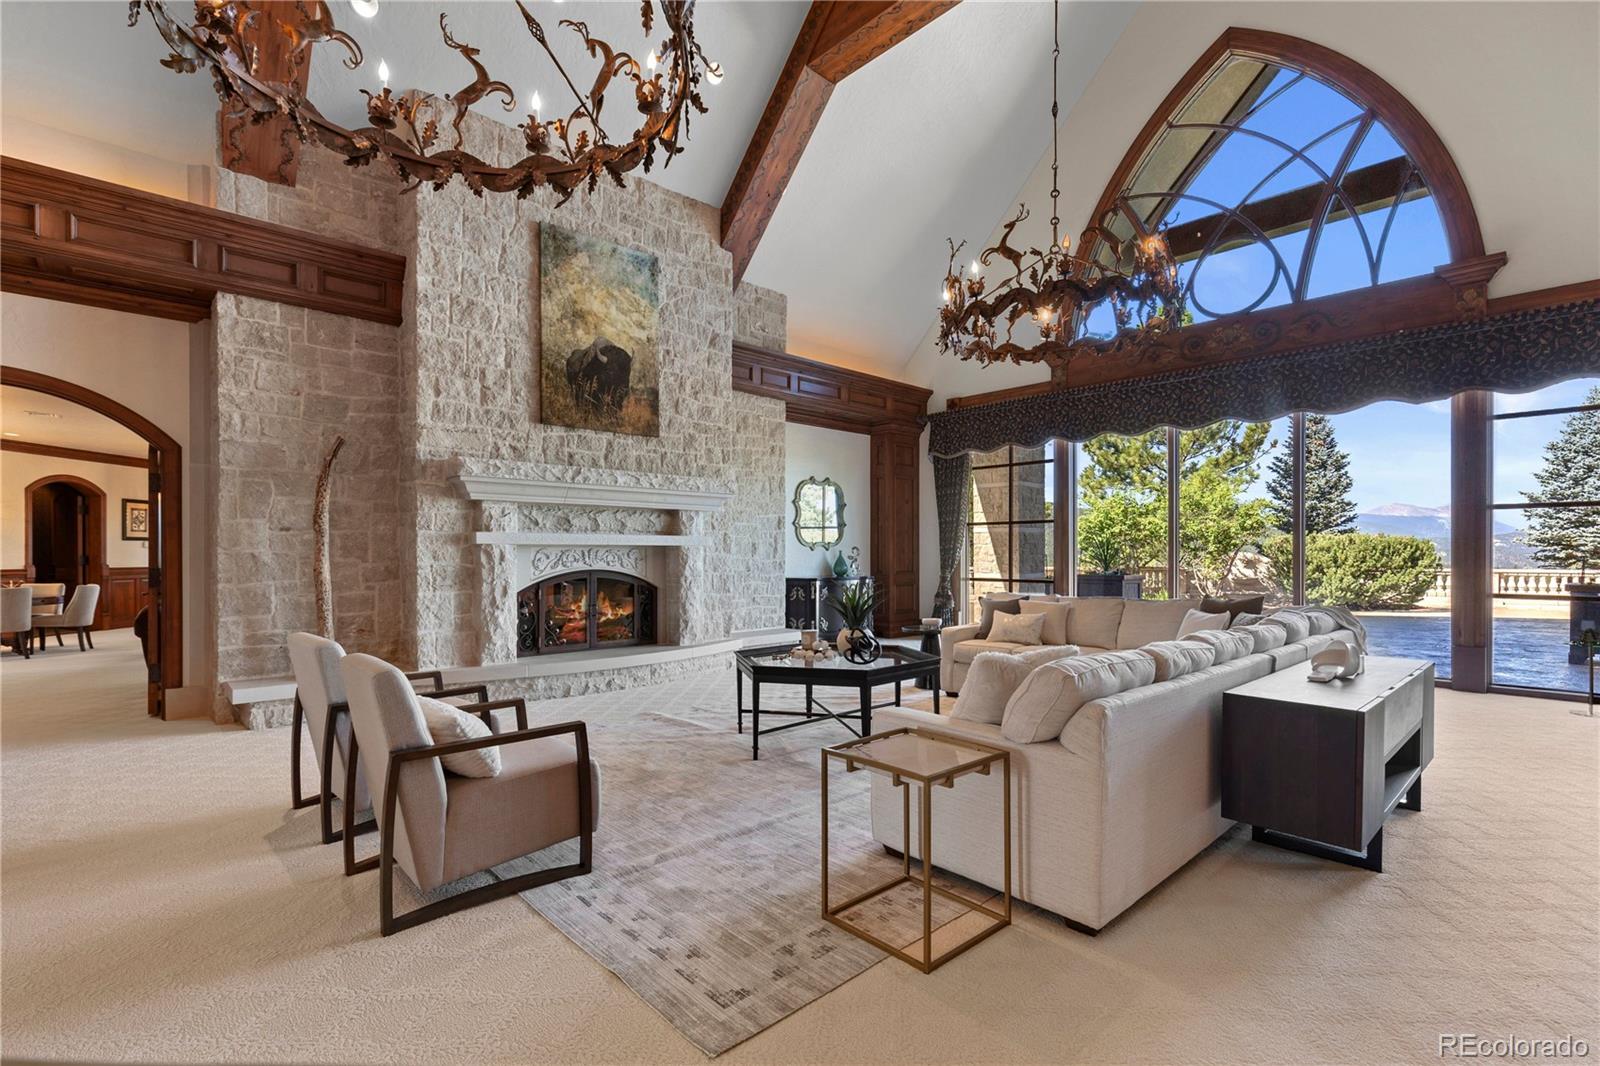
Level - MainDescription - Soaring vaulted ceilings, monumental exposed timbers and a floor-to-ceiling west-facing window wall frame the Front Range and Mount Blue Sky. A hand-carved limestone fireplace, custom alder millwork and architectural iron lighting reinforce the home's exceptional craftsmanship.
Gym 
Level - MainDescription - Purpose-built fitness room with rubberized flooring, direct patio access and an adjoining 3/4 bath with steam shower. Built-in cabinetry, sink and natural stone slab countertop provide convenient towel, beverage and fitness-room storage.
Kitchen 
Level - MainDescription - Site-built stained alder cabinetry, natural stone slab countertops, Thermador appliances, generous center island and reclaimed antique European white oak flooring. An adjoining wet bar with beverage and wine refrigeration complements a full secondary scullery, while western mountain views extend across the kitchen, great room and dining area.
Laundry 
Level - MainDescription - Dedicated laundry room with two sets of stacked washers and dryers, natural stone slab countertops, utility sink, floor-to-ceiling cabinetry and direct exterior access.
Media Room 
Level - MainDescription - Dedicated private theater with eight theater loungers, projection screen, built-in audio and full acoustic treatment. Completely enclosed for an immersive cinema experience.
Mud Room 
Level - MainDescription - Substantial mudroom off the garage with opposing banks of custom alder lockers and storage, natural stone slab flooring and a dedicated tiled dog wash.
Office 
Level - MainDescription - Flexible office, homework or craft room positioned between two secondary bedroom suites. Built-in alder cabinetry, dual work areas and a sink create a highly functional everyday workspace.
Utility Room 
Level - BasementDescription - Immaculately maintained electrical and lighting utility room with epoxy-finished flooring and crawl-space access, reflecting the home's exceptional level of construction and systems organization.
Save
Ask
Tour
Hide
Share
Exterior Features
Construction Details 
FrameStoneStucco
Exterior 
LightingPrivate YardRain Gutters
Fencing 
FencedFull
Lot Features 
LandscapedLevelMany TreesMeadowRock OutcroppingSecludedSprinklers In FrontSprinklers In Rear
Patio And Porch 
CoveredFront PorchPatio
Pool Features 
IndoorOutdoor PoolPrivate
Private Pool 
Yes
Roof 
MembraneSlate
Spa 
Yes
Spa Features 
Bath
View 
LakeMeadowMountain(s)Valley
Waterview 
LakeMeadowMountain(s)Valley
Windows/Doors 
Double Pane WindowsWindow CoveringsWindow Treatments
Community Features
Financing Terms Available 
Cash
Roads 
Paved
School District 
Jefferson County R-1
Schools
School District
Jefferson County R-1
Elementary School
Parmalee
Middle School
West Jefferson
High School
Conifer
Listing courtesy of Novella Real Estate [email protected]


The content relating to real estate for sale in this Web site comes in part from the Internet Data eXchange ("IDX") program of METROLIST, INC., DBA RECOLORADO real estate listings held by brokers other than Novella Real Estate are marked with the IDX Logo. This information is being provided for the consumers' personal, non-commercial use and may not be used for any other purpose. All information subject to change and should be independently verified.

Neighborhood & Commute
Source: Walkscore
Save
Ask
Tour
Hide
Share