Save
Ask
Tour
Hide
Share
$548,930
25 Days On Site

5240 Gardner Parkway
Firestone, CO 80504

For Sale|Single Family Residence|Active
3
Beds
3
Total Baths
1
Full Bath
2
Partial Baths
2,060
SqFt
$266
/SqFt
2026
Built
Subdivision:
Barefoot Village
County:
Weld

Due to the health concerns created by Coronavirus we are offering personal 1-1 online video walkthough tours where possible.
5240 Gardner Parkway5240 Gardner Parkway5240 Gardner Parkway5240 Gardner Parkway
Save
Ask
Tour
Hide
Share

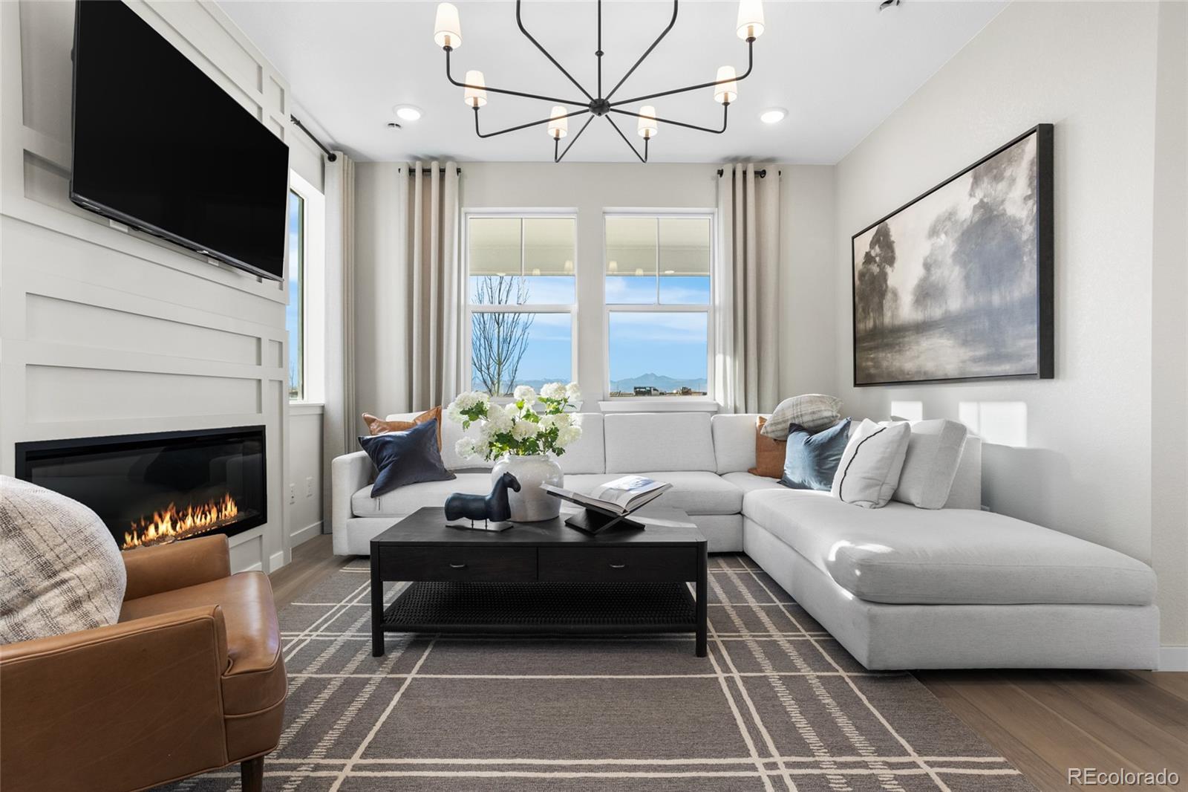
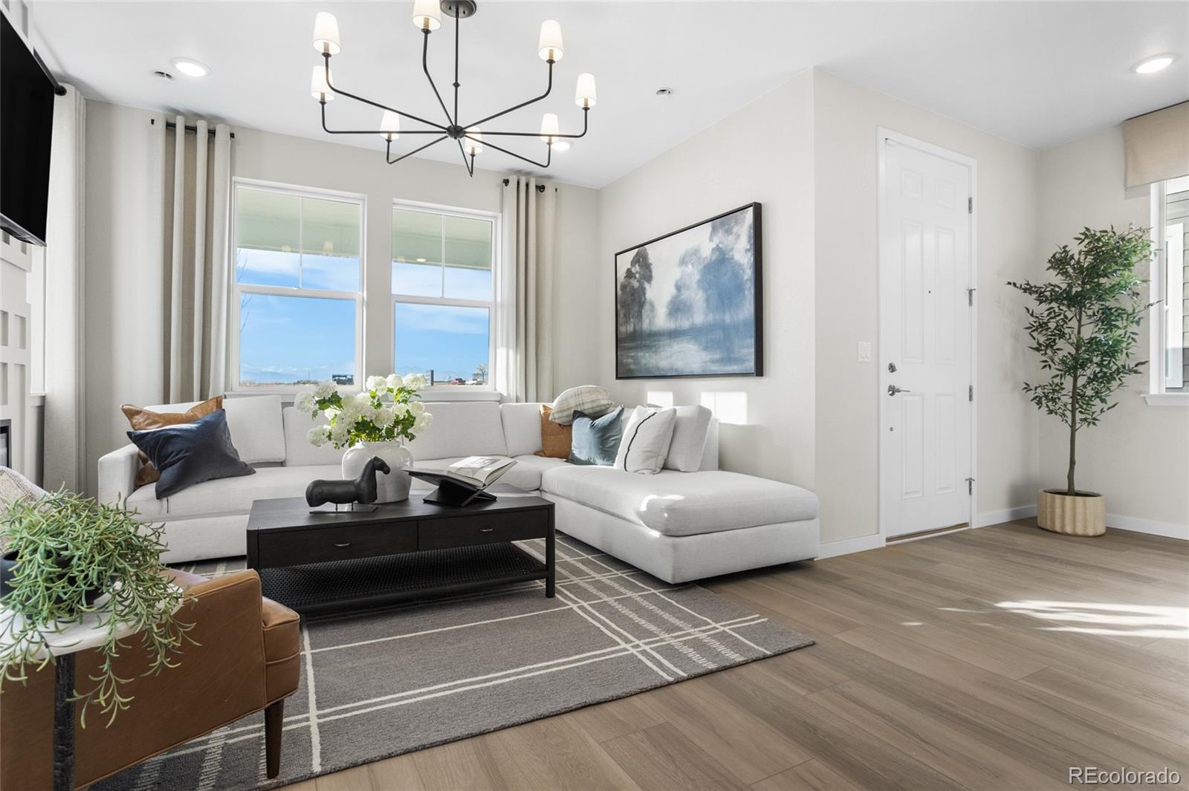
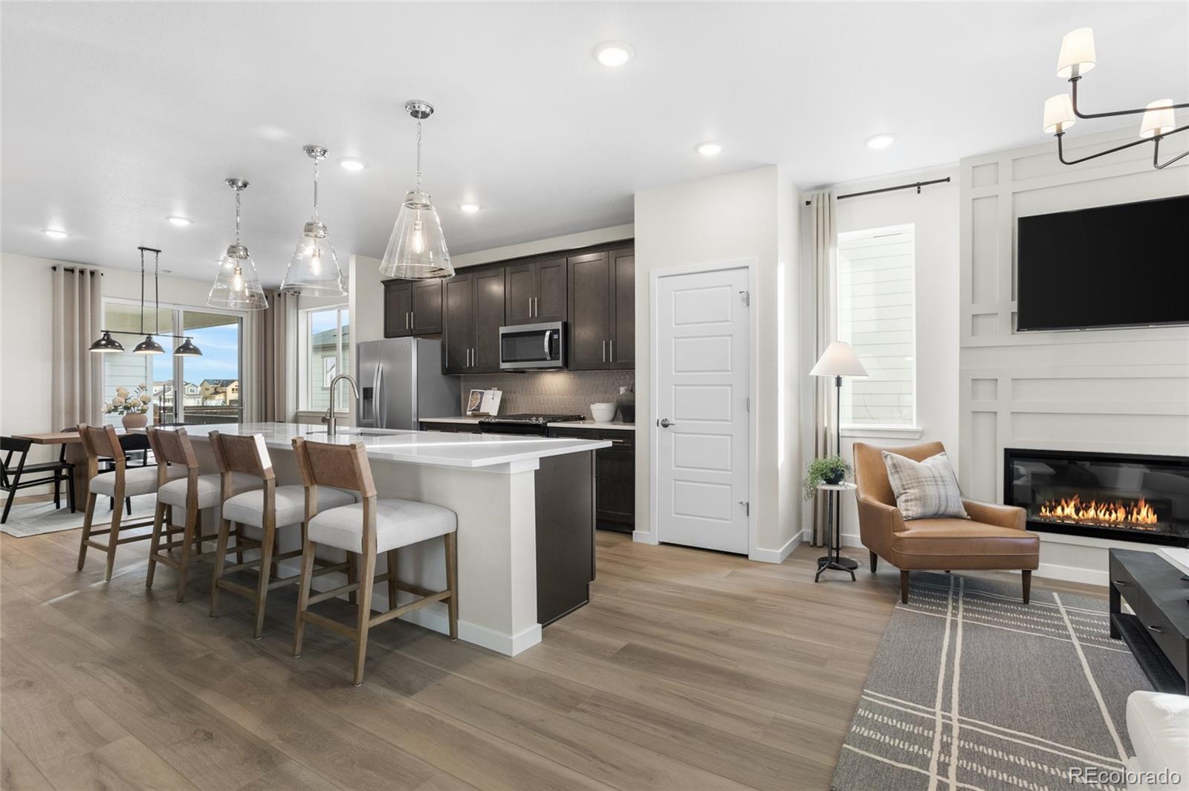
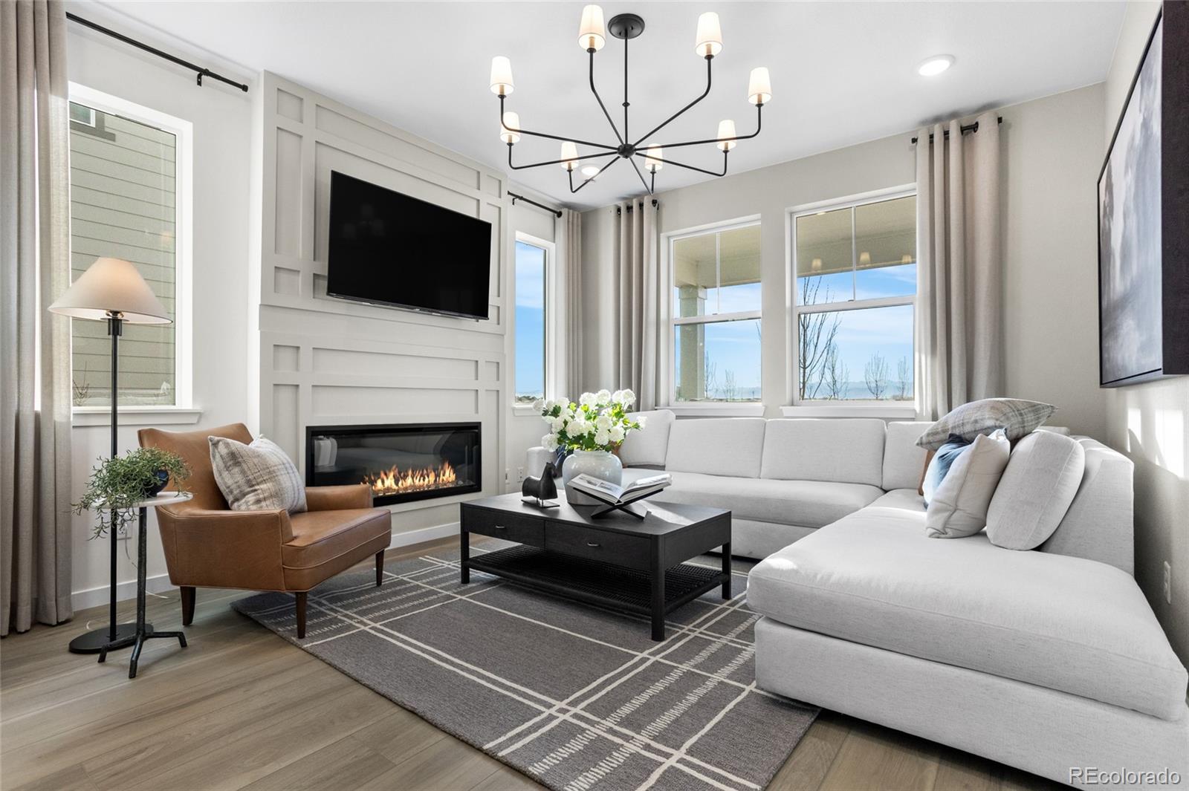
Pulte Homes is proud to present the Perry Plan in the thriving community of Barefoot Village. Situated on a corner lot, this plan greets you with a charming front porch while just inside the foyer welcomes you to the gathering room complete with fireplace for those cozy evenings in. The kitchen features a large kitchen island and ample cabinet space and opens up to the café space making this an ideal entertaining space. The sliding glass door off the café leads to the extended covered patio making indoor and outdoor living a breeze. The fenced side yard allows for a great space to unwind at the end of the day. Upstairs, the loft provides additional living space or home office. The Laundry room is also upstairs for convenience. Two bedrooms share a full bathroom while the owner’s suite is tucked away for privacy and quiet and features dual sinks, a shower enclosure and a spacious walk-in closet. The Attached two-car garage is slightly oversized to allow for additional storage or toys. The Barefoot Village community is an extension of the Barefoot Lakes community and residents have access to all amenities Barefoot has to offer. Call or text Kristin at 303.324.0885 or email [email protected] to schedule a tour of this beautiful home.

Save
Ask
Tour
Hide
Share
Listing Snapshot
Price 
$548,930
Days On Site 
25 Days
Bedrooms 
3
Inside Area (SqFt) 
2,060 sqft
Total Baths 
3
Full Baths 
1
Partial Baths 
2
Lot Size 
0.09 Acres
Year Built 
2026
MLS® Number 
9164806
Status 
Active
Property Tax 
$5,968
HOA/Condo/Coop Fees 
$90 monthly
Sq Ft Source 
N/A
Friends & Family
Recent Activity
4 weeks agoListing updated with changes from the MLS®
4 weeks agoListing first seen on site
General Features
Acres 
0.09
Attached Garage 
Yes
Foundation 
Slab
Garage 
Yes
Garage Spaces 
2
Levels 
Two
Parking 
Attached
Parking Spaces 
2
Property Condition 
New Construction
Property Sub Type 
Single Family Residence
Sewer 
Public Sewer
SqFt Above 
2060
SqFt Total 
2060
Style 
Mountain Contemporary
Interior Features
Appliances 
DishwasherDisposalDryerGas Water HeaterMicrowaveRangeRefrigeratorTankless Water HeaterWasher
Basement 
Sump PumpCrawl SpaceInterior Entry
Cooling 
Central Air
Fireplace Features 
Great Room
Heating 
Forced Air
Bathroom Full 
Level - Upper
Bathroom Half 
Level - Main
Bathroom Three Quarter 
Level - Upper
Bedroom 
Level - Upper
Dining Room 
Level - Main
Great Room 
Level - Main
Kitchen 
Level - Main
Laundry 
Level - Upper
Loft 
Level - Upper
Save
Ask
Tour
Hide
Share
Exterior Features
Construction Details 
Cement SidingConcreteFrame
Exterior 
Private YardRain Gutters
Fencing 
FencedFull
Patio And Porch 
CoveredFront PorchPatio
Roof 
Composition
Community Features
Association Fee 
$90.0
Association Fee Frequency 
Monthly
School District 
St. Vrain Valley RE-1J
Financing Terms Available 
1031 ExchangeCashConventionalFHA
Schools
School District
St. Vrain Valley RE-1J
Elementary School
Mead
Middle School
Mead
High School
Mead
Listing courtesy of Kentwood Real Estate DTC, LLC [email protected]


The content relating to real estate for sale in this Web site comes in part from the Internet Data eXchange ("IDX") program of METROLIST, INC., DBA RECOLORADO real estate listings held by brokers other than Kentwood Real Estate DTC, LLC are marked with the IDX Logo. This information is being provided for the consumers' personal, non-commercial use and may not be used for any other purpose. All information subject to change and should be independently verified.

Neighborhood & Commute
Source: Walkscore
Save
Ask
Tour
Hide
Share