Save
Ask
Tour
Hide
Share
$3,199,000
32 Days On Site

115 S County Road 23
Berthoud, CO 80513

For Sale|Single Family Residence|Active
4
Beds
3
Total Baths
1
Full Bath
2
Partial Baths
3,653
SqFt
$876
/SqFt
2008
Built
Subdivision:
Centennial Farm Conservation
County:
Larimer

Due to the health concerns created by Coronavirus we are offering personal 1-1 online video walkthough tours where possible.
115 S County Road 23115 S County Road 23115 S County Road 23115 S County Road 23
Save
Ask
Tour
Hide
Share

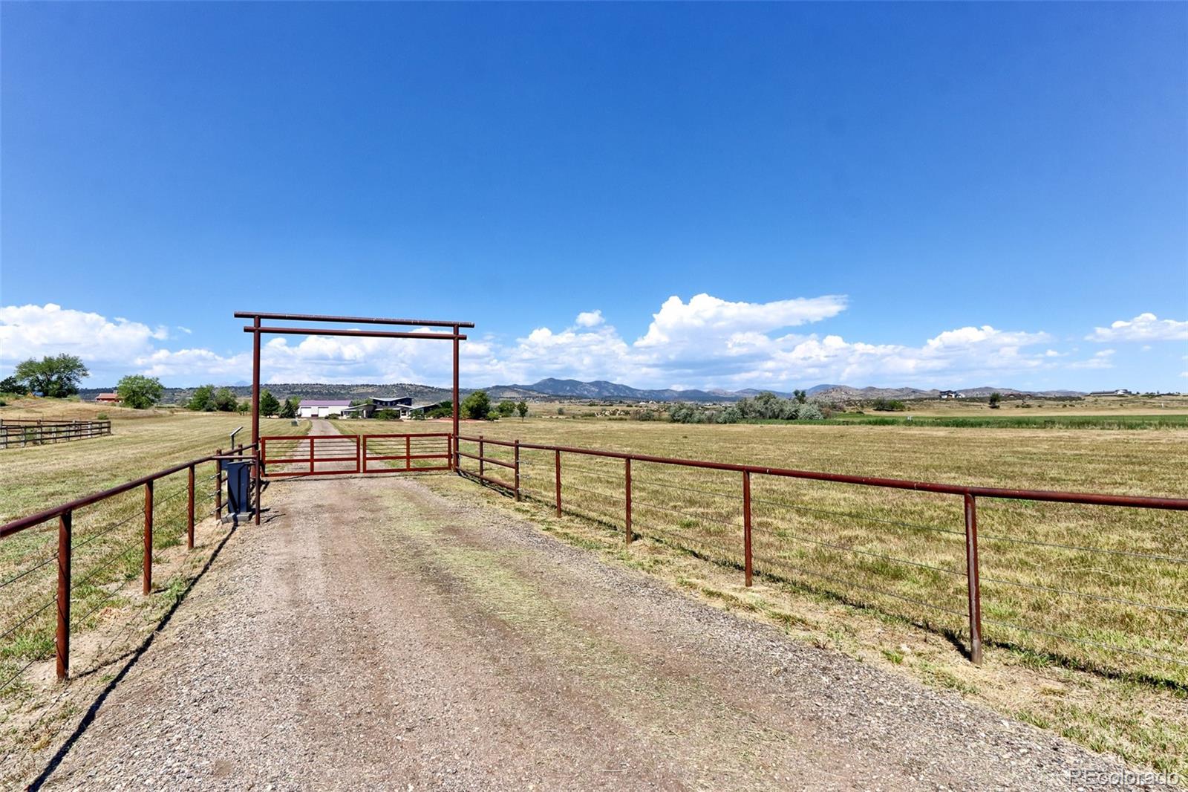
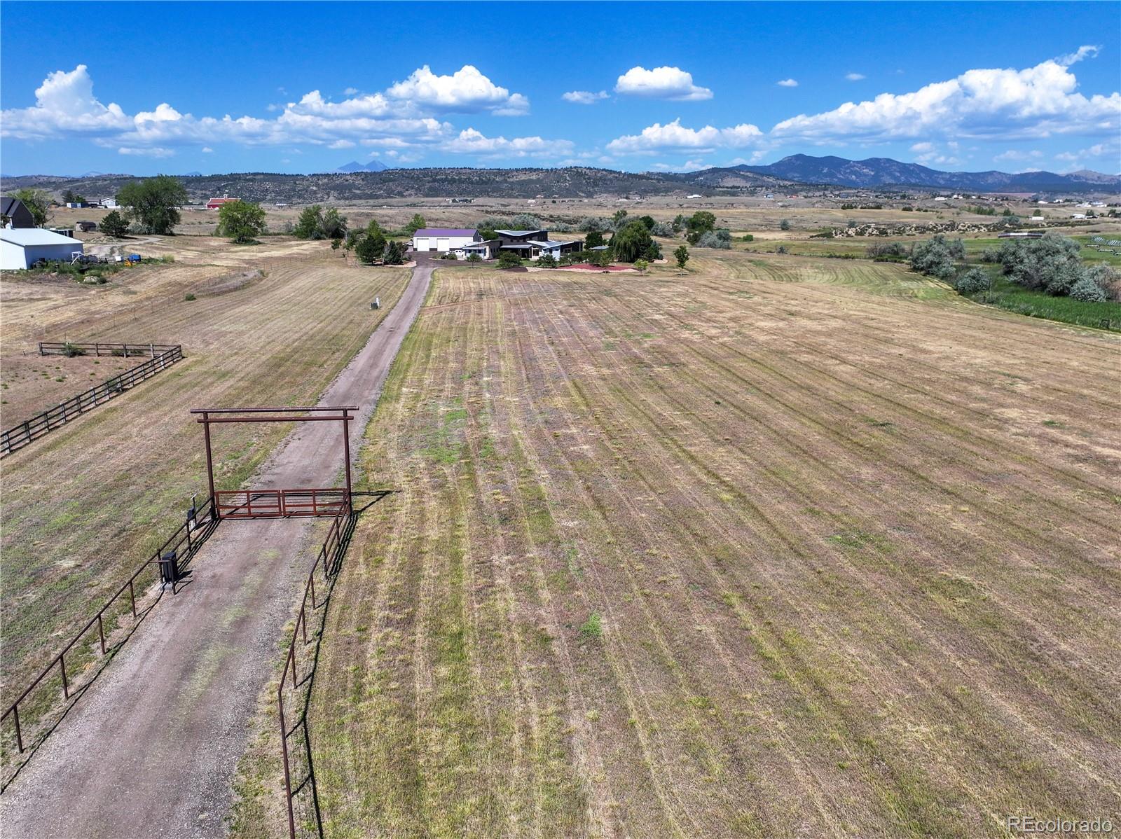
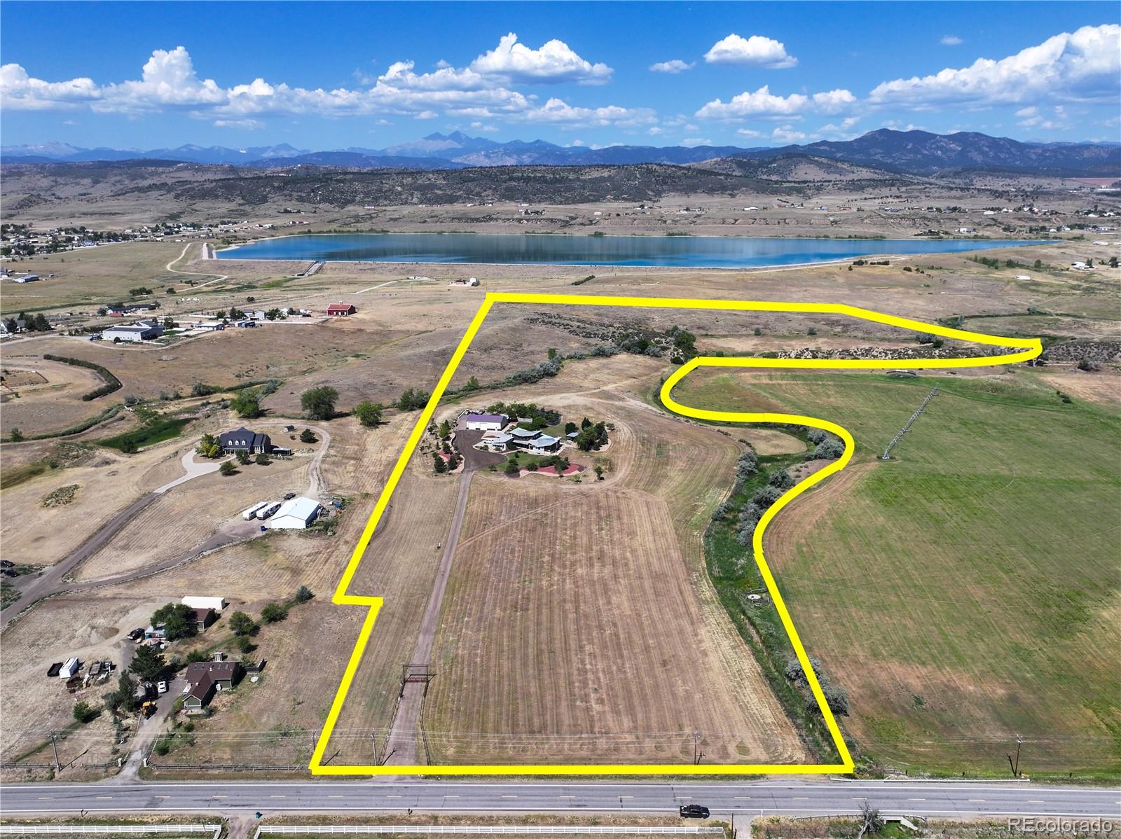
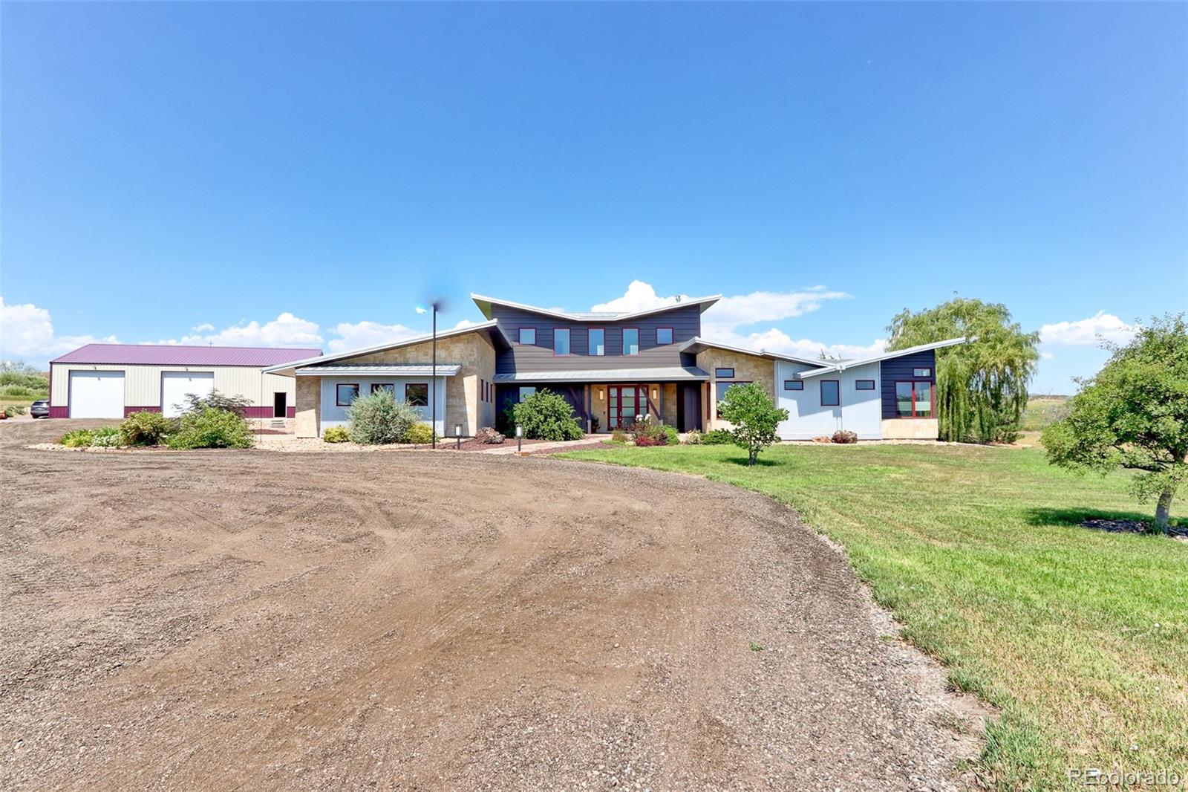
This acreage property is very special and was built for comfort, style and convenience. This custom home was designed by award winning designer David Hueter & built by custom home builder Darrel Amelang with features such as custom hand-built cabinetry & designer upgraded features throughout with too many other things to mention here. As you drive through the private secured entry gate with code or remote you will be blown away by the architecture of this home. This solid 2x6 constructed home has steel beam supports throughout, custom Sierra Pacific wood clad windows everywhere, heavy standing gauge seam metal roof, Cat 5e wire and multi station inside and out surround sound & all hi end mechanicals in place. The entire 35+ acres is fenced, for your horses or livestock which includes custom designed metal drill pipe fence with welded pipe corners and gate separation of front and back of property. You must see the back of the property with gorgeous pastures, rock out cropping's and lots of wildlife. There is a large party pavilion and with firepit and electric and gas ready for your large summer gatherings. This property also features a year-round temperature-controlled greenhouse, with heated and sprinkled garden beds so that you can grow vegetables in the wintertime. There are also 12 raised garden beds and a fully fenced in Orchard with Apple, Cherry, Peach and Plum trees. The Garden/Hobby house and additional Tack room is in place to help you manage the gardens, orchard and livestock. Must see the huge 40x60 Shop and Out-building that features two 12x12 ft. doors with openers plus a 10x10 door third bay with opener. This shop comes with a 10K lb. Truck/Car lift, compressor lines & 200 Amp service with 30-amp outlet for welder. This shop is perfect for a business or custom car collector. The huge gravel area is located next to shop and is perfect for boat, camper & trailer storage. RV drop is located on the north side of the home. This is a must see!

Save
Ask
Tour
Hide
Share
Listing Snapshot
Price 
$3,199,000
Days On Site 
32 Days
Bedrooms 
4
Inside Area (SqFt) 
3,653 sqft
Total Baths 
3
Full Baths 
1
Partial Baths 
2
Lot Size 
35.39 Acres
Year Built 
2008
MLS® Number 
9200391
Status 
Active
Property Tax 
$8,415
HOA/Condo/Coop Fees 
N/A
Sq Ft Source 
Public Records
Friends & Family
Recent Activity
2 weeks agoListing updated with changes from the MLS®
a month agoStatus changed to Active
a month agoListing first seen on site
General Features
Acres 
35.39
Additional Property Use 
AgriculturalLivestockVineyard
Attached Garage 
Yes
Direction Faces 
East
Foundation 
Slab
Garage 
Yes
Garage Spaces 
23
Green Energy Efficient 
InsulationRoof
Levels 
Two
Parking 
ConcreteLightedOversizedRV GarageStorageAttached
Parking Spaces 
23
Pets 
Cats OKDogs OK
Property Condition 
Updated/Remodeled
Property Sub Type 
Single Family Residence
Security 
Carbon Monoxide Detector(s)Security SystemSmoke Detector(s)
Sewer 
Septic Tank
SqFt Above 
3653
SqFt Total 
3653
Utilities 
Natural Gas AvailableCable AvailableElectricity AvailableElectricity ConnectedNatural Gas ConnectedPhone ConnectedPropane
Water Source 
Public
Zoning 
FA1
Interior Features
Appliances 
OvenConvection OvenCooktopDishwasherDisposalDouble OvenDryerFreezerGas Water HeaterMicrowaveRangeRefrigeratorSelf Cleaning OvenTankless Water HeaterWasher
Basement 
Crawl Space
Cooling 
Ceiling Fan(s)Central Air
Electric 
220 Volts440 Volts
Fireplace 
Yes
Fireplace Features 
Family Room
Fireplaces 
1
Flooring 
CarpetLaminateTileWood
Heating 
Forced AirNatural GasRadiant Floor
Interior 
Built-in FeaturesCeiling Fan(s)Eat-in KitchenGranite CountersHigh CeilingsHigh Speed InternetKitchen IslandOpen FloorplanPantrySmart ThermostatVaulted Ceiling(s)Walk-In Closet(s)Wired for Data
Laundry Features 
In Unit
Main Level Bedrooms 
3
Window Features 
Bay Window(s)Triple Pane WindowsWindow CoveringsWindow Treatments
Bathroom Full 
Dimensions - 17 x 13Level - MainDescription - Executive 5 piece bath with Heated floors, 2 floating vanities w/ imported marble counter and integrated sinks, large soaker tub, spacious walk-in shower with designer tile surround and glass enclosure
Bathroom Three Quarter 
Dimensions - 15 x 8Level - MainDescription - Heated Tile floors, custom-built White Oak vanity, imported slab granite counter with dual integrated sinks, powder room, large walk-in shower with designer tile surround
Bedroom 
Dimensions - 14 x 12Level - UpperDescription - 9 ft. ceilings, upgraded carpet, built-in surround speakers and large walk-in closet with built-in cabinets and shelving system
Bonus Room 
Dimensions - 13 x 7Level - MainDescription - Walk-in Pantry: Large walk-in pantry with custom hand-built Maple cabinets and shelving
Dining Room 
Dimensions - 15 x 10Level - MainDescription - Eat-in formal dining room with LVP water and scratch resistant floors, custom chandelier and walls of wood clad windows with terrific views
Family Room 
Dimensions - 23 x 19Level - UpperDescription - 9 ft. ceilings, lots of recessed lighting, 2 designer fans with lites, and tons of wood clad windows with views
Kitchen 
Dimensions - 17 x 16Level - MainDescription - Custom Hand-built Walnut cabinets, 28 large drawers for storage, Quartz counters, LVP floors, double ovens, gas range, French door fridge, microwave and dishwasher
Laundry 
Dimensions - 11 x 8Level - MainDescription - Hand-built Maple cabinets, designer tile floors, oversized front-loading washer, dryer, Rhino safe stay
Living Room 
Dimensions - 19 x 16Level - MainDescription - Great room with 9 foot ceilings, LVP floors, large gas fireplace, surround sound speakers, walls of floor to ceiling sliders
Mud Room 
Dimensions - 13 x 6Level - MainDescription - Custom hand-built Maple cabinets oversized tile floors, sold slab granite counter utility sink.
Save
Ask
Tour
Hide
Share
Exterior Features
Construction Details 
Metal SidingCement SidingFrameSteel SidingWood Siding
Exterior 
BarbecueFire PitGardenGas GrillLightingPrivate YardRain Gutters
Fencing 
FencedFull
Lot Features 
SlopedLandscapedLevelMany TreesMeadowNear Public TransitRock OutcroppingRolling SlopeSecludedSprinklers In FrontSprinklers In Rear
Patio And Porch 
CoveredFront PorchPatio
Road Frontage 
Private Road
Roof 
Metal
Spa Features 
Bath
View 
MeadowMountain(s)Valley
Waterview 
MeadowMountain(s)Valley
Windows/Doors 
Bay Window(s)Triple Pane WindowsWindow CoveringsWindow Treatments
Community Features
Financing Terms Available 
CashConventional
Horse Allowed 
Yes
Horse Property 
PastureTack Room
Roads 
Gravel
School District 
Thompson R2-J
Schools
School District
Thompson R2-J
Elementary School
Berthoud
Middle School
Turner
High School
Berthoud
Listing courtesy of RE/MAX Northwest Inc [email protected]


The content relating to real estate for sale in this Web site comes in part from the Internet Data eXchange ("IDX") program of METROLIST, INC., DBA RECOLORADO real estate listings held by brokers other than RE/MAX Northwest Inc are marked with the IDX Logo. This information is being provided for the consumers' personal, non-commercial use and may not be used for any other purpose. All information subject to change and should be independently verified.

Neighborhood & Commute
Source: Walkscore
Save
Ask
Tour
Hide
Share